Don't miss your second chance — this home is back! Previous contract fell through due to buyer circumstances. Settled at the end of a quiet cul-de-sac, this sprawling 3BD/3BTH ranch offers the space and serenity that's hard to find — located in the Edwardsville School District! Enjoy the sparkling in-ground saltwater pool, fully vinyl fenced yard with a deck and patio! Pull into your side-entry oversized two-car garage and enjoy the ease and curb appeal this home delivers from the moment you arrive. New roof for added peace of mind! A foyer entry welcomes you into a thoughtfully laid out main level with generous room sizes and a fireplace that anchors the living space. Hardwood floors carry through a flexible office/dining room, laundry room, and the eat-in kitchen — all appliances included. Laundry room includes large pantry that keeps everything organized. The primary suite is a true retreat — complete with a walk-in closet and a private bath featuring dual vanities, a jetted tub and separate shower. Two additional bedrooms and full bathroom round out the main level. The full basement is partially finished and ready for you to make it your own — already featuring a family room, bonus room, bathroom, and two oversized storage rooms. Room to breathe. Room to grow. Welcome home!
Closed
Listed by: RE/MAX Alliance • Janna L Andreas • Contact: 618-741-7204
Bought with: Nettwork Global
$365,000
306 Marty Graten Ct, Hamel, IL 62046
3beds
2,552sqft
Single Family Residence
Built in 1992
6,155 Square Feet Lot
$365,100 Zestimate®
$143/sqft
$2,539 Estimated rent
Home value
$365,100
$343,000 - $391,000
$2,539/mo
Zestimate® history
Owner options
List your home for rent
$2,539/mo
Rent Zestimate®
Find your next renter with Zillow Rental Manager. Plus, with online applications, you can quickly screen prospective tenants – for free.
$2,539/mo
Rent Zestimate®
Refinance and save
$2,563/mo
Est. payment
Refinancing to a lower rate could help reduce your monthly payments and save thousands over the life of the loan.
$2,563/mo
Est. payment
Explore your selling options
Work with a Zillow partner agent
Leverage their expertise and Zillow's premium Showcase listings to get your home seen by more buyers.
Get startedList with your own agent
Get your home in front of millions of buyers by listing it on Zillow.
Learn how to do itSell it yourself
Take full control of how buyers see your home on Zillow by listing For Sale by Owner (FSBO).
List your homeWhat's special
Sparkling in-ground saltwater poolQuiet cul-de-sacSide-entry oversized two-car garageFoyer entryGenerous room sizesHardwood floorsWalk-in closet
Zillow last checked:
Listing updated:
Listed by:
Janna L Andreas 618-741-7204,
RE/MAX Alliance
Bought with:
Ryan Grimes, 475.205697
Nettwork Global
Source: MARIS,MLS#: 26033428 Originating MLS: Southwestern Illinois Board of REALTORS
Originating MLS: Southwestern Illinois Board of REALTORSFacts & features
Interior
Bedrooms & bathrooms
- Bedrooms: 3
- Bathrooms: 3
- Full bathrooms: 3
- Main level bathrooms: 2
- Main level bedrooms: 3
Primary bedroom
- Features: Floor Covering: Carpeting
- Level: Main
- Area: 240
- Dimensions: 16x15
Bedroom 2
- Features: Floor Covering: Carpeting
- Level: Main
- Area: 132
- Dimensions: 12x11
Bedroom 3
- Features: Floor Covering: Carpeting
- Level: Main
- Area: 192
- Dimensions: 16x12
Primary bathroom
- Features: Floor Covering: Vinyl
- Level: Main
- Area: 130
- Dimensions: 13x10
Bathroom
- Features: Floor Covering: Wood
- Level: Main
- Area: 78
- Dimensions: 13x6
Bonus room
- Features: Floor Covering: Carpeting
- Level: Lower
- Area: 228
- Dimensions: 19x12
Family room
- Features: Floor Covering: Carpeting
- Level: Lower
- Area: 238
- Dimensions: 17x14
Kitchen
- Features: Floor Covering: Wood
- Level: Main
- Area: 384
- Dimensions: 24x16
Laundry
- Features: Floor Covering: Wood
- Level: Main
- Area: 72
- Dimensions: 12x6
Living room
- Features: Floor Covering: Carpeting
- Level: Main
- Area: 340
- Dimensions: 20x17
Office
- Features: Floor Covering: Wood
- Level: Main
- Area: 169
- Dimensions: 13x13
Storage
- Features: Floor Covering: Concrete
- Level: Lower
- Area: 899
- Dimensions: 31x29
Storage
- Features: Floor Covering: Concrete
- Level: Lower
- Area: 475
- Dimensions: 25x19
Heating
- Electric, Forced Air
Cooling
- Central Air, Electric
Appliances
- Laundry: Main Level
Features
- Basement: Partially Finished,Full
- Number of fireplaces: 1
- Fireplace features: Living Room
Interior area
- Total structure area: 2,552
- Total interior livable area: 2,552 sqft
- Finished area above ground: 2,022
- Finished area below ground: 532
Property
Parking
- Total spaces: 2
- Parking features: Garage
- Garage spaces: 2
Features
- Levels: One
- Patio & porch: Deck, Patio
- Pool features: In Ground, Salt Water
- Fencing: Vinyl
Lot
- Size: 6,155 Square Feet
- Features: Cul-De-Sac, Landscaped, Level, Some Trees
Details
- Parcel number: 112101410102012
- Special conditions: Standard
Construction
Type & style
- Home type: SingleFamily
- Architectural style: Ranch
- Property subtype: Single Family Residence
Materials
- Brick, Vinyl Siding
Condition
- Year built: 1992
Utilities & green energy
- Electric: Ameren
- Sewer: Public Sewer
- Water: Public
- Utilities for property: Natural Gas Available
Community & HOA
Community
- Subdivision: Trotters Run
HOA
- Has HOA: No
Location
- Region: Hamel
Financial & listing details
- Price per square foot: $143/sqft
- Tax assessed value: $364,830
- Date on market: 6/1/2026
- Cumulative days on market: 24 days
- Listing terms: Cash,Conventional,FHA,VA Loan
Price history
| Date | Event | Price |
|---|---|---|
| 7/22/2026 | Sold | $365,000-3.6%$143/sqft |
Source:  MARIS #26033428 Report a problem MARIS #26033428 Report a problem | ||
| 7/8/2026 | Pending sale | $378,500$148/sqft |
Source: MARIS #26033428 Report a problem | ||
| 6/22/2026 | Price change | $378,500-4.2%$148/sqft |
Source: MARIS #26033428 Report a problem | ||
| 6/10/2026 | Pending sale | $395,000$155/sqft |
Source: MARIS #26033428 Report a problem | ||
| 6/1/2026 | Listed for sale | $395,000+59.3%$155/sqft |
Source: MARIS #26033428 Report a problem | ||
| 4/30/2019 | Sold | $248,000-2.7%$97/sqft |
Source: MARIS #19010158 Report a problem | ||
| 3/27/2019 | Pending sale | $255,000$100/sqft |
Source: Keller Williams Marquee #19010158 Report a problem | ||
| 2/21/2019 | Listed for sale | $255,000+4.1%$100/sqft |
Source: Keller Williams Marquee #19010158 Report a problem | ||
| 5/8/2018 | Sold | $245,000$96/sqft |
Source: Public Record Report a problem | ||
Public tax history
| Year | Property taxes | Tax assessment |
|---|---|---|
| 2024 | -- | $121,610 +11.3% |
| 2023 | -- | $109,240 +10% |
| 2022 | -- | $99,340 +4.8% |
| 2021 | $6,203 +2.2% | $94,780 +2.4% |
| 2020 | $6,071 -1.1% | $92,600 +2.5% |
| 2019 | $6,139 | $90,330 +7.4% |
| 2018 | -- | $84,090 |
| 2017 | $6,038 +15.5% | $84,090 +6.9% |
| 2016 | $5,226 | $78,650 +7.6% |
| 2015 | $5,226 | $73,110 |
| 2014 | $5,226 | $73,110 -1.1% |
| 2013 | $5,226 | $73,950 -3% |
| 2012 | -- | $76,240 -1.3% |
| 2011 | -- | $77,240 +4.9% |
| 2010 | -- | $73,640 -4.9% |
| 2009 | -- | $77,420 -7.4% |
| 2007 | -- | $83,580 +17.6% |
| 2005 | -- | $71,070 +7.9% |
| 2004 | $4,060 +3.6% | $65,860 +6.8% |
| 2003 | $3,921 +5.9% | $61,680 +5.1% |
| 2002 | $3,703 | $58,700 +8.6% |
| 2001 | -- | $54,060 +6.5% |
| 2000 | $3,120 | $50,750 |
Find assessor info on the county website
Neighborhood: 62046
Nearby homes
- $359,8003 bd3 ba1.7k sqft310 Marty Graten Ct, Hamel, IL 62046Off Market
- $325,0004 bd2 ba1.9k sqft107 3rd St, Hamel, IL 62046Off Market
- $284,4004 bd3 ba1.4k sqft305 Miller Ave, Hamel, IL 62046Off Market
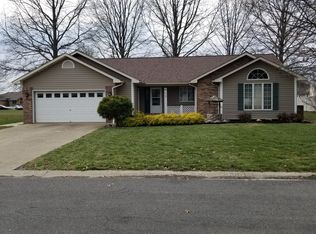
- $310,0003 bd2 ba1.5k sqft113 3rd St, Hamel, IL 62046Sold
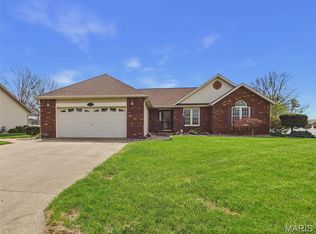
- $325,0003 bd3 ba1.7k sqft119 3rd St, Hamel, IL 62046For Sale
- $278,4004 bd2 ba1.5k sqft309 Miller Ave, Hamel, IL 62046Off Market
- $401,2004 bd4 ba3k sqft301 Miller Ave, Hamel, IL 62046Off Market
- $290,5004 bd3 ba1.7k sqft314 Marty Graten Ct, Hamel, IL 62046Off Market
Nearby schools
GreatSchools rating
- NAHamel Elementary SchoolGrades: PK-2Distance: 0.3 mi
- 8/10Liberty Middle SchoolGrades: 6-8Distance: 8.3 mi
- 6/10Edwardsville High SchoolGrades: 9-12Distance: 9.5 mi
Schools provided by the listing agent
- Elementary: Edwardsville Dist 7
- Middle: Edwardsville Dist 7
- High: Edwardsville
Source: MARIS. This data may not be complete. We recommend contacting the local school district to confirm school assignments for this home.
Get a cash offer in 3 minutes
Find out how much your home could sell for in as little as 3 minutes with a no-obligation cash offer.
Estimated market value
$365,100
Get a cash offer in 3 minutes
Find out how much your home could sell for in as little as 3 minutes with a no-obligation cash offer.
Estimated market value
$365,100
- Illinois
- Madison County
- Hamel
- 62046
- 306 Marty Graten Ct
Nearby cities
Nearby zip codes
Other Hamel Topics
