Historic charm meets modern convenience! This 3-bed, 2-bath home on historic St. Louis Road features remarkable original woodwork, tall trim and a grand entry foyer with glass door, sidelights and transom. The main floor boasts a spacious layout and a light-filled dining room accented by a stained-glass display and bay window. The kitchen offers a breakfast bar, appliances and glass-front cabinetry. Up the ornate wooden staircase are the upper level houses all three bedrooms, a full bath and an office nook nestled in a bay window. Outside, enjoy a cozy covered front porch and a 600 sq. ft. detached garage featuring a stair-accessed, full-height second-story storage area. Conveniently located near Kruta Bakery, Dairy Freeze, and McDill's Irish Pub. Note that this home is being sold as is.
Active
Listed by: RE/MAX Preferred • Chad H Doyle • 618-580-3695
$164,000
620 Saint Louis Rd, Collinsville, IL 62234
3beds
1,505sqft
Single Family Residence
Built in 1940
9,861 Square Feet Lot
$-- Zestimate®
$109/sqft
$-- HOA
What's special
Remarkable original woodworkHistoric charmStained-glass displayLight-filled dining roomOrnate wooden staircaseCozy covered front porchSpacious layout
- 1 day
- 421
- 61
Zillow last checked:
Listing updated:
Listed by:
Chad H Doyle 618-580-3695,
RE/MAX Preferred,
Tricia Doyle 618-208-1000,
RE/MAX Preferred
Source: MARIS,MLS#: 26063030 Originating MLS: Southwestern Illinois Board of REALTORS
Originating MLS: Southwestern Illinois Board of REALTORSFacts & features
Interior
Bedrooms & bathrooms
- Bedrooms: 3
- Bathrooms: 2
- Full bathrooms: 2
- Main level bathrooms: 1
Heating
- Has Heating (Unspecified Type)
Cooling
- Central Air
Features
- Basement: Full
- Has fireplace: No
Interior area
- Total structure area: 1,505
- Total interior livable area: 1,505 sqft
- Finished area above ground: 1,505
Property
Parking
- Total spaces: 2
- Parking features: Garage
- Garage spaces: 2
Features
- Levels: Two
Lot
- Size: 9,861 Square Feet
- Features: Level
Details
- Parcel number: 132213317302025
- Special conditions: Listing As Is
Construction
Type & style
- Home type: SingleFamily
- Architectural style: Historic
- Property subtype: Single Family Residence
Materials
- Vinyl Siding
- Roof: Architectural Shingle
Condition
- Year built: 1940
Utilities & green energy
- Electric: Single Phase
- Sewer: Public Sewer
- Water: Public
- Utilities for property: Cable Connected, Natural Gas Connected, Sewer Connected, Water Connected
Community & HOA
Community
- Subdivision: Walnut Park Add
HOA
- Has HOA: No
Location
- Region: Collinsville
Financial & listing details
- Price per square foot: $109/sqft
- Tax assessed value: $150,510
- Annual tax amount: $3,028
- Date on market: 10/9/2026
- Listing terms: Cash,Conventional
Estimated market value
Not available
Estimated sales range
Not available
Not available
Price history
| Date | Event | Price |
|---|---|---|
| 10/9/2026 | Listed for sale | $164,000+42.6%$109/sqft |
Source:  MARIS #26063030 Report a problem MARIS #26063030 Report a problem | ||
| 9/3/2009 | Sold | $115,000+67.9%$76/sqft |
Source: Public Record Report a problem | ||
| 6/24/2004 | Sold | $68,500$46/sqft |
Source: Public Record Report a problem | ||
Public tax history
| Year | Property taxes | Tax assessment |
|---|---|---|
| 2024 | $2,824 +7.7% | $50,170 +9.5% |
| 2023 | $2,621 -45.5% | $45,830 +8.1% |
| 2022 | $4,811 +105.9% | $42,380 +6.4% |
| 2021 | $2,336 +4.6% | $39,820 +4.8% |
| 2020 | $2,233 +0.1% | $37,990 +0.8% |
| 2019 | $2,230 | $37,700 +5.6% |
| 2018 | -- | $35,710 |
| 2017 | $2,161 +0.5% | $35,710 +2% |
| 2016 | $2,151 | $35,000 +2.7% |
| 2015 | $2,151 | $34,090 -1.8% |
| 2014 | $2,151 | $34,730 |
| 2013 | $2,151 | $34,730 |
| 2012 | -- | $34,730 |
| 2011 | -- | $34,730 +1.3% |
| 2010 | -- | $34,280 +5.8% |
| 2009 | -- | $32,410 +10.4% |
| 2007 | -- | $29,350 +21.9% |
| 2005 | -- | $24,080 +11% |
| 2004 | $1,554 +6% | $21,700 +5.9% |
| 2003 | $1,467 +3.5% | $20,500 +6.3% |
| 2002 | $1,417 | $19,280 -14.6% |
| 2001 | -- | $22,570 +3.2% |
| 2000 | $1,523 | $21,870 |
Find assessor info on the county website
Monthly payment
Est. payment
Payment breakdown
Explore the cost of this home by adjusting the details. Changes won't be saved.Climate risks
Neighborhood: 62234
Nearby schools
Schools provided by the listing agent
- Elementary: Collinsville Dist 10
- Middle: Collinsville Dist 10
- High: Collinsville
Source: MARIS. This data may not be complete. We recommend contacting the local school district to confirm school assignments for this home.
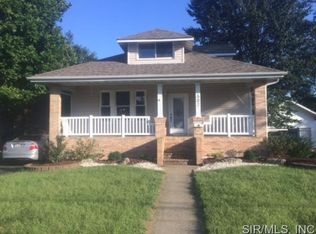
- $249,2003 bd3 ba2.4k sqft602 Saint Louis Rd, Collinsville, IL 62234Off Market
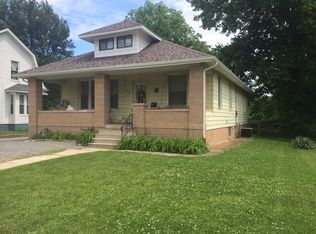
- $207,6003 bd2 ba2.4k sqft624 Saint Louis Rd, Collinsville, IL 62234Off Market
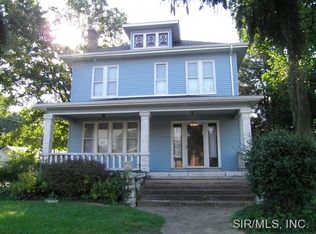
- $437,4003 bd1 ba1.9k sqft600 Saint Louis Rd, Collinsville, IL 62234Off Market
- $4,770-- bd-- ba-- sqft103 Moffett Ave, Collinsville, IL 62234Off Market
Similar homes
- $--3 bd1 ba1.1k sqft644 High School St, Collinsville, IL 62234Auction
 Auction.com 2
 - $172,0002 bd1 ba900 sqft107 Cottage Dr, Collinsville, IL 62234For Sale By Owner
- $174,9003 bd1 ba1.5k sqft841 Victory Dr, Collinsville, IL 62234For Sale
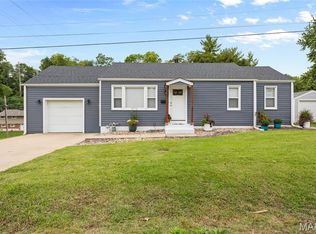
 MLS ID #26062279, Christina J Schmitz, RE/MAX Alliance. MARIS
 - $--3 bd2 ba1.5k sqft143 E Brookhaven Dr, Caseyville, IL 62232Auction
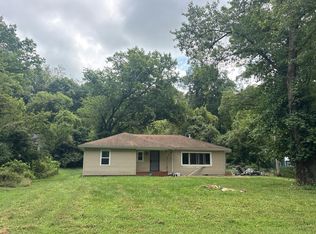 Auction.com 2
 - $169,9003 bd2 ba1.5k sqft401 S Chestnut St, Collinsville, IL 62234For SaleMLS ID #26052330, Sandi L Lewis, RE/MAX Alliance. MARIS
- $215,0003 bd1 ba1k sqft110 E Country Ln, Collinsville, IL 62234For SaleMLS ID #26064576, Payton Blaylock, Real Broker, LLC. MARIS
- $170,0003 bd2 ba1.3k sqft6 Hanson Dr, Granite City, IL 62040For SaleMLS ID #26064049, Caleb A Davis, Keller Williams Marquee. MARIS
- $180,0002 bd1 ba1.7k sqft3967 Highland Rd, Fairview Heights, IL 62208For SaleMLS ID #26060932, Sarah Speakes, Coldwell Banker Brown Realtors. MARIS
- $199,0002 bd3 ba1.9k sqft718 Maple St, Collinsville, IL 62234For SaleMLS ID #26055206, Kimberly Hunt, 360 Prime Realty Group, LLC. MARIS
- $129,9003 bd2 ba1.5k sqft345 N Aurora St, Collinsville, IL 62234For SaleMLS ID #26037804, Andy L Robinson, Keller Williams Marquee. MARIS
- $196,0003 bd2 ba1.3k sqft112 Kassing Ave, Fairview Heights, IL 62208For SaleMLS ID #26062547, Lori Roberts, Century 21 Bailey & Company. MARIS
- $179,9003 bd1 ba1.1k sqft211 Edding Ln, Fairview Heights, IL 62208For SaleMLS ID #26063331, Connie L Stelling, Coldwell Banker Brown Realtors. MARIS
- $168,8002 bd1 ba1.1k sqft606 S Vine St, O'Fallon, IL 62269For SaleMLS ID #26064738, Brad Copelin, Judy Dempcy Homes Powered by KW Pinnacle. MARIS
- $100,0003 bd2 ba1.3k sqft103 N Jefferson Ave, Collinsville, IL 62234For SaleMLS ID #26059105, Amy M Sujanani, RE/MAX Alliance. MARIS
- $159,9004 bd1 ba1.1k sqft2825 Dale Ave, Granite City, IL 62040For SaleMLS ID #26060939, Bradley M Briggs, Coldwell Banker Brown Realtors. MARIS
- $104,9002 bd1 ba864 sqft419 S Jefferson Ave, Collinsville, IL 62234For SaleMLS ID #26062307, Monica Lemp, Keller Williams Marquee. MARIS
- $217,0003 bd1 ba1.5k sqft741 Troy Rd, Collinsville, IL 62234For SaleMLS ID #26063926, Karen L McConnell, RE/MAX Alliance. MARIS
- $159,9002 bd2 ba1.2k sqft300 Pine Lake Rd APT 1, Collinsville, IL 62234For SaleMLS ID #26062963, Sheila L Cox, Berkshire Hathaway HomeServices Select Properties. MARIS
