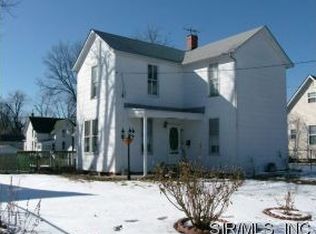
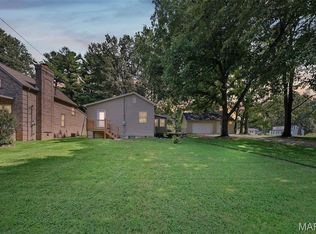
Move right into this updated 3-bedroom, 2-bath home on a corner lot. Conveniently located to downtown restaurants and activities. A welcoming entry foyer leads to the spacious living room, while the nicely sized dining room provides the perfect space for gatherings! The updated kitchen includes appliances (electric range, refrigerator and dishwasher) and is adjacent to a breakfast nook for casual dining. Step outside through the back door and enjoy the newer covered deck/porch. MAIN FLOOR BEDROOM offers convenience and privacy with an updated 3/4 bathroom. Upstairs you will find two additional bedrooms separated by an updated hall bathroom. COLLINSVILLE OCCUPANCY HAS BEEN PASSED!
Active
Listed by: RE/MAX Alliance • Sandi L Lewis • 618-304-4800
Price cut: $5.1K (10/5)
$169,900
401 S Chestnut St, Collinsville, IL 62234
3beds
1,544sqft
Single Family Residence
Built in 1900
6,865 Square Feet Lot
$-- Zestimate®
$110/sqft
$-- HOA
What's special
Corner lotNicely sized dining roomUpdated kitchenWelcoming entry foyer
- 57 days
- 1,901
- 179
Likely to sell faster than
Zillow last checked:
Listing updated:
Listed by:
Sandi L Lewis 618-304-4800,
RE/MAX Alliance
Source: MARIS,MLS#: 26052330 Originating MLS: Southwestern Illinois Board of REALTORS
Originating MLS: Southwestern Illinois Board of REALTORSFacts & features
Interior
Bedrooms & bathrooms
- Bedrooms: 3
- Bathrooms: 2
- Full bathrooms: 2
- Main level bathrooms: 1
- Main level bedrooms: 1
Primary bedroom
- Features: Floor Covering: Carpeting
- Level: Main
- Area: 143
- Dimensions: 13x11
Bedroom 2
- Features: Floor Covering: Carpeting
- Level: Second
- Area: 130
- Dimensions: 13x10
Bedroom 3
- Features: Floor Covering: Carpeting
- Level: Second
- Area: 110
- Dimensions: 11x10
Primary bathroom
- Description: 3/4 Bathroom
- Features: Floor Covering: Luxury Vinyl Plank
- Level: Main
- Area: 40
- Dimensions: 5x8
Bathroom 2
- Features: Floor Covering: Vinyl
- Level: Second
- Area: 72
- Dimensions: 9x8
Breakfast room
- Features: Floor Covering: Laminate
- Level: Main
- Area: 72
- Dimensions: 9x8
Kitchen
- Features: Floor Covering: Laminate
- Level: Main
- Area: 81
- Dimensions: 9x9
Living room
- Features: Floor Covering: Luxury Vinyl Plank
- Level: Main
- Area: 221
- Dimensions: 17x13
Heating
- Forced Air
Cooling
- Central Air
Appliances
- Included: Dishwasher, Free-Standing Electric Range, Refrigerator
Features
- Basement: Partial
- Has fireplace: No
Interior area
- Total structure area: 1,544
- Total interior livable area: 1,544 sqft
- Finished area above ground: 1,544
- Finished area below ground: 0
Property
Parking
- Parking features: Off Street
Features
- Levels: Two
- Patio & porch: Covered, Deck, Porch
Lot
- Size: 6,865 Square Feet
- Dimensions: 60 x 122 irr
- Features: Corner Lot
Details
- Parcel number: 132213409102018
- Special conditions: Standard
Construction
Type & style
- Home type: SingleFamily
- Architectural style: Other
- Property subtype: Single Family Residence
Materials
- Vinyl Siding
- Roof: Architectural Shingle
Condition
- Year built: 1900
Utilities & green energy
- Electric: Ameren
- Sewer: Public Sewer
- Water: Public
- Utilities for property: Cable Available, Electricity Connected, Natural Gas Connected, Sewer Connected, Water Connected
Community & HOA
Community
- Subdivision: Peers Sub
HOA
- Has HOA: No
Location
- Region: Collinsville
Financial & listing details
- Price per square foot: $110/sqft
- Tax assessed value: $143,010
- Annual tax amount: $2,858
- Date on market: 8/14/2026
- Cumulative days on market: 57 days
- Listing terms: Cash,Conventional,FHA,VA Loan
- Electric utility on property: Yes
Estimated market value
Not available
Estimated sales range
Not available
Not available
Price history
| Date | Event | Price |
|---|---|---|
| 10/5/2026 | Price change | $169,900-2.9%$110/sqft |
Source:  MARIS #26052330 Report a problem MARIS #26052330 Report a problem | ||
| 9/3/2026 | Price change | $175,000-2.7%$113/sqft |
Source: MARIS #26052330 Report a problem | ||
| 8/19/2026 | Price change | $179,900-2.8%$117/sqft |
Source: MARIS #26052330 Report a problem | ||
| 8/14/2026 | Listed for sale | $185,000+54.2%$120/sqft |
Source: MARIS #26052330 Report a problem | ||
| 3/19/2025 | Sold | $120,000+9.1%$78/sqft |
Source: Public Record Report a problem | ||
| 9/18/2023 | Sold | $110,000+0.1%$71/sqft |
Source: MARIS #23043236 Report a problem | ||
| 8/8/2023 | Pending sale | $109,900$71/sqft |
Source: MARIS #23043236 Report a problem | ||
| 7/22/2023 | Listed for sale | $109,900+32.4%$71/sqft |
Source: MARIS #23043236 Report a problem | ||
| 12/23/2015 | Listing removed | $83,000$54/sqft |
Source: RE/MAX ALLIANCE #4409086 Report a problem | ||
| 10/29/2015 | Price change | $83,000-5.6%$54/sqft |
Source: RE/MAX ALLIANCE #4409086 Report a problem | ||
| 9/11/2015 | Price change | $87,900-4.5%$57/sqft |
Source: RE/MAX ALLIANCE #4409086 Report a problem | ||
| 6/23/2015 | Listed for sale | $92,000$60/sqft |
Source: RE/MAX ALLIANCE #4409086 Report a problem | ||
Public tax history
| Year | Property taxes | Tax assessment |
|---|---|---|
| 2024 | $2,664 -8.3% | $47,670 +8% |
| 2023 | $2,904 +7.7% | $44,120 +8.2% |
| 2022 | $2,695 +1.9% | $40,760 +6.5% |
| 2021 | $2,645 +3.7% | $38,290 +4.8% |
| 2020 | $2,550 +2.7% | $36,530 +3.5% |
| 2019 | $2,482 | $35,280 +4% |
| 2018 | -- | $33,920 |
| 2017 | $2,467 +1.8% | $33,920 +2% |
| 2016 | $2,424 | $33,240 +2.7% |
| 2015 | $2,424 | $32,380 |
| 2014 | $2,424 | $32,380 |
| 2013 | $2,424 | $32,380 |
| 2012 | -- | $32,380 |
| 2011 | -- | $32,380 +24.3% |
| 2010 | -- | $26,040 +5.8% |
| 2009 | -- | $24,620 +10.5% |
| 2007 | -- | $22,290 +5.4% |
| 2005 | -- | $21,150 -8.6% |
| 2004 | $1,215 +6% | $23,130 +44.4% |
| 2003 | $1,146 +3.5% | $16,020 +6.3% |
| 2002 | $1,108 | $15,070 +5.7% |
| 2001 | -- | $14,260 +3.2% |
| 2000 | $963 | $13,820 |
Find assessor info on the county website
Monthly payment
Est. payment
Payment breakdown
Explore the cost of this home by adjusting the details. Changes won't be saved.Climate risks
Neighborhood: 62234
Nearby schools
Schools provided by the listing agent
- Elementary: Collinsville Dist 10
- Middle: Collinsville Dist 10
- High: Collinsville
Source: MARIS. This data may not be complete. We recommend contacting the local school district to confirm school assignments for this home.

Similar homes
- $229,9003 bd2 ba1.7k sqft302 Short St, Collinsville, IL 62234For Sale

 MLS ID #26036884, Kristi L Glasgow, RE/MAX Alliance. MARIS
 - $235,0003 bd2 ba1.6k sqft8 Monticello Pl, Fairview Heights, IL 62208For Sale
 MLS ID #26064195, Shelby Hernandez, Opendoor Brokerage LLC. MARIS
 - $175,0003 bd2 ba1.1k sqft1326 Leroy Ave, Saint Louis, MO 63133For Sale
 MLS ID #26063549, Tiffany Hamilton, Hamilton Group Real Estate LLC. MARIS
 - $179,9003 bd1 ba876 sqft1202 Cart Ln, Belleville, IL 62221For Sale
 MLS ID #26051515, Teresa Campbell, Re/Max Signature Properties. MARIS
 - $175,0003 bd2 ba1.4k sqft2121 W Main St, Belleville, IL 62226For SaleMLS ID #26041965, Courtney N Marsh, Red Door Realty Group Inc. MARIS
- $199,9004 bd2 ba1.6k sqft2548 Hemlock Ave, Granite City, IL 62040For SaleMLS ID #26063251, Aisha Dinceroglu, Century 21 Bailey & Company. MARIS
- $185,0003 bd2 ba2k sqft209 N 14th St, Belleville, IL 62220For SaleMLS ID #26049990, Michaela Mendez, Strano & Associates. MARIS
- $189,0003 bd3 ba1.3k sqft12021 Cato Dr, Florissant, MO 63033For SaleMLS ID #26063804, Randy L Mattie, Platinum Realty of St. Louis. MARIS
- $160,0003 bd3 ba1.2k sqft1114 Northdale Ave, Saint Louis, MO 63138For SaleMLS ID #26056290, KJ Tottle, Equity Illinois Confluence. MARIS
- $189,0003 bd1 ba1k sqft617 Portland Ave, Belleville, IL 62220For SaleMLS ID #26059195, Ana Montoya, Keller Williams Pinnacle. MARIS
- $162,0002 bd1 ba960 sqft3500 Johnson Rd, Granite City, IL 62040For SaleMLS ID #26051886, Marisa A Lowry, Coldwell Banker Brown Realtors. MARIS
- $179,9003 bd2 ba1.4k sqft11790 New Halls Ferry Rd, Florissant, MO 63033For SaleMLS ID #26062168, Emmy Crawford, Coldwell Banker Realty - Gundaker. MARIS
- $225,0004 bd2 ba1.4k sqft15 Belle Dr, Fairview Heights, IL 62208For SaleMLS ID #26055679, Robby M Nguyen, Worth Clark Realty. MARIS
- $155,0002 bd1 ba1.7k sqft308 Carlyle Ave, Belleville, IL 62221For SaleMLS ID #26040550, Christopher M Kelly, Real Broker LLC. MARIS
- $160,0004 bd2 ba1.6k sqft10429 Ewell Dr, Saint Louis, MO 63137For SaleMLS ID #26049165, Amjad O Abdallah, Magnolia Real Estate. MARIS
- $135,0002 bd1 ba864 sqft9123 Summit Dr, Fairview Heights, IL 62208For SaleMLS ID #26037958, Tamara Union, Berkshire Hathaway HomeServices Select Properties. MARIS
- $164,9005 bd2 ba1.6k sqft207 Tiffin Ave, Saint Louis, MO 63135For SaleMLS ID #26050515, Georgia D Rossel, CityScapes Realty. MARIS
- $224,9003 bd2 ba1.1k sqft73 Bedford Dr, Belleville, IL 62226For SaleMLS ID #26063740, Cassia Ohashi, Worth Clark Realty. MARIS
- $168,0002 bd1 ba859 sqft421 Wolf St, Edwardsville, IL 62025For SaleMLS ID #26056269, Chad H Doyle, RE/MAX Preferred. MARIS
- $184,5004 bd2 ba1.6k sqft8578 Drury Ln, Saint Louis, MO 63147For SaleMLS ID #26045291, Kevin R Vaughn, Coldwell Banker Realty - Gundaker. MARIS
