Welcome to this spacious move-in ready End unit! The two-story entrance foyer and living room with wood burning fireplace open to the dining area and kitchen, ideal for entertaining. Enjoy the kitchen with breakfast bar, pantry, convenient counter space and sliding door to the new balcony for outdoor dining. Vaulted ceilings enhance the second level bedrooms and bath area. The large primary bedroom has double closets and separate entrance to the bath, which is also accessible from the hallway. The bathroom features separate rooms for the double vanity and tub/shower/commode. The second bedroom offers ample space and closets for a comfortable bedroom or flex space. This floorplan includes a spacious attached two car garage with storage area. Community amenities for residents to enjoy include the private community pool, walking paths, and lake views,Convenient to nearby Woodland Park, recreational fields, and shopping. HOA bylaws prohibit rentals of units.Upgrades include 2026 New balcony and sliding doors, 2020 Architectural shingles, Vinyl Siding, Water Heater and LVP Flooring.
Active
Listed by: Berkshire Hathaway HomeServices Select Properties • Sheila L Cox • 618-593-7355
$159,900
300 Pine Lake Rd APT 1, Collinsville, IL 62234
2beds
1,200sqft
Condominium
Built in 1986
-- sqft lot
$157,900 Zestimate®
$133/sqft
$250/mo HOA
What's special
Private community poolWalking pathsLake viewsKitchen with breakfast barTwo-story entrance foyerConvenient counter space
- 4 days
- 321
- 41
Zillow last checked:
Listing updated:
Listed by:
Sheila L Cox 618-593-7355,
Berkshire Hathaway HomeServices Select Properties
Source: MARIS,MLS#: 26062963 Originating MLS: Southwestern Illinois Board of REALTORS
Originating MLS: Southwestern Illinois Board of REALTORSFacts & features
Interior
Bedrooms & bathrooms
- Bedrooms: 2
- Bathrooms: 2
- Full bathrooms: 1
- 1/2 bathrooms: 1
- Main level bathrooms: 1
Bedroom
- Features: Floor Covering: Carpeting
- Level: Second
Bedroom 2
- Features: Floor Covering: Carpeting
- Level: Second
Bathroom
- Features: Floor Covering: Luxury Vinyl Plank
- Level: Main
Other
- Features: Floor Covering: Carpeting, Luxury Vinyl Plank, Wood
- Level: Main
Dining room
- Features: Floor Covering: Luxury Vinyl Plank
- Level: Main
Kitchen
- Features: Floor Covering: Luxury Vinyl Plank
- Level: Main
Heating
- Forced Air, Natural Gas
Cooling
- Ceiling Fan(s), Central Air, Electric
Appliances
- Included: Dishwasher, Disposal, Microwave, Electric Range, Free-Standing Refrigerator
- Laundry: In Basement, Lower Level
Features
- Breakfast Bar, Ceiling Fan(s), Double Vanity, Eat-in Kitchen, Entrance Foyer, Kitchen/Dining Room Combo, Pantry, Tub, Two Story Entrance Foyer, Vaulted Ceiling(s)
- Flooring: Carpet, Luxury Vinyl, Tile, Wood
- Doors: Sliding Doors, Storm Door(s)
- Windows: Blinds, Insulated Windows, Screens
- Basement: Concrete,Partial,Unfinished,Walk-Out Access
- Number of fireplaces: 1
- Fireplace features: Wood Burning
Interior area
- Total structure area: 1,200
- Total interior livable area: 1,200 sqft
- Finished area above ground: 1,200
Property
Parking
- Total spaces: 2
- Parking features: Attached, Garage, Garage Door Opener, Garage Faces Rear, Paved, Storage
- Attached garage spaces: 2
Features
- Levels: Two
- Patio & porch: Front Porch, See Remarks
- Exterior features: Balcony, Private Entrance
- Has private pool: Yes
- Pool features: Fenced, In Ground, Private
- Fencing: Partial
Lot
- Features: Adjoins Common Ground
Details
- Parcel number: 132212216401023.01C
- Special conditions: Standard
Construction
Type & style
- Home type: Condo
- Architectural style: Traditional
- Property subtype: Condominium
- Attached to another structure: Yes
Materials
- Brick Veneer, Vinyl Siding
- Roof: Architectural Shingle
Condition
- Year built: 1986
Utilities & green energy
- Electric: Ameren
- Sewer: Public Sewer
- Water: Public
- Utilities for property: Cable Available, Electricity Available, Natural Gas Available, Phone Available, Sewer Available, Water Available
Community & HOA
Community
- Features: Pool
- Security: Carbon Monoxide Detector(s), Smoke Detector(s)
- Subdivision: Townes/Woodland Park 09
HOA
- Has HOA: Yes
- Amenities included: Common Ground, Pool
- Services included: Insurance, Maintenance Grounds, Common Area Maintenance, Pool Maintenance, Pool, Snow Removal
- HOA fee: $250 monthly
- HOA name: The Townes at Woodland Park
Location
- Region: Collinsville
Financial & listing details
- Price per square foot: $133/sqft
- Tax assessed value: $143,760
- Annual tax amount: $2,875
- Date on market: 9/30/2026
- Cumulative days on market: 4 days
- Listing terms: Cash,Conventional,FHA,VA Loan
- Ownership: Private
- Electric utility on property: Yes
- Road surface type: Asphalt
Estimated market value
$157,900
$150,000 - $166,000
$1,506/mo
Price history
| Date | Event | Price |
|---|---|---|
| 9/30/2026 | Listed for sale | $159,900+31.1%$133/sqft |
Source:  MARIS #26062963 Report a problem MARIS #26062963 Report a problem | ||
| 8/6/2008 | Sold | $122,000+3%$102/sqft |
Source: Public Record Report a problem | ||
| 5/18/2006 | Sold | $118,500$99/sqft |
Source: Public Record Report a problem | ||
Public tax history
| Year | Property taxes | Tax assessment |
|---|---|---|
| 2024 | -- | $47,920 +8% |
| 2023 | -- | $44,350 +14% |
| 2022 | -- | $38,920 +6.5% |
| 2021 | -- | $36,560 +4.8% |
| 2020 | -- | $34,880 +3.6% |
| 2019 | $1,947 | $33,680 -2.8% |
| 2018 | -- | $34,640 |
| 2017 | $2,083 +2.8% | $34,640 +2% |
| 2016 | $2,026 | $33,950 +2.7% |
| 2015 | $2,026 | $33,070 |
| 2014 | $2,026 | $33,070 |
| 2013 | $2,026 | $33,070 |
| 2012 | -- | $33,070 |
| 2011 | -- | $33,070 +1.3% |
| 2010 | -- | $32,640 +5.8% |
| 2009 | -- | $30,860 +10.4% |
| 2007 | -- | $27,950 +5.3% |
| 2005 | -- | $26,540 +11% |
| 2004 | $1,462 -25.4% | $23,910 -22.5% |
| 2003 | $1,959 +4.4% | $30,870 +6.3% |
| 2002 | $1,877 | $29,040 +5.7% |
| 2001 | -- | $27,480 +3.3% |
| 2000 | $1,610 | $26,610 |
Find assessor info on the county website
Monthly payment
Est. payment
Payment breakdown
Explore the cost of this home by adjusting the details. Changes won't be saved.Climate risks
Neighborhood: 62234
Nearby schools
Schools provided by the listing agent
- Elementary: Collinsville Dist 10
- Middle: Collinsville Dist 10
- High: Collinsville
Source: MARIS. This data may not be complete. We recommend contacting the local school district to confirm school assignments for this home.
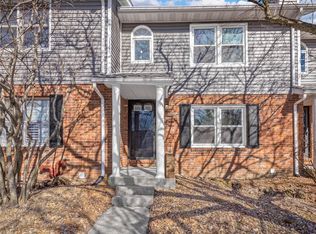
- $162,5002 bd2 ba1.2k sqft300 Pine Lake Rd APT 2, Collinsville, IL 62234Sold
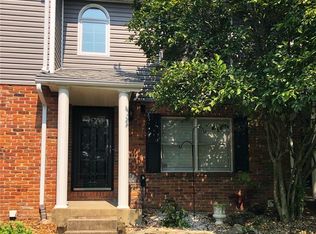
- $155,0002 bd1 ba1.2k sqft300 Pine Lake Rd APT 3, Collinsville, IL 62234Sold
- $146,7002 bd2 ba1.2k sqft300 Pine Lake Rd APT 4, Collinsville, IL 62234Off Market
- $149,5002 bd2 ba1.2k sqft300 Pine Lake Rd APT 5, Collinsville, IL 62234Off Market
Similar homes
- $--3 bd1 ba1.1k sqft644 High School St, Collinsville, IL 62234Auction
 Auction.com 2
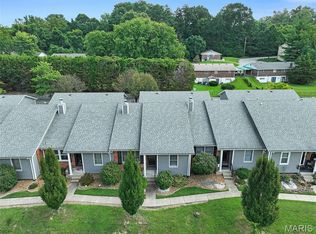
 - $175,0002 bd3 ba1.5k sqft300 Pine Lake Rd APT 14, Collinsville, IL 62234For Sale
 MLS ID #26055264, Jill L Cummings, RE/MAX Alliance. MARIS
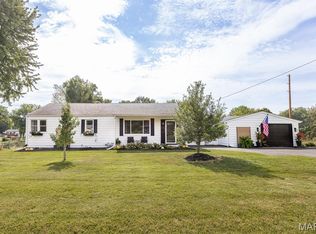
 - $205,0003 bd1 ba1.1k sqft211 3rd St, Collinsville, IL 62234For Sale
 MLS ID #26063734, Rebecca Hopkins, HomePro Real Estate. MARIS
 - $179,9003 bd1 ba1.5k sqft841 Victory Dr, Collinsville, IL 62234For Sale
 MLS ID #26062279, Christina J Schmitz, RE/MAX Alliance. MARIS
 - $230,0002 bd2 ba1.5k sqft307 Northcrest Dr, Collinsville, IL 62234For SaleMLS ID #26044286, Nikki Edwards, 360 Prime Realty Group, LLC. MARIS
- $140,0002 bd1 ba1k sqft400 Rebecca Ave, Collinsville, IL 62234For SaleMLS ID #26021387, Andrew Wilde, RE/MAX Alliance. MARIS
- $150,0003 bd2 ba1.3k sqft501 Old Caseyville Rd, Caseyville, IL 62232For SaleMLS ID #26063816, Kristene Schmitt, KRS Realty, LLC. MARIS
- $175,0003 bd2 ba1.5k sqft401 S Chestnut St, Collinsville, IL 62234For SaleMLS ID #26052330, Sandi L Lewis, RE/MAX Alliance. MARIS
- $104,9002 bd1 ba864 sqft419 S Jefferson Ave, Collinsville, IL 62234For SaleMLS ID #26062307, Monica Lemp, Keller Williams Marquee. MARIS
- $150,0003 bd2 ba1.4k sqft9958 South Rd, Fairview Heights, IL 62208For SaleMLS ID #26062231, Shonda T Bond, Worth Clark Realty. MARIS
- $175,0003 bd1 ba1.2k sqft709 Payne St, Edwardsville, IL 62025For SaleMLS ID #26063091, Mark E Roberts, RE/MAX Alliance. MARIS
- $215,0002 bd2 ba1.3k sqft116 Mark Trail Dr, Glen Carbon, IL 62034For SaleMLS ID #26063785, Kelly A May-Bramlet, Coldwell Banker Brown Realtors. MARIS
- $169,9003 bd1 ba1.5k sqft2614 Pine St, Granite City, IL 62040For SaleMLS ID #26063802, Amy M Sujanani, RE/MAX Alliance. MARIS
