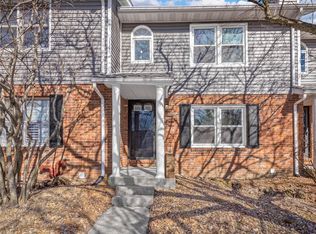
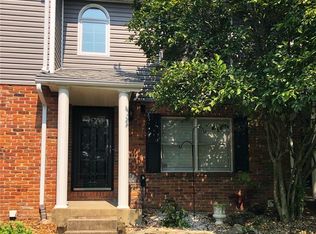
Step inside this move-in ready condo! This home offers tranquil pond views right outside your door and an adjacent park for strolls or morning jogs. The two-story entry foyer immediately guides you toward the heart of the home. The spacious living room, with a cozy wood-burning fireplace, is the perfect backdrop for relaxing evenings or entertaining friends. The open-concept design flows seamlessly into a well-appointed kitchen featuring a convenient breakfast bar. An adjacent dining area with a glass door leads out to your private balcony. Upstairs, vaulted ceilings create an airy, expansive feel. The primary bedroom is complete with a walk-in closet for all your storage needs. A second bedroom is equally well-sized, offering ample space for guests, a home office, or leisure room. The conveniently located upstairs bathroom is accessible from both the hallway and the primary bedroom. The two-car garage provides secure parking and extra storage space for all your gear. And after a long day, there's no better place to unwind than the private community pool, where relaxation is just steps away. This property is being sold "as is," and passed occupancy permit is on file. Call today for your personal tour of this ready-to-move-in home!
Closed
Listing Provided by: RE/MAX Alliance
Bought with: RE/MAX Alliance
$138,000
300 Pine Lake Rd APT 6, Collinsville, IL 62234
2beds
1,200sqft
Townhouse
Built in 1986
-- sqft lot
$141,600 Zestimate®
$115/sqft
$1,515 Estimated rent
Home value
$141,600
$127,000 - $157,000
$1,515/mo
Zestimate® history
Owner options
List your home for rent
$1,515/mo
Rent Zestimate®
Find your next renter with Zillow Rental Manager. Plus, with online applications, you can quickly screen prospective tenants – for free.
$1,515/mo
Rent Zestimate®
Refinance and save
$1,210/mo
Est. payment
Refinancing to a lower rate could help reduce your monthly payments and save thousands over the life of the loan.
$1,210/mo
Est. payment
Explore your selling options
Work with a Zillow partner agent
Leverage their expertise and Zillow's premium Showcase listings to get your home seen by more buyers.
Get startedList with your own agent
Get your home in front of millions of buyers by listing it on Zillow.
Learn how to do itSell it yourself
Take full control of how buyers see your home on Zillow by listing For Sale by Owner (FSBO).
List your homeWhat's special
Cozy wood-burning fireplacePrivate balconyTranquil pond viewsConvenient breakfast barOpen-concept designWell-appointed kitchenTwo-story entry foyer
Zillow last checked:
Listing updated:
Listing Provided by:
Kara S Beyers 618-978-4072,
RE/MAX Alliance
Bought with:
Sandi L Lewis, 475126688
RE/MAX Alliance
Source: MARIS,MLS#: 25063108 Originating MLS: Southwestern Illinois Board of REALTORS
Originating MLS: Southwestern Illinois Board of REALTORSFacts & features
Interior
Bedrooms & bathrooms
- Bedrooms: 2
- Bathrooms: 2
- Full bathrooms: 1
- 1/2 bathrooms: 1
- Main level bathrooms: 1
Primary bedroom
- Features: Floor Covering: Carpeting
- Level: Upper
Bedroom
- Features: Floor Covering: Carpeting
- Level: Upper
Bathroom
- Features: Floor Covering: Vinyl
- Level: Main
Bathroom
- Features: Floor Covering: Vinyl
- Level: Upper
Dining room
- Features: Floor Covering: Carpeting
- Level: Main
Kitchen
- Features: Floor Covering: Parquet
- Level: Main
Laundry
- Features: Floor Covering: Vinyl
- Level: Lower
Living room
- Features: Floor Covering: Carpeting
- Level: Main
Heating
- Forced Air, Natural Gas
Cooling
- Ceiling Fan(s), Central Air, Electric
Appliances
- Included: Dishwasher, Microwave, Oven, Refrigerator
- Laundry: In Basement
Features
- Breakfast Bar, Ceiling Fan(s), Eat-in Kitchen, Entrance Foyer, Kitchen/Dining Room Combo, Pantry, Tub, Two Story Entrance Foyer, Vaulted Ceiling(s)
- Flooring: Carpet
- Basement: Walk-Out Access
- Number of fireplaces: 1
- Fireplace features: Living Room, Wood Burning
Interior area
- Total structure area: 1,200
- Total interior livable area: 1,200 sqft
- Finished area above ground: 1,220
Property
Parking
- Total spaces: 2
- Parking features: Attached, Basement, Garage Door Opener, Garage Faces Rear, Storage
- Attached garage spaces: 2
Features
- Levels: Two
- Exterior features: Balcony
- Has private pool: Yes
- Pool features: In Ground, Private
- Has view: Yes
- Waterfront features: Waterfront
Lot
- Features: Adjoins Common Ground, Near Public Transit, Views, Waterfront
Details
- Parcel number: 132212216401023.06C
- Special conditions: Listing As Is
Construction
Type & style
- Home type: Townhouse
- Architectural style: Traditional
- Property subtype: Townhouse
Materials
- Brick Veneer, Vinyl Siding
- Roof: Architectural Shingle
Condition
- Year built: 1986
Utilities & green energy
- Electric: Ameren
- Sewer: Public Sewer
- Water: Public
- Utilities for property: Cable Available, Electricity Available, Phone Available, Sewer Available, Water Available
Community & neighborhood
Location
- Region: Collinsville
- Subdivision: Townes/Woodland Park 06
HOA & financial
HOA
- Has HOA: Yes
- HOA fee: $215 monthly
- Amenities included: Association Management
- Services included: Pool
- Association name: The Townes at Woodland Park
Other
Other facts
- Listing terms: Cash,Conventional
Price history
| Date | Event | Price |
|---|---|---|
| 2/18/2026 | Sold | $138,000-4.8%$115/sqft |
Source:  MARIS #25063108 Report a problem MARIS #25063108 Report a problem | ||
| 1/11/2026 | Pending sale | $145,000$121/sqft |
Source: MARIS #25063108 Report a problem | ||
| 11/8/2025 | Price change | $145,000-3.3%$121/sqft |
Source: MARIS #25063108 Report a problem | ||
| 11/1/2025 | Price change | $150,000-3.2%$125/sqft |
Source: MARIS #25063108 Report a problem | ||
| 9/18/2025 | Listed for sale | $155,000+55%$129/sqft |
Source: MARIS #25063108 Report a problem | ||
| 12/11/2003 | Sold | $100,000$83/sqft |
Source: Public Record Report a problem | ||
Public tax history
| Year | Property taxes | Tax assessment |
|---|---|---|
| 2024 | -- | $47,920 +8% |
| 2023 | -- | $44,350 +28.3% |
| 2022 | -- | $34,560 +6.4% |
| 2021 | -- | $32,470 +4.8% |
| 2020 | -- | $30,980 -8% |
| 2019 | $1,596 | $33,680 +15.2% |
| 2018 | -- | $29,230 |
| 2017 | $1,326 -34.6% | $29,230 -13.9% |
| 2016 | $2,026 | $33,950 +2.7% |
| 2015 | $2,026 | $33,070 |
| 2014 | $2,026 | $33,070 |
| 2013 | $2,026 | $33,070 |
| 2012 | -- | $33,070 |
| 2011 | -- | $33,070 +1.3% |
| 2010 | -- | $32,640 +5.8% |
| 2009 | -- | $30,860 +10.4% |
| 2007 | -- | $27,950 +5.3% |
| 2005 | -- | $26,540 +11% |
| 2004 | $1,462 -22.9% | $23,910 -20.3% |
| 2003 | $1,897 +13.6% | $30,010 +6.3% |
| 2002 | $1,670 | $28,230 +5.7% |
| 2001 | -- | $26,720 +3.2% |
| 2000 | $1,420 | $25,880 |
Find assessor info on the county website
Neighborhood: 62234
Nearby schools
GreatSchools rating
- 5/10Dorris Intermediate SchoolGrades: 4-6Distance: 0.3 mi
- 4/10Collinsville Middle SchoolGrades: 7-8Distance: 3.6 mi
- 3/10Collinsville High SchoolGrades: 9-12Distance: 3.9 mi
Schools provided by the listing agent
- Elementary: Collinsville Dist 10
- Middle: Collinsville Dist 10
- High: Collinsville
Source: MARIS. This data may not be complete. We recommend contacting the local school district to confirm school assignments for this home.
Get a cash offer in 3 minutes
Find out how much your home could sell for in as little as 3 minutes with a no-obligation cash offer.
Estimated market value
$141,600
Get a cash offer in 3 minutes
Find out how much your home could sell for in as little as 3 minutes with a no-obligation cash offer.
Estimated market value
$141,600
- Illinois
- Madison County
- Collinsville
- 62234
- 300 Pine Lake Rd Apartment 6
Nearby cities
Nearby zip codes
Other Collinsville Topics
