Homeownership just got a little more convenient! Welcome home to this spacious and well-designed 2-bedroom, 2-full-bath condo offering comfortable main-level living! This well maintained unit offers an open concept living/dining/kitchen space with vaulted ceilings & a cozy fireplace. Large primary bedroom with private full bath, walk in closet & laundry closet. The split bedroom concept offers privacy and contributes to the overall open feeling. Remodeled full guest bath features a newer step in shower. The lower level family room & bath offer additional living & entertaining space while still offering tons of unfinished space for storage or expansion to meet your future needs! Exterior amenities are sure to please with a private patio & 2 car detached garage with covered entry. So many updates! HVAC system 2018, water heater, roof & siding 2020, newer garage door & opener and many more! Enjoy all of the ownership amenities including a community pool, lawn/landscape service, snow removal & exterior maintenance! Prime location is walking distance to the park, shopping & dining as well as a short drive to interstate access.
Active under contract
Listed by: RE/MAX Alliance • Jill L Cummings • 618-978-5953
$185,000
300 Pine Lake Rd APT 14, Collinsville, IL 62234
2beds
1,519sqft
Condominium
Built in 1986
-- sqft lot
$-- Zestimate®
$122/sqft
$250/mo HOA
What's special
Cozy fireplacePrivate patioComfortable main-level livingVaulted ceilingsWalk in closetLaundry closet
- 17 days
- 469
- 29
Zillow last checked:
Listing updated:
Listed by:
Jill L Cummings 618-978-5953,
RE/MAX Alliance
Source: MARIS,MLS#: 26055264 Originating MLS: Southwestern Illinois Board of REALTORS
Originating MLS: Southwestern Illinois Board of REALTORSFacts & features
Interior
Bedrooms & bathrooms
- Bedrooms: 2
- Bathrooms: 3
- Full bathrooms: 3
- Main level bathrooms: 2
- Main level bedrooms: 2
Primary bedroom
- Features: Floor Covering: Carpeting
- Level: Main
Bedroom 2
- Features: Floor Covering: Carpeting
- Level: Main
Primary bathroom
- Features: Floor Covering: Ceramic Tile
- Level: Main
Bathroom
- Features: Floor Covering: Ceramic Tile
- Level: Main
Bathroom
- Features: Floor Covering: Vinyl
- Level: Lower
Dining room
- Features: Floor Covering: Carpeting
- Level: Main
Family room
- Features: Floor Covering: Carpeting
- Level: Lower
Kitchen
- Level: Main
Living room
- Features: Floor Covering: Carpeting
- Level: Main
Heating
- Forced Air
Cooling
- Central Air
Features
- Ceiling Fan(s)
- Flooring: Carpet, Ceramic Tile
- Basement: Concrete,Partially Finished,Full
- Number of fireplaces: 1
- Fireplace features: Living Room
Interior area
- Total structure area: 1,519
- Total interior livable area: 1,519 sqft
- Finished area above ground: 1,144
- Finished area below ground: 375
Property
Parking
- Total spaces: 2
- Parking features: Garage
- Garage spaces: 2
Features
- Levels: One
Lot
- Features: Adjoins Common Ground
Details
- Parcel number: 132212216401023.14C
- Special conditions: Standard
Construction
Type & style
- Home type: Condo
- Architectural style: Other
- Property subtype: Condominium
- Attached to another structure: Yes
Materials
- Brick, Vinyl Siding
Condition
- Year built: 1986
Utilities & green energy
- Electric: Ameren
- Sewer: Public Sewer
- Water: Public
- Utilities for property: Cable Connected, Phone Connected
Community & HOA
Community
- Subdivision: The Townes At Woodland Park
HOA
- Has HOA: Yes
- Amenities included: Common Ground, Pool
- Services included: Maintenance Grounds, Common Area Maintenance, Exterior Maintenance, Pool Maintenance, Roof, Snow Removal
- HOA fee: $250 monthly
- HOA name: Condos of Woodland Park
Location
- Region: Collinsville
Financial & listing details
- Price per square foot: $122/sqft
- Tax assessed value: $127,620
- Annual tax amount: $2,197
- Date on market: 8/28/2026
- Cumulative days on market: 17 days
- Listing terms: Cash,Conventional,FHA,VA Loan
- Ownership: Private
Estimated market value
Not available
Estimated sales range
Not available
Not available
Price history
| Date | Event | Price |
|---|---|---|
| 8/31/2026 | Contingent | $185,000$122/sqft |
Source:  MARIS #26055264 Report a problem MARIS #26055264 Report a problem | ||
| 8/28/2026 | Listed for sale | $185,000+66.7%$122/sqft |
Source: MARIS #26055264 Report a problem | ||
| 9/15/2017 | Sold | $111,000-7.4%$73/sqft |
Source: MARIS #17063937 Report a problem | ||
| 8/22/2017 | Pending sale | $119,900$79/sqft |
Source: RE/MAX Alliance #17063937 Report a problem | ||
| 8/11/2017 | Listed for sale | $119,900+5.2%$79/sqft |
Source: RE/MAX Alliance #17063937 Report a problem | ||
| 6/4/2008 | Sold | $114,000$75/sqft |
Source: Public Record Report a problem | ||
Public tax history
| Year | Property taxes | Tax assessment |
|---|---|---|
| 2024 | -- | $42,540 +8.1% |
| 2023 | -- | $39,370 -16.9% |
| 2022 | -- | $47,360 +6.5% |
| 2021 | -- | $44,490 +4.8% |
| 2020 | -- | $42,440 +3.5% |
| 2019 | $2,110 | $40,990 -3.4% |
| 2018 | -- | $42,430 |
| 2017 | $2,286 +5.3% | $42,430 +2% |
| 2016 | $2,170 | $41,590 +2.7% |
| 2015 | $2,170 | $40,510 |
| 2014 | $2,170 | $40,510 |
| 2013 | $2,170 | $40,510 |
| 2012 | -- | $40,510 |
| 2011 | -- | $40,510 +1.3% |
| 2010 | -- | $39,990 +5.8% |
| 2009 | -- | $37,800 +10.4% |
| 2007 | -- | $34,230 +5.4% |
| 2005 | -- | $32,490 +11% |
| 2004 | $955 -36.7% | $29,280 -16.3% |
| 2003 | $1,508 -2.6% | $34,970 +6.3% |
| 2002 | $1,548 | $32,890 +5.7% |
| 2001 | -- | $31,130 +3.2% |
| 2000 | $1,468 | $30,160 |
Find assessor info on the county website
Monthly payment
Est. payment
Payment breakdown
Explore the cost of this home by adjusting the details. Changes won't be saved.Climate risks
Neighborhood: 62234
Nearby schools
Schools provided by the listing agent
- Elementary: Collinsville Dist 10
- Middle: Collinsville Dist 10
- High: Collinsville
Source: MARIS. This data may not be complete. We recommend contacting the local school district to confirm school assignments for this home.
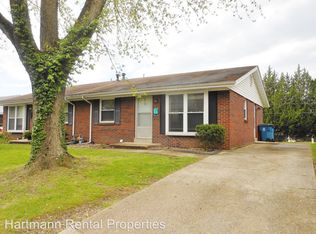
- $155,1002 bd1 ba900 sqft25 Manor Dr, Collinsville, IL 62234Off Market
- $152,8002 bd2 ba1.1k sqft300 Pine Lake Rd APT 15, Collinsville, IL 62234Off Market
- $157,1002 bd2 ba1.2k sqft300 Pine Lake Rd APT 1, Collinsville, IL 62234Off Market
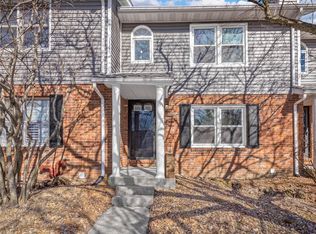
- $162,5002 bd2 ba1.2k sqft300 Pine Lake Rd APT 2, Collinsville, IL 62234Sold
Similar homes
- $200,0002 bd2 ba1.3k sqft2308 Williams St, Maryville, IL 62062For Sale

 MLS ID #26051141, Heather Stirling, Re/Max Alliance. MARIS
 - $265,0004 bd2 ba1.5k sqft1011 Vine St, Collinsville, IL 62234For Sale
 MLS ID #26045293, Dorothy Cushshon, Coldwell Banker Brown Realtors. MARIS
 - $215,0003 bd2 ba1.3k sqft5164 Whitsell Way, Granite City, IL 62040For Sale
 MLS ID #26058049, Sheena M Valladares, RE/MAX Alliance. MARIS
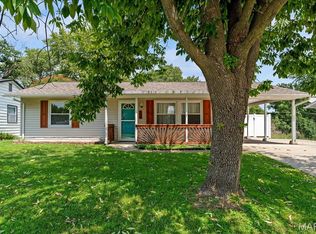
 - $184,9003 bd1 ba1.5k sqft209 Pleasant Ridge Rd, Fairview Heights, IL 62208For Sale
 MLS ID #26052447, Cari Brunner, RE/MAX Preferred. MARIS
 - $170,0003 bd2 ba1.3k sqft1608 Landmark Dr, Mascoutah, IL 62258For SaleMLS ID #26058118, Lisa C Diserens, Re/Max Signature Properties. MARIS
- $185,0003 bd2 ba1.6k sqft2 Junior Dr, Belleville, IL 62223For SaleMLS ID #26052089, Jonathan Minerick, HomeCoin.com. MARIS
- $184,9003 bd2 ba1.6k sqft11533 Sherrington Dr, Saint Louis, MO 63138For SaleMLS ID #26056029, Robert Salmons, Entera Realty, LLC. MARIS
- $198,9003 bd3 ba1.8k sqft4132 Crestland Dr, Saint Louis, MO 63121For SaleMLS ID #26056528, Debbie D Weber, Keller Williams Realty St. Louis. MARIS
- $149,9003 bd2 ba1.8k sqft12 Johnson Pl, Belleville, IL 62223For SaleMLS ID #26038666, Vance L Ward, Landmark Realty. MARIS
- $125,0003 bd1 ba892 sqft2516 Northbridge Ct, Granite City, IL 62040For SaleMLS ID #26045893, Trudy A Lacefield, Re/Max Alliance. MARIS
- $142,8502 bd1 ba1k sqft109 N Oak St, Belleville, IL 62220For SaleMLS ID #26058465, Sarah Speakes, Coldwell Banker Brown Realtors. MARIS
- $175,0002 bd2 ba1k sqft4319 Lindell Blvd APT H, Saint Louis, MO 63108For SaleMLS ID #26039255, Spencer Argueta, Elevate Realty, LLC. MARIS
- $249,9003 bd2 ba1.3k sqft1110 Alice Ln, Granite City, IL 62040For SaleMLS ID #26054406, Monica Lemp, Keller Williams Marquee. MARIS
- $215,0003 bd3 ba2k sqft27 Oakleigh Dr, Belleville, IL 62223For SaleMLS ID #26045880, Barbara A Shelton, Coldwell Banker Brown Realtors. MARIS
- $190,0002 bd2 ba1.8k sqft5559 Pershing Ave #1F, Saint Louis, MO 63112For SaleMLS ID #26017688, Dawn Griffin, EXP Realty, LLC. MARIS
- $187,0003 bd2 ba974 sqft6720 Foxbend Ct, Florissant, MO 63033For SaleMLS ID #26055734, Robert Salmons, Entera Realty, LLC. MARIS
- $184,9003 bd2 ba1.7k sqft1535 Surf Side Dr, Saint Louis, MO 63138For SaleMLS ID #26050733, Robert Salmons, Entera Realty, LLC. MARIS
- $158,5002 bd2 ba940 sqft2632 Park Ave Unit 2632, Saint Louis, MO 63104For SaleMLS ID #26051237, Penny Davis, ReeceNichols Real Estate. MARIS
- $204,9003 bd3 ba1.2k sqft1732 Del Rosa Way, Saint Louis, MO 63138For SaleMLS ID #26048908, Joel A Gigax, RE Source PM, LLC. MARIS
- $184,9003 bd2 ba1.7k sqft1316 Bayonne Dr, Saint Louis, MO 63138For SaleMLS ID #26049888, Michael G Quigley, Worth Clark Realty. MARIS
