Come and take a look at this fabulous condo in Glendale Gardens, the location just can't be beat. The floorplan is wide open with large great room open to kitchen. Grab a quick bite at the breakfast bar or entertain a large party in the dining area. The primary ensuite has walk in closet, open vanity area and access to the back deck. The second bedroom has double closet and is serviced by hall bath. A full size washer and dryer are conveniently tucked away off of the kitchen. Out back you have a 1 car garage, plus plenty of additional parking. Take note of extra storage closet on deck. Close to all sorts of restaurants, shopping & public transportation.
Closed
Listed by: Realty Executives of St. Louis • Jill Griffard • 314-565-5975
Bought with: EXP Realty, LLC
Price Unknown
1306 Glendale Gardens Dr APT C, Saint Louis, MO 63122
2beds
1,169sqft
Condominium
Built in 1987
-- sqft lot
$155,500 Zestimate®
$--/sqft
$1,795 Estimated rent
Home value
$155,500
$145,000 - $166,000
$1,795/mo
Zestimate® history
Owner options
List your home for rent
$1,795/mo
Rent Zestimate®
Find your next renter with Zillow Rental Manager. Plus, with online applications, you can quickly screen prospective tenants – for free.
$1,795/mo
Rent Zestimate®
Refinance and save
$400/mo
Est. payment
Refinancing to a lower rate could help reduce your monthly payments and save thousands over the life of the loan.
$400/mo
Est. payment
Explore your selling options
Work with a Zillow partner agent
Leverage their expertise and Zillow's premium Showcase listings to get your home seen by more buyers.
Get startedList with your own agent
Get your home in front of millions of buyers by listing it on Zillow.
Learn how to do itSell it yourself
Take full control of how buyers see your home on Zillow by listing For Sale by Owner (FSBO).
List your homeWhat's special
Entertain a large partyPrimary ensuiteWalk in closetLarge great roomBreakfast barSecond bedroomDouble closet
Zillow last checked:
Listing updated:
Listed by:
Jill Griffard 314-565-5975,
Realty Executives of St. Louis
Bought with:
Kevin B Dairaghi, 2023011155
EXP Realty, LLC
Source: MARIS,MLS#: 25034139 Originating MLS: St. Louis Association of REALTORS
Originating MLS: St. Louis Association of REALTORSFacts & features
Interior
Bedrooms & bathrooms
- Bedrooms: 2
- Bathrooms: 2
- Full bathrooms: 2
- Main level bathrooms: 2
- Main level bedrooms: 2
Bedroom
- Description: Primary ensuite
- Features: Floor Covering: Carpeting
- Level: Main
- Area: 168
- Dimensions: 14x12
Bedroom 2
- Description: Guest bedroom
- Features: Floor Covering: Carpeting
- Level: Main
- Area: 144
- Dimensions: 12x12
Great room
- Description: Open living/dining room
- Features: Floor Covering: Carpeting
- Level: Main
- Area: 434
- Dimensions: 31x14
Kitchen
- Description: open to living area with breakfast bar
- Features: Floor Covering: Vinyl
- Level: Main
- Area: 117
- Dimensions: 13x9
Heating
- Electric
Cooling
- Ceiling Fan(s), Central Air
Appliances
- Included: Dishwasher, Disposal, Electric Range, Refrigerator, Washer/Dryer, Electric Water Heater
Features
- Ceiling Fan(s), Entrance Foyer, Open Floorplan, Separate Dining, Shower, Tub, Vaulted Ceiling(s), Walk-In Closet(s)
- Flooring: Carpet, Vinyl
- Basement: None
- Has fireplace: No
Interior area
- Total structure area: 1,169
- Total interior livable area: 1,169 sqft
- Finished area above ground: 1,169
Property
Parking
- Total spaces: 1
- Parking features: Garage
- Garage spaces: 1
Features
- Levels: One
- Patio & porch: Covered, Deck, Front Porch, Rear Porch
Lot
- Size: 4,791 Square Feet
- Features: Level
Details
- Parcel number: 22M620660
- Special conditions: Standard
Construction
Type & style
- Home type: Condo
- Architectural style: Other
- Property subtype: Condominium
- Attached to another structure: Yes
Materials
- Aluminum Siding, Vinyl Siding
- Foundation: Slab
Condition
- New construction: No
- Year built: 1987
Utilities & green energy
- Sewer: Public Sewer
- Water: Public
- Utilities for property: Cable Available
Community & HOA
Community
- Subdivision: Glendale Gardens Condo
HOA
- Has HOA: Yes
- Amenities included: Common Ground, Parking, Resident Management
- Services included: Maintenance Parking/Roads, Common Area Maintenance, Exterior Maintenance, Management, Roof, Sewer, Snow Removal, Trash, Water
- HOA fee: $400 monthly
- HOA name: Glendale Gardens
Location
- Region: Saint Louis
Financial & listing details
- Tax assessed value: $220,400
- Annual tax amount: $2,305
- Date on market: 5/20/2025
- Cumulative days on market: 313 days
- Listing terms: Cash,Conventional
- Ownership: Private
Price history
| Date | Event | Price |
|---|---|---|
| 4/24/2026 | Sold | -- |
Source:  MARIS #25034139 Report a problem MARIS #25034139 Report a problem | ||
| 3/30/2026 | Pending sale | $170,000$145/sqft |
Source: MARIS #25034139 Report a problem | ||
| 12/30/2025 | Price change | $170,000-5.6%$145/sqft |
Source: MARIS #25034139 Report a problem | ||
| 5/21/2025 | Listed for sale | $180,000$154/sqft |
Source: MARIS #25034139 Report a problem | ||
| 10/26/2006 | Sold | -- |
Source: Public Record Report a problem | ||
Public tax history
| Year | Property taxes | Tax assessment |
|---|---|---|
| 2025 | $2,291 -0.6% | $41,870 +18.6% |
| 2024 | $2,305 +1.5% | $35,300 |
| 2023 | $2,271 +12.7% | $35,300 +20.9% |
| 2022 | $2,016 +1.4% | $29,200 |
| 2021 | $1,988 +11.6% | $29,200 +16.7% |
| 2020 | $1,780 -13.8% | $25,020 |
| 2019 | $2,065 | $25,020 -6.1% |
| 2018 | $2,065 | $26,640 |
| 2017 | $2,065 -0.8% | $26,640 +21.9% |
| 2016 | $2,081 +22.7% | $21,850 |
| 2015 | $1,696 | $21,850 +6.4% |
| 2014 | $1,696 +8.9% | $20,540 |
| 2013 | $1,558 | $20,540 -9.6% |
| 2012 | -- | $22,710 |
| 2011 | -- | $22,710 -6.1% |
| 2010 | $1,719 +5.3% | $24,190 |
| 2009 | $1,632 -13.3% | $24,190 -13.7% |
| 2008 | $1,882 +26.7% | $28,040 |
| 2007 | $1,485 | $28,040 +28.8% |
| 2006 | $1,485 +4.6% | $21,770 |
| 2005 | $1,420 +31.3% | $21,770 +18.1% |
| 2003 | $1,082 -2.1% | $18,430 +12.2% |
| 2002 | $1,105 -2.6% | $16,430 |
| 2001 | $1,134 | $16,430 |
Find assessor info on the county website
Neighborhood: 63122
Nearby homes
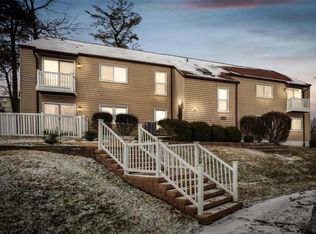
- $--2 bd2 ba1.1k sqft1307 Glendale Gardens Dr APT D, Saint Louis, MO 63122Sold
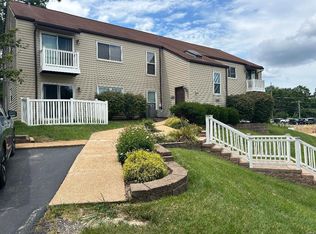
- $--2 bd2 ba1.1k sqft1307 Glendale Gardens Dr APT A, Saint Louis, MO 63122Sold
- $199,9002 bd2 ba1.1k sqft1308 Glendale Gardens Dr APT A, Saint Louis, MO 63122Pending

- $215,1002 bd2 ba1.1k sqft1307 Glendale Gardens Dr APT B, Saint Louis, MO 63122Off Market
- $196,1002 bd2 ba1.1k sqft1307 Glendale Gardens Dr APT C, Saint Louis, MO 63122Off Market
- $187,3002 bd2 ba1.1k sqft1301 Glendale Gardens Dr APT B, Saint Louis, MO 63122Off Market
- $203,6002 bd2 ba1.1k sqft1301 Glendale Gardens Dr APT A, Saint Louis, MO 63122Off Market
- $195,9002 bd2 ba1.1k sqft1301 Glendale Gardens Dr APT C, Saint Louis, MO 63122Off Market
Nearby schools
GreatSchools rating
- 9/10North Glendale Elementary SchoolGrades: K-5Distance: 0.5 mi
- 8/10Nipher Middle SchoolGrades: 6-8Distance: 2.2 mi
- 9/10Kirkwood Sr. High SchoolGrades: 9-12Distance: 1.9 mi
Schools provided by the listing agent
- Elementary: North Glendale Elem.
- Middle: North Kirkwood Middle
- High: Kirkwood Sr. High
Source: MARIS. This data may not be complete. We recommend contacting the local school district to confirm school assignments for this home.
Get a cash offer in 3 minutes
Find out how much your home could sell for in as little as 3 minutes with a no-obligation cash offer.
Estimated market value
$155,500
Get a cash offer in 3 minutes
Find out how much your home could sell for in as little as 3 minutes with a no-obligation cash offer.
Estimated market value
$155,500
- Missouri
- Saint Louis County
- Glendale
- 63122
- 1306 Glendale Gardens Dr Apartment C
Nearby cities
Nearby zip codes
Other Glendale Topics
