This beautifully updated condo offers over 1,500+ square feet of finished living space, giving you the roominess of a house without the exterior maintenance. Move-in ready and designed to impress, this home checks all the boxes!
Step inside to a spacious living room perfect for hosting gatherings or relaxing in comfort. The eat-in kitchen shines with brand-new cabinetry, new appliances, and a generous dining area ideal for everyday meals or entertaining.
You’ll actually enjoy laundry day in the recently updated laundry room, thoughtfully refreshed to feel bright and inviting.
Outside, the private patio is your new go-to spot for morning coffee or evening unwinding. It features privacy fencing, a patio, and a shed for extra storage.
All THREE bedrooms & bathrooms have been updated with new flooring and windows, and the SUPERSIZED primary suite offers a built-in vanity and its own private en-suite bath. Two additional spacious bedrooms provide plenty of room for family, guests, or a home office. Large closets throughout offer storage galore.
Additional updates include new roof, windows, and ALL BRAND NEW appliances installed this year.
Located in a quiet community with a pool and clubhouse, this condo also comes with two designated parking spaces plus ample guest parking.
Why rent when you can own this beautiful, low-maintenance condo? Welcome home!
Active
Listed by: Elevate Realty, LLC • Christina M Karam
$139,900
846 Dumont Pl, Saint Louis, MO 63125
3beds
1,560sqft
:
Get pre-qualified$1,610/mo
Condominium, Apartment
Built in 1967
-- sqft lot
$136,400 Zestimate®
$90/sqft
$612/mo HOA
What's special
- 66 days |
- 521 |
- 22 |
Zillow last checked:
Listing updated:
Listed by:
Christina M Karam 314-441-6349,
Elevate Realty, LLC
Source: MARIS,MLS#: 26031160 Originating MLS: St. Louis Association of REALTORS
Originating MLS: St. Louis Association of REALTORSFacts & features
Interior
Bedrooms & bathrooms
- Bedrooms: 3
- Bathrooms: 3
- Full bathrooms: 2
- 1/2 bathrooms: 1
- Main level bathrooms: 1
Heating
- Electric
Cooling
- Central Air
Appliances
- Included: Electric Cooktop, Dishwasher, Dryer, Microwave, Oven, Refrigerator, Washer
Features
- Has basement: No
- Number of fireplaces: 1
- Fireplace features: Electric
Interior area
- Total structure area: 1,560
- Total interior livable area: 1,560 sqft
- Finished area above ground: 1,560
Property
Features
- Levels: Two
- Pool features: In Ground, Outdoor Pool
Lot
- Size: 3,789 Square Feet
- Features: Back Yard, Other, Private
Details
- Parcel number: 27H220580
- Special conditions: Standard
Construction
Type & style
- Home type: Condo
- Architectural style: Apartment Style
- Property subtype: Condominium, Apartment
Materials
- Brick
Condition
- Year built: 1967
Utilities & green energy
- Electric: Other
- Sewer: Public Sewer
- Water: Public
- Utilities for property: Underground Utilities
Community & HOA
Community
- Subdivision: Parc Lorraine Condo Aka Parc
HOA
- Has HOA: Yes
- Amenities included: Clubhouse, Common Ground, Outside Management, Parking, Party Room, Pool, Recreation Facilities, Resident Management
- Services included: Maintenance Grounds, Maintenance Parking/Roads, Repairs, Common Area Maintenance, Exterior Maintenance, Pool Maintenance, Management, Parking Fee, Pest Control, Pool, Recreational Facilities, Roof, Sewer, Snow Removal, Trash, Water
- HOA fee: $612 monthly
- HOA name: Parc Lorraine Condominiunms Association
Location
- Region: Saint Louis
Financial & listing details
- Price per square foot: $90/sqft
- Tax assessed value: $142,300
- Annual tax amount: $1,473
- Date on market: 5/19/2026
- Cumulative days on market: 385 days
- Listing terms: Cash,FHA,Other
Estimated market value
$136,400
$130,000 - $143,000
$1,903/mo
Price history
| Date | Event | Price |
|---|---|---|
| 7/12/2026 | Listing removed | $1,950$1/sqft |
Source: Zillow Rentals Report a problem | ||
| 6/1/2026 | Listed for rent | $1,950$1/sqft |
Source: Zillow Rentals Report a problem | ||
| 5/19/2026 | Listed for sale | $139,900$90/sqft |
Source:  MARIS #26031160 Report a problem MARIS #26031160 Report a problem | ||
| 5/19/2026 | Listing removed | $139,900$90/sqft |
Source: eXp Realty #26002616 Report a problem | ||
| 5/13/2026 | Listed for sale | $139,900$90/sqft |
Source: MARIS #26002616 Report a problem | ||
| 5/2/2026 | Contingent | $139,900$90/sqft |
Source: MARIS #26002616 Report a problem | ||
| 4/21/2026 | Price change | $139,900-4.1%$90/sqft |
Source: MARIS #26002616 Report a problem | ||
| 1/24/2026 | Price change | $145,900-8.8%$94/sqft |
Source: MARIS #26002616 Report a problem | ||
| 1/18/2026 | Listed for sale | $159,900$103/sqft |
Source: MARIS #26002616 Report a problem | ||
| 1/1/2026 | Listing removed | $159,900$103/sqft |
Source: MARIS #25041069 Report a problem | ||
| 9/24/2025 | Price change | $159,900-1.8%$103/sqft |
Source: MARIS #25041069 Report a problem | ||
| 9/10/2025 | Price change | $162,900-1.2%$104/sqft |
Source: MARIS #25041069 Report a problem | ||
| 7/21/2025 | Price change | $164,900-2.9%$106/sqft |
Source: MARIS #25041069 Report a problem | ||
| 6/16/2025 | Listed for sale | $169,900$109/sqft |
Source: MARIS #25041069 Report a problem | ||
| 12/16/2020 | Sold | -- |
Source: Public Record Report a problem | ||
Public tax history
| Year | Property taxes | Tax assessment |
|---|---|---|
| 2025 | $1,474 -2.9% | $27,040 +29.8% |
| 2024 | $1,518 -7.3% | $20,840 -12.7% |
| 2023 | $1,637 +25.6% | $23,880 +35.5% |
| 2022 | $1,304 +9% | $17,620 -13.9% |
| 2021 | $1,196 -1.4% | $20,470 +21.1% |
| 2020 | $1,212 +4.5% | $16,910 -6.4% |
| 2019 | $1,160 | $18,070 +25.1% |
| 2018 | $1,160 | $14,440 |
| 2017 | $1,160 +0.3% | $14,440 -2% |
| 2016 | $1,157 -5.9% | $14,730 |
| 2015 | $1,229 | $14,730 -7.1% |
| 2014 | $1,229 -1.8% | $15,850 |
| 2013 | $1,251 | $15,850 +11.6% |
| 2012 | -- | $14,200 |
| 2011 | -- | $14,200 -26.2% |
| 2010 | $1,339 +4% | $19,230 |
| 2009 | $1,287 -11.3% | $19,230 -15.2% |
| 2008 | $1,452 +24.1% | $22,690 |
| 2007 | $1,170 | $22,690 +35.7% |
| 2006 | $1,170 -1.2% | $16,720 |
| 2005 | $1,184 | $16,720 +17% |
| 2003 | -- | $14,290 +6.1% |
| 2002 | $1,053 +25.4% | $13,470 |
| 2001 | $840 | $13,470 |
Find assessor info on the county website
Monthly payment
Est. payment
Payment breakdown
Explore the cost of this home by adjusting the details. Changes won't be saved.Climate risks
Neighborhood: 63125
Nearby schools
GreatSchools rating
- 5/10Forder Elementary SchoolGrades: K-5Distance: 0.3 mi
- 7/10Margaret Buerkle Middle SchoolGrades: 6-8Distance: 1.8 mi
- 5/10Mehlville High SchoolGrades: 9-12Distance: 1.6 mi
Schools provided by the listing agent
- Elementary: Forder Elem.
- Middle: Margaret Buerkle Middle
- High: Mehlville High School
Source: MARIS. This data may not be complete. We recommend contacting the local school district to confirm school assignments for this home.
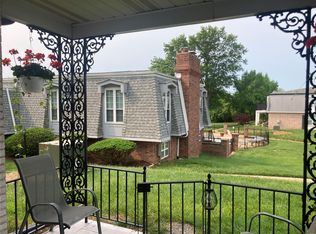
- $75,6001 bd1 ba648 sqft824 Dumont Pl APT B, Saint Louis, MO 63125Off Market
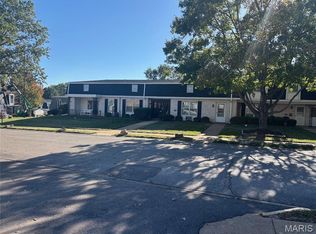
- $--1 bd1 ba552 sqft824 Dumont Pl APT C, Saint Louis, MO 63125Sold
- $--1 bd1 ba552 sqft824 Dumont Pl APT D, Saint Louis, MO 63125Sold

- $--1 bd1 ba690 sqft1715 Mayenne Ct APT C, Saint Louis, MO 63125Sold

- $--2 bd1 ba824 sqft1715 Mayenne Ct APT E, Saint Louis, MO 63125Sold
- $--1 bd1 ba690 sqft1715 Mayenne Ct APT H, Saint Louis, MO 63125Sold
- $--1 bd1 ba690 sqft1707 Mayenne Ct APT B, Saint Louis, MO 63125Sold
- $59,7001 bd1 ba690 sqft1707 Mayenne Ct APT E, Saint Louis, MO 63125Off Market
- $--3 bd2 ba1.5k sqft1730 Mayenne Ct, Saint Louis, MO 63125Sold
A local agent can set up tours, give advice and negotiate with sellers.
A local lender can help you make sure your offer is ready when you are.
Similar homes
- $123,0002 bd2 ba1k sqft4342 Forest De Ville Dr APT H, Saint Louis, MO 63129For Sale

 MLS ID #26036439, Jeanne Deiters, Berkshire Hathaway HomeServices Select Properties. MARIS
 - $128,9002 bd1 ba943 sqft4392 Chateau De Ville Dr APT H, Saint Louis, MO 63129For Sale
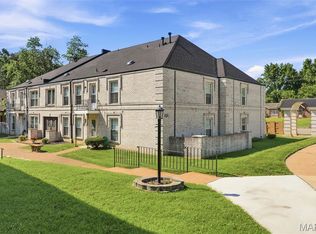 MLS ID #26041773, Lou J Coco, Keller Williams Realty St. Louis. MARIS
 - $90,9002 bd1 ba876 sqft1190 Calley Dr APT C, Saint Louis, MO 63125For Sale
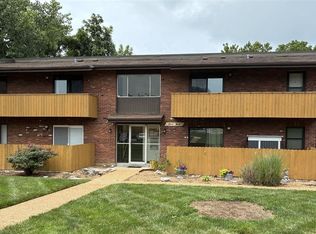 MLS ID #26042704, Darko Mruckovski, Realty Executives of St. Louis. MARIS
 - $129,9002 bd1 ba1k sqft4249 Delor St, Saint Louis, MO 63116For Sale
 MLS ID #26046293, Sarah N Nguyen-Bani, RE/MAX Results. MARIS
 - $193,9003 bd3 ba1.4k sqft4243 Forest De Ville Dr, Saint Louis, MO 63129For SaleMLS ID #26042500, Emily E Sensmeyer, Wood Brothers Realty. MARIS
- $134,9002 bd2 ba868 sqft12415 Somerset Place Dr APT F, Saint Louis, MO 63128For SaleMLS ID #26014879, Mark D Scheller, Mark Scheller Real Estate. MARIS
- $114,9002 bd2 ba1.1k sqft2752 Blackforest Dr APT D, Saint Louis, MO 63129For SaleMLS ID #26043436, Darko Mruckovski, Realty Executives of St. Louis. MARIS
- $139,9003 bd2 ba1.2k sqft720 Beardsley Ct, Saint Louis, MO 63135For SaleMLS ID #26042901, Bob Canaday, Top Real Estate Professionals, Inc.. MARIS
- $160,0003 bd1 ba1.2k sqft2020 Lebanon Ave, Belleville, IL 62221For SaleMLS ID #26030450, Chad H Doyle, RE/MAX Preferred. MARIS
- $165,0003 bd2 ba1.5k sqft6 Parkridge, Swansea, IL 62226For SaleMLS ID #26017882, Jane C Brofka, Nester Realty. MARIS
- $159,9002 bd1 ba868 sqft7519, Saint Louis, MO 63119For SaleMLS ID #26036534, Maggie E McGrath, Compass Realty Group. MARIS
- $170,0003 bd1 ba1.1k sqft4116 Taft Ave, Saint Louis, MO 63116For SaleMLS ID #26043072, Christine M Williams, Coldwell Banker Realty - Gundaker. MARIS
- $144,9003 bd2 ba1.4k sqft11776 Talbott Ct, Saint Louis, MO 63138For SaleMLS ID #26022607, Andrew Rolwes, Eaton Properties, Inc.. MARIS
- $175,0003 bd2 ba1.3k sqft4140 Tesson St, Saint Louis, MO 63123For SaleMLS ID #25045029, Sherri L McNeely, Locals Realty, LLC. MARIS
- $139,0002 bd2 ba858 sqft10427 Briarbend Dr APT 9, Saint Louis, MO 63146For SaleMLS ID #26030558, Siqiong Wu, Investment Asset Network Realty, LLC. MARIS
- $146,9003 bd1 ba1.2k sqft3649 E Edgar Ave, Saint Louis, MO 63121For SaleMLS ID #26032741, Tina M Garcia, Keller Williams Realty St. Louis. MARIS
- $160,0002 bd1 ba1k sqft8804 Eager Rd, Saint Louis, MO 63144For SaleMLS ID #26036595, Joshua D Kay, TdD Premier Real Estate. MARIS
- $138,0002 bd2 ba868 sqft1935 Marine Terrace Dr APT J, Saint Louis, MO 63146For SaleMLS ID #26024182, Robert Hudspeth, Worth Clark Realty. MARIS
- $130,0003 bd1 ba1.5k sqft886 Prigge Rd, Saint Louis, MO 63138For SaleMLS ID #26019540, Joe A Archambault, The Closing Pros LLC. MARIS
- $149,9003 bd1 ba1k sqft4 Hi Pointe Dr, Belleville, IL 62223For SaleMLS ID #26030943, Renee J Estes, Strano & Associates. MARIS
