Step into a piece of Maeystown history at 1202 Main Street! Built in 1857, this charming 2-bedroom, 1-bath home may offer just 1,075 square feet, but it is overflowing with character and one-of-a-kind details. Thoughtful updates completed throughout the property in 2020—including updated plumbing and electrical—beautifully blend modern convenience with the home’s historic charm. Nearly original wood floors add warmth and authenticity, while the screened-in porch provides the perfect place to relax and enjoy the peaceful surroundings. The basement features several unique storage areas, including an old summer kitchen that offers a fascinating glimpse into the home’s past. Outside, a barn provides even more space and possibilities. If you appreciate historic homes with personality, craftsmanship and stories to tell, this special Maeystown property is one you won’t want to miss!
Active
Listed by: eXp Realty • Lauren M Luke • 618-979-6129
Price cut: $6.1K (10/22)
$172,900
1202 Main St, Maeystown, IL 62256
2beds
1,075sqft
Single Family Residence
Built in 1857
8,855 Square Feet Lot
$170,700 Zestimate®
$161/sqft
$-- HOA
What's special
- 30 days
- 554
- 30
Zillow last checked:
Listing updated:
Listed by:
Lauren M Luke 618-979-6129,
eXp Realty
Source: MARIS,MLS#: 26064220 Originating MLS: Southwestern Illinois Board of REALTORS
Facts & features
Interior
Bedrooms & bathrooms
- Bedrooms: 2
- Bathrooms: 1
- Full bathrooms: 1
- Main level bathrooms: 1
- Main level bedrooms: 2
Bedroom
- Features: Floor Covering: Wood
- Level: Main
- Area: 154
- Dimensions: 14x11
Bedroom 2
- Features: Floor Covering: Luxury Vinyl Plank
- Level: Main
- Area: 108
- Dimensions: 12x9
Bathroom
- Features: Floor Covering: Wood
- Level: Main
- Area: 77
- Dimensions: 11x7
Kitchen
- Features: Floor Covering: Wood
- Level: Main
- Area: 154
- Dimensions: 14x11
Laundry
- Features: Floor Covering: Concrete
- Level: Lower
Living room
- Features: Floor Covering: Wood
- Level: Main
- Area: 176
- Dimensions: 16x11
Loft
- Features: Floor Covering: Luxury Vinyl Plank
- Level: Upper
- Area: 330
- Dimensions: 30x11
Mud room
- Features: Floor Covering: Luxury Vinyl Plank
- Level: Main
Heating
- Forced Air
Cooling
- Central Air, Wall Unit(s)
Features
- Natural Woodwork
- Flooring: Luxury Vinyl, Wood
- Basement: Unfinished,Walk-Out Access
- Has fireplace: No
Interior area
- Total structure area: 1,075
- Total interior livable area: 1,075 sqft
- Finished area above ground: 1,075
Property
Parking
- Total spaces: 1
- Parking features: Garage
- Garage spaces: 1
Features
- Levels: One and One Half
- Patio & porch: Screened, Side Porch
- Fencing: Partial
Lot
- Size: 8,855 Square Feet
- Dimensions: 66 x 132 x 66 x 132
- Features: Back Yard, Sloped, Some Trees
Details
- Additional structures: Barn(s), Equipment Shed, Garage(s), Workshop
- Parcel number: 1032384010000
- Special conditions: Standard
Construction
Type & style
- Home type: SingleFamily
- Architectural style: Traditional
- Property subtype: Single Family Residence
Materials
- Vinyl Siding, Wood Siding
Condition
- Year built: 1857
Utilities & green energy
- Electric: Ameren
- Sewer: Public Sewer
- Water: Public
- Utilities for property: Propane, Propane Leased
Community & HOA
Community
- Subdivision: First Add
HOA
- Has HOA: No
Location
- Region: Maeystown
Financial & listing details
- Price per square foot: $161/sqft
- Tax assessed value: $150,030
- Annual tax amount: $2,897
- Date on market: 10/6/2026
- Cumulative days on market: 30 days
- Listing terms: Cash,Conventional
Estimated market value
$170,700
$162,000 - $179,000
$1,303/mo
Price history
| Date | Event | Price |
|---|---|---|
| 10/22/2026 | Price change | $172,900-3.4%$161/sqft |
Source:  MARIS #26064220 Report a problem | ||
| 10/6/2026 | Listed for sale | $179,000+28.8%$167/sqft |
Source: MARIS #26064220 Report a problem | ||
| 8/17/2020 | Sold | $139,000+85.3%$129/sqft |
Source: Public Record Report a problem | ||
| 1/2/2020 | Sold | $75,000$70/sqft |
Source: Public Record Report a problem | ||
Public tax history
| Year | Property taxes | Tax assessment |
|---|---|---|
| 2025 | $2,897 -2.6% | $50,010 +4.8% |
| 2024 | $2,972 -1.4% | $47,720 -0.1% |
| 2023 | $3,016 +23.8% | $47,770 +23.4% |
| 2022 | $2,437 | $38,700 -5.1% |
| 2021 | -- | $40,800 +28.7% |
| 2020 | -- | $31,700 +15% |
| 2019 | -- | $27,560 -0.2% |
| 2018 | $1,020 | $27,620 -1.9% |
| 2017 | $1,020 | $28,148 +3.6% |
| 2016 | $1,020 -3% | $27,170 -0.4% |
| 2015 | $1,052 -0.5% | $27,270 -0.3% |
| 2014 | $1,057 | $27,340 -1.6% |
| 2012 | $1,057 | $27,780 -0.1% |
| 2011 | -- | $27,810 -0.2% |
| 2010 | -- | $27,860 -9.3% |
| 2009 | -- | $30,700 +17.9% |
| 2008 | -- | $26,030 -17.3% |
| 2007 | -- | $31,490 |
Find assessor info on the county website
Monthly payment
Est. payment
Payment breakdown
Explore the cost of this home by adjusting the details. Changes won't be saved.Climate risks
Neighborhood: 62256
Nearby schools
Schools provided by the listing agent
- Elementary: Valmeyer Dist 3
- Middle: Valmeyer Dist 3
- High: Valmeyer
Source: MARIS. This data may not be complete. We recommend contacting the local school district to confirm school assignments for this home.

Similar homes
- $--2 bd1 ba950 sqft110 Sunshine Dr, Festus, MO 63028Auction
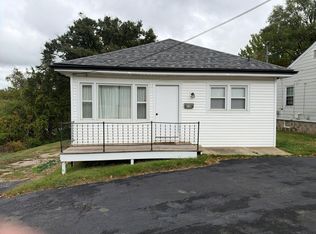 Auction.com 2
- $178,0003 bd1 ba1k sqft1002 Terrace Dr, Festus, MO 63028For Sale

 MLS ID #26059132, Jackie Davis, Davis Prime Real Estate. MARIS
- $--2 bd1 ba782 sqft200 Virginia Ave, Crystal City, MO 63019Auction
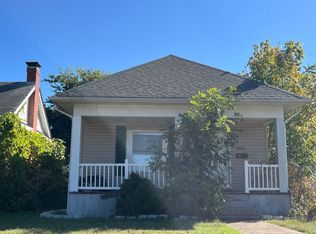 Auction.com 1
- $--2 bd1 ba1.1k sqft319 N Library St, Waterloo, IL 62298Auction
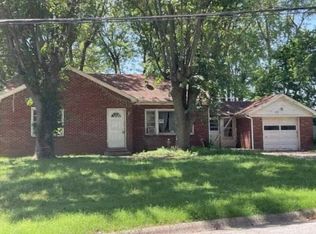 ServiceLink Auction
- $185,0002 bd1 ba1.1k sqft2833 Parthenon Dr, De Soto, MO 63020For SaleMLS ID #26049121, LeAnna L Obermeyer, Locals Realty, LLC. MARIS
- $189,9003 bd1 ba1.1k sqft309 N Moore St, Waterloo, IL 62298For SaleMLS ID #26058133, Monica Schmidt, eXp Realty. MARIS
- $230,0002 bd1 ba1.1k sqft405 Hematite St, Festus, MO 63028For SaleMLS ID #26069686, Ashley D Westmoreland, Exit Elite Realty. MARIS
- $179,9003 bd2 ba966 sqft3079 Victoria Rd, Festus, MO 63028For SaleMLS ID #26057815, John David, USRealty.com, LLP. MARIS
- $161,5003 bd1 ba1.5k sqft6434 Christopher Dr, Saint Louis, MO 63129AuctionMLS ID #26069077, Mark Prizer, Vylla Home. MARIS
- $175,0002 bd1 ba777 sqft319 S Main St, Waterloo, IL 62298For SaleMLS ID #26054680, Michelle N Miller, Miller & Associates of Waterloo. MARIS
- $236,0004 bd1 ba1k sqft14 Pleasant Valley Ter, Arnold, MO 63010For SaleMLS ID #26070095, Kathy Helbig, EXP Realty, LLC. MARIS
- $165,0002 bd2 ba1k sqft2546 Coppergate Square Dr APT B, Saint Louis, MO 63129For SaleMLS ID #26067380, Sarah J Belmar, Merry Real Estate. MARIS
- $214,9003 bd1 ba938 sqft4263 Martyridge Dr, Saint Louis, MO 63129For SaleMLS ID #26070483, Holly A Kennedy, Exit Elite Realty. MARIS
- $208,0003 bd2 ba960 sqft702 Locust St, Festus, MO 63028For SaleMLS ID #26057790, Sidney P Florence, Main Key Realty LLC. MARIS
- $239,0003 bd2 ba1.4k sqft885 Banks Dr, Pevely, MO 63070For SaleMLS ID #26066248, Trevor J Hollock, Coldwell Banker Realty - Gundaker. MARIS
- $159,7003 bd1 ba768 sqft7060 Albermarle Ct, Barnhart, MO 63012For SaleMLS ID #26069863, Michael A Pashos, Pashos Realty LLC. MARIS
