This charming home has a lot to offer, from its inviting curb appeal to the extra living space in the finished basement! Inside, the main level features wide-plank wood laminate flooring, arched doorways, and plenty of natural light throughout the living room. The living room flows into the updated kitchen, complete with neutral finishes and stainless steel appliances.
Two bedrooms and an updated full bathroom are also located on the main level. Head downstairs to the finished basement, which gives you additional space to spread out and can be used as a family room, home office, playroom, or whatever fits your needs.
Outside, enjoy a fenced backyard with a spacious patio area, perfect for relaxing or entertaining. The detached garage provides additional parking and storage.
Recent updates include a roof approximately 5.5 years old and a hot water heater that is less than a year old. With a great location, functional layout, and updates already taken care of, this one is ready for its next owner!
Active
Listed by: eXp Realty • Monica Schmidt • 618-567-9203
$207,500
227 W Washington St, Columbia, IL 62236
2beds
1,075sqft
Single Family Residence
Built in 1949
7,901 Square Feet Lot
$-- Zestimate®
$193/sqft
$-- HOA
What's special
Finished basementFenced backyardNeutral finishesInviting curb appealSpacious patio areaArched doorwaysWide-plank wood laminate flooring
- 27 days
- 1,277
- 88
Likely to sell faster than
Zillow last checked:
Listing updated:
Listed by:
Monica Schmidt 618-567-9203,
eXp Realty
Source: MARIS,MLS#: 26059549 Originating MLS: Southwestern Illinois Board of REALTORS
Originating MLS: Southwestern Illinois Board of REALTORSFacts & features
Interior
Bedrooms & bathrooms
- Bedrooms: 2
- Bathrooms: 1
- Full bathrooms: 1
- Main level bathrooms: 1
- Main level bedrooms: 2
Bedroom
- Level: Main
- Area: 132
- Dimensions: 12x11
Bedroom
- Level: Main
- Area: 99
- Dimensions: 11x9
Bathroom
- Level: Main
- Area: 35
- Dimensions: 7x5
Family room
- Level: Lower
- Area: 200
- Dimensions: 10x20
Kitchen
- Level: Main
- Area: 150
- Dimensions: 15x10
Living room
- Level: Main
- Area: 187
- Dimensions: 17x11
Heating
- Forced Air
Cooling
- Central Air
Appliances
- Included: Dishwasher, Dryer, Microwave, Gas Oven, Gas Range, Refrigerator, Washer
Features
- Eat-in Kitchen, Storage
- Basement: Partially Finished,Storage Space,Sump Pump,Unfinished
- Has fireplace: No
Interior area
- Total structure area: 1,075
- Total interior livable area: 1,075 sqft
- Finished area above ground: 780
- Finished area below ground: 295
Property
Parking
- Total spaces: 1
- Parking features: Detached, Driveway, Garage, Gravel, Off Street
- Garage spaces: 1
- Has uncovered spaces: Yes
Features
- Levels: One
- Patio & porch: Patio
- Fencing: Back Yard,Chain Link,Full
Lot
- Size: 7,901 Square Feet
- Features: Back Yard
Details
- Additional structures: Garage(s)
- Parcel number: 0422103029000
- Special conditions: Standard
Construction
Type & style
- Home type: SingleFamily
- Architectural style: Ranch
- Property subtype: Single Family Residence
Materials
- Vinyl Siding
Condition
- Year built: 1949
Utilities & green energy
- Electric: Ameren
- Sewer: Public Sewer
- Water: Public
- Utilities for property: Electricity Connected, Natural Gas Connected, Sewer Connected, Water Connected
Community & HOA
Community
- Subdivision: Frierdich Place
HOA
- Has HOA: No
Location
- Region: Columbia
Financial & listing details
- Price per square foot: $193/sqft
- Tax assessed value: $161,340
- Annual tax amount: $2,789
- Date on market: 9/15/2026
- Listing terms: Cash,Conventional,FHA,USDA Loan,VA Loan
- Electric utility on property: Yes
Estimated market value
Not available
Estimated sales range
Not available
Not available
Price history
| Date | Event | Price |
|---|---|---|
| 9/15/2026 | Listed for sale | $207,500+70.1%$193/sqft |
Source:  MARIS #26059549 Report a problem MARIS #26059549 Report a problem | ||
| 8/12/2016 | Sold | $122,000-3.1%$113/sqft |
Source: MARIS #16041723 Report a problem | ||
| 7/1/2016 | Pending sale | $125,900$117/sqft |
Source: CENTURY 21 Advantage Real Estate, Inc. #16041723 Report a problem | ||
| 6/14/2016 | Listed for sale | $125,900$117/sqft |
Source: CENTURY 21 Advantage Real Estate, Inc. #16041723 Report a problem | ||
Public tax history
| Year | Property taxes | Tax assessment |
|---|---|---|
| 2025 | $2,789 -1.7% | $53,780 +2.1% |
| 2024 | $2,837 +18.3% | $52,680 +17% |
| 2023 | $2,397 -5.2% | $45,010 -3.5% |
| 2022 | $2,528 | $46,630 +8.8% |
| 2021 | -- | $42,840 +7.9% |
| 2020 | -- | $39,690 +2.9% |
| 2019 | -- | $38,560 +9.7% |
| 2018 | $2,091 | $35,150 -1.8% |
| 2017 | $2,091 | $35,783 +8.5% |
| 2016 | $2,091 +10.7% | $32,990 +2.2% |
| 2015 | $1,889 +19.6% | $32,270 +14.1% |
| 2014 | $1,580 | $28,290 -18.3% |
| 2012 | $1,580 | $34,620 -5.1% |
| 2011 | -- | $36,470 |
| 2010 | -- | $36,470 +2.6% |
| 2009 | -- | $35,560 +2.3% |
| 2008 | -- | $34,770 +6.6% |
| 2007 | -- | $32,620 |
Find assessor info on the county website
Monthly payment
Est. payment
Payment breakdown
Explore the cost of this home by adjusting the details. Changes won't be saved.Climate risks
Neighborhood: 62236
Nearby schools
Schools provided by the listing agent
- Elementary: Columbia Dist 4
- Middle: Columbia Dist 4
- High: Columbia
Source: MARIS. This data may not be complete. We recommend contacting the local school district to confirm school assignments for this home.
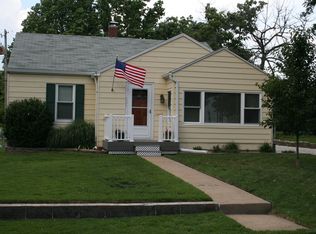

Similar homes
- $235,0003 bd2 ba1.4k sqft523 W Bottom Ave, Columbia, IL 62236For Sale
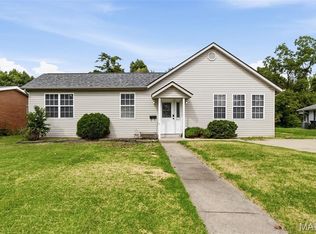
 MLS ID #26063057, Christopher M Kelly, Real Broker LLC. MARIS
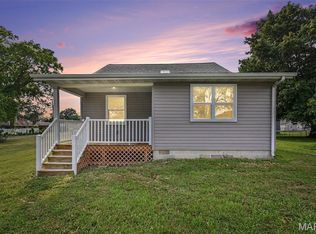
 - $230,0003 bd1 ba910 sqft247 Martigney Dr, Saint Louis, MO 63129For Sale
 MLS ID #26064419, Jesse R Klingler, Trophy Properties & Auction. MARIS
 - $235,0003 bd2 ba1.2k sqft505 N 5th St, Dupo, IL 62239For Sale
 MLS ID #26047033, Danielle L Bayer, Strano & Associates, Ltd. MARIS
 - $210,0003 bd2 ba925 sqft135 Linnview Dr, Saint Louis, MO 63129For Sale
 MLS ID #26038895, Lauren M Risley, Keller Williams Realty St. Louis. MARIS
 - $229,0003 bd2 ba960 sqft2271 Cessna Dr, Arnold, MO 63010For SaleMLS ID #26056393, Kathy Helbig, EXP Realty, LLC. MARIS
- $219,9002 bd1 ba1k sqft4036 Robert Ave, Saint Louis, MO 63116For SaleMLS ID #26056924, Bradley E Summers, Merry Real Estate. MARIS
- $260,0004 bd2 ba1.3k sqft446 Kathryn Ln, Arnold, MO 63010For SaleMLS ID #26052393, Devin Lohrenz, Keller Williams Pinnacle. MARIS
- $215,0002 bd2 ba1.1k sqft4350 Neosho St, Saint Louis, MO 63116For SaleMLS ID #26061478, Maggie G Cella, Coldwell Banker Realty - Gundaker. MARIS
- $219,9003 bd2 ba1.3k sqft1218 Express Dr, Belleville, IL 62223For SaleMLS ID #26059633, Alexandra Anderson, Strano & Associates. MARIS
- $175,0005 bd2 ba1.4k sqft1911 Foster Dr, Belleville, IL 62226For SaleMLS ID #26063942, Drake Westcott, 360 Prime Realty Group, LLC. MARIS
- $224,9003 bd2 ba1.1k sqft73 Bedford Dr, Belleville, IL 62226For SaleMLS ID #26063740, Cassia Ohashi, Worth Clark Realty. MARIS
- $210,0003 bd1 ba1.3k sqft7030 Canterbury Ave, Saint Louis, MO 63143For SaleMLS ID #26049603, Jeffrey D Winer, Wood Brothers Realty. MARIS
- $185,0002 bd1 ba1.1k sqft6737 Fyler Ave, Saint Louis, MO 63139For SaleMLS ID #26055826, David Nations, Keller Williams Realty St. Louis. MARIS
- $179,0002 bd1 ba1k sqft1202 Main St, Maeystown, IL 62256For SaleMLS ID #26064220, Lauren M Luke, eXp Realty. MARIS
- $179,9003 bd1 ba1.1k sqft211 Edding Ln, Fairview Heights, IL 62208For SaleMLS ID #26063331, Connie L Stelling, Coldwell Banker Brown Realtors. MARIS
- $275,0003 bd1 ba1.1k sqft669 Bellsworth Dr, Saint Louis, MO 63125For SaleMLS ID #26063850, Peter Lu, EXP Realty, LLC. MARIS
- $200,0003 bd1 ba864 sqft7834 Fleta St, Saint Louis, MO 63123For SaleMLS ID #26049910, Sarah N Nguyen-Bani, RE/MAX Results. MARIS
- $225,0003 bd2 ba1.4k sqft2101 Linnus Dr, High Ridge, MO 63049For SaleMLS ID #26052040, Lisa Rozier, Nettwork Global. MARIS
- $194,0002 bd1 ba864 sqft5724 Devonshire Ave, Saint Louis, MO 63109For SaleMLS ID #26055160, Stephanie Noecker, RedKey Realty Leaders. MARIS
- $209,9003 bd1 ba1k sqft6462 Wanda Ave, Saint Louis, MO 63116For SaleMLS ID #26053727, Steve LoPiccolo, American Realty Group. MARIS
