Property Coming Soon. Don't miss this 3 beds - 2.5 bath split level home in Barnhart. Seller has made a TON of updates - more details coming soon!
Pending
Listed by: Sage Property Group, LLC • Hope E Fick • 636-357-2900
$239,900
2179 Wilderness Trl, Barnhart, MO 63012
3beds
1,481sqft
Single Family Residence
Built in 1987
7,492 Square Feet Lot
$-- Zestimate®
$162/sqft
$-- HOA
What's special
- 8 days
- 368
- 50
Zillow last checked:
Listing updated:
Listed by:
Hope E Fick 636-357-2900,
Sage Property Group, LLC
Source: MARIS,MLS#: 26058829 Originating MLS: St. Charles County Association of REALTORS
Originating MLS: St. Charles County Association of REALTORSFacts & features
Interior
Bedrooms & bathrooms
- Bedrooms: 3
- Bathrooms: 3
- Full bathrooms: 2
- 1/2 bathrooms: 1
- Main level bathrooms: 2
- Main level bedrooms: 2
Primary bedroom
- Level: Main
- Area: 144
- Dimensions: 12x12
Bedroom
- Level: Main
- Area: 110
- Dimensions: 11x10
Bedroom 2
- Level: Lower
- Area: 143
- Dimensions: 13x11
Primary bathroom
- Level: Main
- Area: 36
- Dimensions: 9x4
Bathroom
- Level: Main
- Area: 63
- Dimensions: 9x7
Bathroom 2
- Level: Lower
- Area: 24
- Dimensions: 6x4
Kitchen
- Level: Main
- Area: 156
- Dimensions: 13x12
Living room
- Level: Main
- Area: 208
- Dimensions: 16x13
Recreation room
- Level: Lower
- Area: 187
- Dimensions: 17x11
Utility room
- Level: Lower
- Area: 36
- Dimensions: 6x6
Heating
- Forced Air
Cooling
- Central Air
Appliances
- Included: Stainless Steel Appliance(s)
- Laundry: In Basement
Features
- Open Floorplan
- Doors: Panel Door(s)
- Basement: Walk-Out Access
- Has fireplace: No
Interior area
- Total structure area: 1,481
- Total interior livable area: 1,481 sqft
- Finished area above ground: 945
- Finished area below ground: 536
Property
Parking
- Total spaces: 1
- Parking features: Garage - Attached
- Attached garage spaces: 1
Features
- Levels: Multi/Split
- Patio & porch: Front Porch, Patio
Lot
- Size: 7,492 Square Feet
- Dimensions: 60' x 135' x 137' x 50'
- Features: Back Yard, Front Yard
Details
- Additional structures: Equipment Shed
- Parcel number: 087.025.03001257
- Special conditions: Standard
Construction
Type & style
- Home type: SingleFamily
- Architectural style: Split Level
- Property subtype: Single Family Residence
Materials
- Vinyl Siding
- Foundation: Permanent
- Roof: Shingle
Condition
- Year built: 1987
Details
- Warranty included: Yes
Utilities & green energy
- Electric: Ameren
- Sewer: Public Sewer
- Water: Public
- Utilities for property: Electricity Available, Sewer Available, Water Available
Community & HOA
Community
- Subdivision: Parkton Estates
HOA
- Has HOA: No
Location
- Region: Barnhart
Financial & listing details
- Price per square foot: $162/sqft
- Tax assessed value: $137,400
- Annual tax amount: $1,920
- Date on market: 9/17/2026
- Cumulative days on market: 8 days
- Listing terms: Cash,Conventional,FHA,VA Loan
- Electric utility on property: Yes
Estimated market value
Not available
Estimated sales range
Not available
Not available
Price history
| Date | Event | Price |
|---|---|---|
| 9/19/2026 | Pending sale | $239,900$162/sqft |
Source:  MARIS #26058829 Report a problem MARIS #26058829 Report a problem | ||
| 9/17/2026 | Listed for sale | $239,900$162/sqft |
Source: MARIS #26058829 Report a problem | ||
Public tax history
| Year | Property taxes | Tax assessment |
|---|---|---|
| 2025 | $1,920 +9.2% | $26,100 +8.8% |
| 2024 | $1,759 0% | $24,000 |
| 2023 | $1,759 +11.9% | $24,000 +11.6% |
| 2022 | $1,572 -0.1% | $21,500 |
| 2021 | $1,573 +11% | $21,500 +14.4% |
| 2020 | $1,418 +0.1% | $18,800 |
| 2019 | $1,416 | $18,800 |
| 2018 | $1,416 +5.4% | $18,800 |
| 2017 | $1,344 | $18,800 +6.8% |
| 2016 | $1,344 +6.4% | $17,600 |
| 2015 | $1,263 | $17,600 |
| 2013 | $1,263 | $17,600 +8% |
| 2005 | -- | $16,300 +8.7% |
| 2004 | -- | $15,000 |
| 2003 | -- | $15,000 |
| 2002 | -- | $15,000 |
| 2001 | -- | $15,000 |
Find assessor info on the county website
Monthly payment
Est. payment
Payment breakdown
Explore the cost of this home by adjusting the details. Changes won't be saved.Climate risks
Neighborhood: 63012
Nearby schools
Schools provided by the listing agent
- Elementary: James E. Freer/Windsor Inter
- Middle: Windsor Middle
- High: Windsor High
Source: MARIS. This data may not be complete. We recommend contacting the local school district to confirm school assignments for this home.

Similar homes
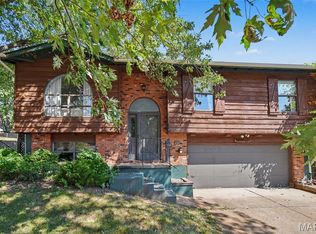
- $259,9003 bd2 ba1k sqft1726 Clark Ln, Barnhart, MO 63012For Sale

 MLS ID #26051587, Lynda I Steiner, RE/MAX Best Choice St. Louis. MARIS
 - $--3 bd2 ba960 sqft2090 Camino Real Dr, Herculaneum, MO 63048Auction
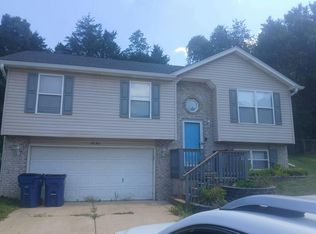 Auction.com 2
 - $224,9003 bd1 ba988 sqft1540 Roy Dr, Arnold, MO 63010For Sale
 MLS ID #26059013, LeeAnna R Newkirk, Freedom Realty MO, LLC. MARIS
 - $239,0003 bd2 ba960 sqft2271 Cessna Dr, Arnold, MO 63010For Sale
 MLS ID #26056393, Kathy Helbig, EXP Realty, LLC. MARIS
 - $240,0002 bd1 ba1.2k sqft200 Meinhardt Dr, Fenton, MO 63026For SaleMLS ID #26058598, Tara L Hebenstreit, Coldwell Banker Realty - Gundaker. MARIS
- $284,9903 bd2 ba1.2k sqft3152 Lupine Dr, Arnold, MO 63010For SaleMLS ID #26053630, Connie Bequette, Connie Bequette Real Estate LLC. MARIS
- $249,9003 bd2 ba1.3k sqft2934 Marathon Dr, De Soto, MO 63020For SaleMLS ID #26054992, Brittany N Henricks, Main Key Realty LLC. MARIS
- $234,9003 bd2 ba1.1k sqft729 Joachim St, Festus, MO 63028For SaleMLS ID #26050916, Holly A Kennedy, Exit Elite Realty. MARIS
- $225,0003 bd2 ba1.4k sqft2101 Linnus Dr, High Ridge, MO 63049For SaleMLS ID #26052040, Lisa Rozier, Nettwork Global. MARIS
- $279,0004 bd2 ba1.8k sqft1998 Ridgeway Dr, Arnold, MO 63010For SaleMLS ID #26055303, Rodney Wallner, Berkshire Hathaway HomeServices Select Properties. MARIS
- $260,0003 bd2 ba1.5k sqft1427 Twin Trails Dr, Fenton, MO 63026For SaleMLS ID #26053060, Joan E Flood-Miller, Coldwell Banker Realty - Gundaker. MARIS
- $220,0003 bd2 ba1k sqft2119 Linnus Dr, High Ridge, MO 63049For SaleMLS ID #26058353, Dawn Singer, Worth Clark Realty. MARIS
- $219,9002 bd1 ba1.3k sqft1200 N Taylor Ave, Crystal City, MO 63019For SaleMLS ID #26048274, Jennifer Grissom, RE/MAX Integrity. MARIS
- $215,0003 bd2 ba1.2k sqft1250 Denali Dr, Festus, MO 63028For SaleMLS ID #26050248, Caleb C Travers, Keller Williams Chesterfield. MARIS
- $249,9002 bd1 ba876 sqft1018 Top Dr, Arnold, MO 63010For SaleMLS ID #26051123, Rhonda J Lamb, RE/MAX Best Choice St. Louis. MARIS
- $250,0002 bd1 ba1.3k sqft63 Patricia Pl, Fenton, MO 63026For SaleMLS ID #26058661, Kole Manes, Keyrenter St. Louis West. MARIS
- $235,0003 bd2 ba1.2k sqft505 N 5th St, Dupo, IL 62239For SaleMLS ID #26047033, Danielle L Bayer, Strano & Associates, Ltd. MARIS
- $274,9003 bd3 ba2k sqft2553 Tricia Ln, High Ridge, MO 63049For SaleMLS ID #26048926, Linda R Frierdich, Century 21 Advantage. MARIS
- $270,0003 bd2 ba2k sqft708 S Library St, Waterloo, IL 62298For SaleMLS ID #26057374, Rebecca L Bollinger, RE/MAX Preferred. MARIS
- $289,0003 bd2 ba1.4k sqft619 Robin Dr, Arnold, MO 63010For SaleMLS ID #26054335, Misty M Whetstone, Hearth 2 Home LLC. MARIS
