Step back in time while enjoying modern updates in this charming 4-bedroom home located on prestigious Mississippi Avenue. Rich with original character, this beautiful residence showcases stunning woodwork, coffered ceilings, hardwood floors, built-in features, and a welcoming fireplace that highlights the craftsmanship of a bygone era. The updated kitchen blends timeless charm with today's conveniences, ceramic tile flooring, coffee bar, butlers pantry, stainless appliances, pantry and ample cabinetry. Formal dining room boasts a stately chandelier and elegant crown molding. Relax on the inviting screened-in side porch or backyard patio as both are perfect for enjoying morning coffee or evening breezes. Full walk-up basement provides lots of storage for easy organization. Outside, you'll find a detached 2-car garage with extra storage/workshop space and an attached carport offering additional covered parking. Updates include roof, HVAC, windows, electric, and so much more! Combining historic elegance, spacious living areas, and modern updates, this one-of-a-kind property is a rare opportunity to own a piece of Crystal City history.
Active
Listed by: Coldwell Banker Realty - Gundaker • Denise M Dix • 314-422-4679
$395,000
315 Mississippi Ave, Crystal City, MO 63019
4beds
2,500sqft
Single Family Residence
Built in 1925
8,929 Square Feet Lot
$-- Zestimate®
$158/sqft
$-- HOA
What's special
Welcoming fireplaceBackyard patioInviting screened-in side porchUpdated kitchenBuilt-in featuresHardwood floorsStunning woodwork
- 24 days |
- 1,795 |
- 103 |
Likely to sell faster than
Zillow last checked:
Listing updated:
Listed by:
Denise M Dix 314-422-4679,
Coldwell Banker Realty - Gundaker,
Scott A Dix 314-952-3993,
Coldwell Banker Realty - Gundaker
Source: MARIS,MLS#: 26047948 Originating MLS: Southern Gateway Association of REALTORS
Originating MLS: Southern Gateway Association of REALTORSFacts & features
Interior
Bedrooms & bathrooms
- Bedrooms: 4
- Bathrooms: 2
- Full bathrooms: 2
- Main level bathrooms: 1
Primary bedroom
- Features: Floor Covering: Carpeting
- Level: Upper
- Area: 210
- Dimensions: 15x14
Bedroom 2
- Features: Floor Covering: Carpeting
- Level: Upper
- Area: 120
- Dimensions: 10x12
Bedroom 3
- Features: Floor Covering: Carpeting
- Level: Upper
- Area: 156
- Dimensions: 13x12
Bedroom 4
- Features: Floor Covering: Carpeting
- Level: Upper
- Area: 156
- Dimensions: 13x12
Dining room
- Features: Floor Covering: Wood
- Level: Main
- Area: 252
- Dimensions: 14x18
Kitchen
- Features: Floor Covering: Ceramic Tile
- Level: Main
- Area: 234
- Dimensions: 13x18
Library
- Features: Floor Covering: Wood
- Level: Main
- Area: 90
- Dimensions: 9x10
Living room
- Features: Floor Covering: Wood
- Level: Main
- Area: 416
- Dimensions: 26x16
Heating
- Forced Air
Cooling
- Ceiling Fan(s), Central Air
Appliances
- Included: Stainless Steel Appliance(s)
- Laundry: Lower Level
Features
- Beamed Ceilings, Bookcases, Built-in Features, Butler Pantry, Ceiling Fan(s), Center Hall Floorplan, Chandelier, Crown Molding, Custom Cabinetry, Eat-in Kitchen, Entrance Foyer, High Ceilings, High Speed Internet, Historic Millwork, Natural Woodwork, Pantry, Separate Dining, Shower, Soaking Tub, Special Millwork, Walk-In Closet(s), Workshop/Hobby Area
- Flooring: Carpet, Ceramic Tile, Hardwood
- Doors: Storm Door(s)
- Windows: Double Pane Windows, Insulated Windows, Screens, Shutters
- Basement: Concrete,Storage Space,Unfinished,Walk-Up Access
- Number of fireplaces: 1
- Fireplace features: Gas, Living Room
Interior area
- Total structure area: 2,500
- Total interior livable area: 2,500 sqft
- Finished area above ground: 2,500
Video & virtual tour
Property
Parking
- Total spaces: 4
- Parking features: Additional Parking, Carport, Concrete, Detached, Driveway, Garage, Garage Door Opener, Garage Faces Front
- Garage spaces: 2
- Carport spaces: 2
- Covered spaces: 4
- Has uncovered spaces: Yes
Features
- Levels: Two
- Patio & porch: Composite, Covered, Front Porch, Patio, Porch, Screened, Side Porch
- Exterior features: Entry Steps/Stairs, Lighting, Private Entrance
- Fencing: Back Yard,Fenced,Gate,Vinyl
- Has view: Yes
- View description: Neighborhood
Lot
- Size: 8,929 Square Feet
- Dimensions: 72 x 140 x 72 x 140
- Features: Back Yard, City Lot, Front Yard, Landscaped, Some Trees
Details
- Additional structures: Garage(s), Pergola
- Parcel number: 193.005.04004003
- Special conditions: Standard
Construction
Type & style
- Home type: SingleFamily
- Architectural style: Craftsman,Patio,Traditional
- Property subtype: Single Family Residence
- Attached to another structure: Yes
Materials
- Frame, Masonite
- Foundation: Concrete Perimeter
- Roof: Architectural Shingle
Condition
- Year built: 1925
Utilities & green energy
- Electric: 220 Volts, Ameren
- Sewer: Public Sewer
- Water: Public
- Utilities for property: Cable Available, Electricity Connected, Natural Gas Connected, Phone Available, Sewer Connected, Water Connected
Community & HOA
Community
- Security: Security Lights, Security System Owned, Smoke Detector(s)
- Subdivision: Crystal City
HOA
- Has HOA: No
Location
- Region: Crystal City
Financial & listing details
- Price per square foot: $158/sqft
- Tax assessed value: $144,100
- Annual tax amount: $1,651
- Date on market: 7/27/2026
- Cumulative days on market: 25 days
- Listing terms: Cash,Conventional,FHA,VA Loan
- Electric utility on property: Yes
Estimated market value
Not available
Estimated sales range
Not available
Not available
Price history
| Date | Event | Price |
|---|---|---|
| 7/27/2026 | Listed for sale | $395,000$158/sqft |
Source:  MARIS #26047948 Report a problem MARIS #26047948 Report a problem | ||
Public tax history
| Year | Property taxes | Tax assessment |
|---|---|---|
| 2025 | $1,651 +0% | $27,400 +6.2% |
| 2024 | $1,651 +0.1% | $25,800 |
| 2023 | $1,650 -0.1% | $25,800 |
| 2022 | $1,651 +0.5% | $25,800 |
| 2021 | $1,643 +7.2% | $25,800 +11.7% |
| 2020 | $1,533 +2.2% | $23,100 +2.2% |
| 2019 | $1,500 | $22,600 |
| 2018 | $1,500 +2.6% | $22,600 |
| 2017 | $1,461 | $22,600 +10.2% |
| 2016 | $1,461 +8.8% | $20,500 |
| 2015 | $1,343 | $20,500 +5.1% |
| 2013 | $1,343 | $19,500 +13.4% |
| 2005 | -- | $17,200 +11% |
| 2004 | -- | $15,500 |
| 2003 | -- | $15,500 |
| 2002 | -- | $15,500 |
| 2001 | -- | $15,500 |
Find assessor info on the county website
Monthly payment
Est. payment
Payment breakdown
Explore the cost of this home by adjusting the details. Changes won't be saved.Climate risks
Neighborhood: 63019
Nearby schools
GreatSchools rating
- 7/10Crystal City Elementary SchoolGrades: PK-6Distance: 0.2 mi
- 6/10Crystal City High SchoolGrades: 7-12Distance: 0.6 mi
Schools provided by the listing agent
- Elementary: Crystal City Elem.
- Middle: Crystal City High
- High: Crystal City High
Source: MARIS. This data may not be complete. We recommend contacting the local school district to confirm school assignments for this home.
- $--4 bd3 ba2.8k sqft309 Mississippi Ave, Crystal City, MO 63019Sold

- $240,2003 bd2 ba1.6k sqft319 Mississippi Ave, Crystal City, MO 63019Off Market
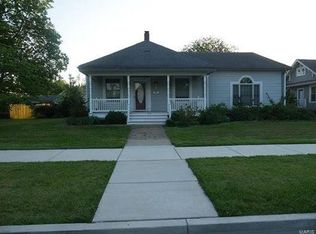
- $258,300-- bd1 ba2.3k sqft305 Mississippi Ave, Crystal City, MO 63019Off Market
- $236,5005 bd2 ba2k sqft323 Mississippi Ave, Crystal City, MO 63019Off Market
- $226,700-- bd1 ba1.1k sqft308 N Taylor Ave, Crystal City, MO 63019Off Market
- $165,700-- bd1 ba1.2k sqft306 N Taylor Ave, Crystal City, MO 63019Off Market
- $186,700-- bd1 ba1.7k sqft310 N Taylor Ave, Crystal City, MO 63019Off Market
- $245,4003 bd2 ba1.6k sqft301 Mississippi Ave, Crystal City, MO 63019Off Market
A local agent can set up tours, give advice and negotiate with sellers.
A local lender can help you make sure your offer is ready when you are.
Similar homes
- $339,9004 bd3 ba2k sqft203 Richmond Dr, Crystal City, MO 63019For Sale

 MLS ID #26043761, Ashleigh Kondracki, Berkshire Hathaway HomeServices Select Properties. MARIS
 - $314,9003 bd2 ba1.5k sqft223 Williamsburg Dr, Crystal City, MO 63019For Sale
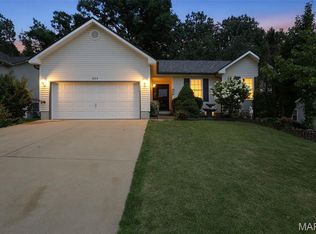 MLS ID #26049945, Amber D Lewis-Barron, Gateway Real Estate. MARIS
 - $309,9004 bd3 ba2.7k sqft1222 Scenic Dr, Herculaneum, MO 63048For Sale
 MLS ID #26042464, John G Akers, Exit Elite Realty. MARIS
 - $339,9003 bd3 ba2.6k sqft331 Central Ave, Festus, MO 63028For Sale
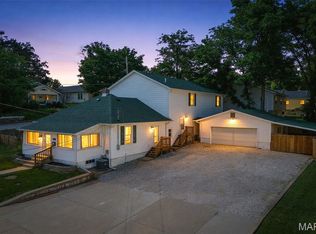 MLS ID #26022736, Ramona L Ferguson, Berkshire Hathaway HomeServices Select Properties. MARIS
 - $390,0003 bd2 ba2.7k sqft4447 Liberty Meadows Rd, De Soto, MO 63020For SaleMLS ID #26052498, Michael R Shaw, Nettwork Global. MARIS
- $449,9004 bd3 ba3k sqft5425 Hyfield Oaks Rd, De Soto, MO 63020For SaleMLS ID #26051371, Shelly L Ruess, Coldwell Banker Realty - Gundaker. MARIS
- $372,0004 bd3 ba2.6k sqft1823 Iron Mountain Dr, Festus, MO 63028For SaleMLS ID #26041097, Stacey N Meshell, Realty Executives of St. Louis. MARIS
- $360,0003 bd3 ba2.3k sqft12720 Oakbriar Meadows Ln, Festus, MO 63028For SaleMLS ID #26045698, Jennifer R Jones, Rooted Real Estate & Auction Co.. MARIS
- $427,9004 bd3 ba3.3k sqft133 Blue Ridge Trce, Festus, MO 63028For SaleMLS ID #26032535, Drew R Drinen, Coldwell Banker Realty - Gundaker. MARIS
- $420,0004 bd3 ba2.4k sqft2029 Quail Mdw, Barnhart, MO 63012For SaleMLS ID #26048563, Melissa Dunn, Main Key Realty LLC. MARIS
- $425,0004 bd3 ba2.8k sqft10304 Turkey Trail Dr, Hillsboro, MO 63050For SaleMLS ID #26050717, Cort Dietz, RE/MAX Best Choice. MARIS
- $365,0004 bd3 ba2.4k sqft100 Willow Rdg, Valmeyer, IL 62295For SaleMLS ID #26045668, Maryanne Kaminski, RE/MAX Alliance. MARIS
- $425,0003 bd2 ba2.7k sqft5512 Kerth Rd, Saint Louis, MO 63128For SaleMLS ID #26051268, Denise M Dryer, Wyndcastle Realty, LLC. MARIS
- $440,0004 bd4 ba2.5k sqft3401 Wiltshire Ln, Festus, MO 63028For SaleMLS ID #26040116, Traci N Palmero, RE/MAX Best Choice. MARIS
- $535,0004 bd3 ba2.2k sqft1946 Masters Dr, Festus, MO 63028For SaleMLS ID #26053092, Kim A Koogler, Coldwell Banker Realty - Gundaker. MARIS
- $373,7004 bd3 ba2.4k sqft180 Cedargate Dr, Dittmer, MO 63023For SaleMLS ID #26051119, Victoria A Conell, R Towne Real Estate, LLC. MARIS
- $274,9003 bd2 ba1.6k sqft1511 Westvale Dr, Festus, MO 63028For SaleMLS ID #26051828, Julie A Nagle, RE/MAX Platinum. MARIS
- $339,9004 bd3 ba2.4k sqft1031 Palmer Ln, Imperial, MO 63052For SaleMLS ID #26047543, Vickie L Barton, Coldwell Banker Realty - Gundaker. MARIS
- $450,0003 bd3 ba2k sqft2850 Meyer Rd, Festus, MO 63028For SaleMLS ID #26010631, Brueggemann Tadlock, Keller Williams Realty St. Louis. MARIS
- $399,9004 bd4 ba3.2k sqft3851 Autumn Set Dr, Arnold, MO 63010For SaleMLS ID #26043244, Sergio R Ramos, Paul Kitchen & Associates. MARIS
