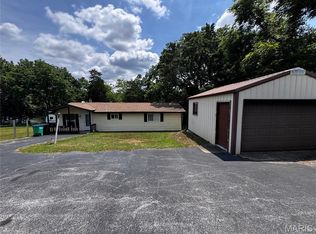
FULL BRICK! Freshly updated Ranch with beautiful view of Valle Lake! You'll love the brick fireplace in the living room, new luxury plank floors throughout, new doors, trim, hardware, lighting and more. Bathroom updated with new fixtures and flooring. Kitchen has custom wood cabinetry with NEW matching SS appliances! The sliding patio door opens onto the all NEW enormous deck overlooking Valle Lake and the fully fenced backyard! Find your way down to the lower level and you'll find a ton more finished living space including 2 possible sleeping rooms with closets, an all new full bathroom with tile bath/shower and new vanity. NEW Water Heater and all NEW HVAC SYSTEM! Buy with total Confidence! Explore a little further and you will find the door leading to the SAFE ROOM that resides under the garage! Tons of room for your storage, workshop, valuables, toys and the safest place in town in the event of a tornado or the zombie apocalypse. Move in ready and qualifies for all types of loans including FHA, VA, and USDA too! Valle Lake offers a beach area, great fishing, boating, jet ski's too. This home is located at the end of the main road going over the dam so the roads are fine and is just a minute from the gate! Perfect!
Active
Listed by: RE/MAX Best Choice • Cort Dietz • 314-623-6200
$239,900
14048 Trails End Dr, De Soto, MO 63020
2beds
988sqft
:
Get pre-qualified$1,626/mo
Single Family Residence
Built in 1972
0.73 Acres Lot
$-- Zestimate®
$243/sqft
$42/mo HOA
What's special
Fully fenced backyardFull brick
- 14 days |
- 638 |
- 28 |
Zillow last checked:
Listing updated:
Listed by:
Cort Dietz 314-623-6200,
RE/MAX Best Choice
Source: MARIS,MLS#: 26047383 Originating MLS: St. Louis Association of REALTORS
Originating MLS: St. Louis Association of REALTORSFacts & features
Interior
Bedrooms & bathrooms
- Bedrooms: 2
- Bathrooms: 2
- Full bathrooms: 2
- Main level bathrooms: 1
- Main level bedrooms: 2
Heating
- Electric, Forced Air
Cooling
- Central Air
Features
- Flooring: Luxury Vinyl
- Windows: Double Pane Windows, Insulated Windows
- Basement: Partially Finished,Full
- Number of fireplaces: 1
- Fireplace features: Living Room
Interior area
- Total structure area: 988
- Total interior livable area: 988 sqft
- Finished area above ground: 988
- Finished area below ground: 988
Property
Parking
- Total spaces: 2
- Parking features: Garage - Attached
- Attached garage spaces: 2
Features
- Levels: One
- Fencing: Back Yard,Chain Link
- Has view: Yes
- View description: Lake, Water
- Water view: Lake,Water
- Body of water: Valle Lake
Lot
- Size: 0.73 Acres
- Features: Adjoins Common Ground, Back Yard, Views
Details
- Parcel number: 239.031.02001002
- Special conditions: Standard
Construction
Type & style
- Home type: SingleFamily
- Architectural style: Ranch
- Property subtype: Single Family Residence
Materials
- Brick Veneer
Condition
- Year built: 1972
Utilities & green energy
- Electric: Single Phase, 220 Volts, Ameren
- Sewer: Public Sewer
- Water: Public
- Utilities for property: Cable Available, Sewer Connected, Water Connected
Community & HOA
Community
- Subdivision: Valle Lake 01
HOA
- Has HOA: Yes
- Amenities included: Beach Access, Boating, Common Ground, Lake, Powered Boats Allowed
- Services included: Maintenance Grounds, Management, Recreational Facilities, Snow Removal
- HOA fee: $500 annually
- HOA name: Valle Lake
Location
- Region: De Soto
Financial & listing details
- Price per square foot: $243/sqft
- Tax assessed value: $105,000
- Annual tax amount: $1,288
- Date on market: 7/31/2026
- Cumulative days on market: 14 days
- Listing terms: Cash,Conventional,FHA,USDA Loan,VA Loan
Estimated market value
Not available
Estimated sales range
Not available
Not available
Price history
| Date | Event | Price |
|---|---|---|
| 8/1/2026 | Listed for sale | $239,900+5897.5%$243/sqft |
Source:  MARIS #26047383 Report a problem MARIS #26047383 Report a problem | ||
| 1/3/2019 | Listing removed | $4,000$4/sqft |
Source: RE/MAX BEST CHOICE #17057396 Report a problem | ||
| 7/17/2017 | Listed for sale | $4,000-88.5%$4/sqft |
Source: RE/MAX Best Choice #17057396 Report a problem | ||
| 8/23/2012 | Sold | -- |
Source: MARIS #12025051 Report a problem | ||
| 7/8/2012 | Price change | $34,900-12.5%$35/sqft |
Source: Coldwell Banker Gundaker - #12025051 Report a problem | ||
| 6/10/2012 | Price change | $39,900-14.9%$40/sqft |
Source: Coldwell Banker Gundaker - #12025051 Report a problem | ||
| 4/27/2012 | Price change | $46,900$47/sqft |
Source: Homepath #12025051 Report a problem | ||
| 4/25/2012 | Listed for sale | -- |
Source: Homepath #12025051 Report a problem | ||
| 1/10/2012 | Sold | -- |
Source: Public Record Report a problem | ||
Public tax history
| Year | Property taxes | Tax assessment |
|---|---|---|
| 2025 | $1,288 +1.1% | $20,000 +8.7% |
| 2024 | $1,274 +0.3% | $18,400 |
| 2023 | $1,270 0% | $18,400 |
| 2022 | $1,270 +0.1% | $18,400 |
| 2021 | $1,269 +8.8% | $18,400 +12.2% |
| 2020 | $1,166 +0.1% | $16,400 |
| 2019 | $1,164 | $16,400 |
| 2018 | $1,164 +5.4% | $16,400 |
| 2017 | $1,105 | $16,400 +9.3% |
| 2016 | $1,105 +7.4% | $15,000 |
| 2015 | $1,028 | $15,000 +0.7% |
| 2013 | $1,028 | $14,900 +12% |
| 2005 | -- | $13,300 +9.9% |
| 2004 | -- | $12,100 |
| 2003 | -- | $12,100 |
| 2002 | -- | $12,100 |
| 2001 | -- | $12,100 |
Find assessor info on the county website
Monthly payment
Est. payment
Payment breakdown
Explore the cost of this home by adjusting the details. Changes won't be saved.Climate risks
Neighborhood: 63020
Nearby schools
GreatSchools rating
- 6/10Athena Elementary SchoolGrades: K-6Distance: 5.3 mi
- 6/10Desoto Jr. High SchoolGrades: 7-8Distance: 6.1 mi
- 7/10Desoto Sr. High SchoolGrades: 9-12Distance: 6.2 mi
Schools provided by the listing agent
- Elementary: Athena Elem.
- Middle: Desoto Jr. High
- High: Desoto Sr. High
Source: MARIS. This data may not be complete. We recommend contacting the local school district to confirm school assignments for this home.
- $207,0003 bd2 ba1k sqft14052 Trails End Dr, De Soto, MO 63020Off Market
- $5,600-- bd-- ba-- sqft14044 Trails End Dr, De Soto, MO 63020Off Market
- $175,700-- bd1 ba1.1k sqft14045 Trails End Dr, De Soto, MO 63020Off Market
- $--3 bd2 ba864 sqft14049 Trails End Dr, De Soto, MO 63020Sold

- $173,200-- bd1 ba1.1k sqft14040 Trails End Dr, De Soto, MO 63020Off Market
- $4,400-- bd1 ba-- sqft14040 Trails End Dr, De Soto, MO 63020Off Market
- $--3 bd2 ba1.1k sqft14041 Trails End Dr, De Soto, MO 63020Sold
- $---- bd-- ba-- sqftOAK On Dr, De Soto, MO 63020Sold
A local agent can set up tours, give advice and negotiate with sellers.
Similar homes
- $--2 bd1 ba1.1k sqft12753 Hencher Rd, De Soto, MO 63020Auction
 Auction.com 1
 - $185,0002 bd1 ba1.1k sqft14280 W Sunrise Lake Dr, De Soto, MO 63020For Sale
 MLS ID #26040132, Ann M Rothweil, Realty Executives Premiere. MARIS
 - $179,0002 bd1 ba1k sqft211 Blueberry Dr, De Soto, MO 63020For Sale
 MLS ID #26043312, Daniel W Swanson, RE/MAX Results. MARIS
 - $--3 bd2 ba1.2k sqft12786 Dry Creek Rd, De Soto, MO 63020Auction
 Auction.com 2
 - $179,9003 bd2 ba1.2k sqft4600 Victoria Woods Ct, De Soto, MO 63020For SaleMLS ID #26049697, Ryan A Wright, Wright Living Real Estate, LLC. MARIS
- $--2 bd1 ba954 sqft517 S 2nd St, De Soto, MO 63020AuctionAuction.com 2
- $249,0003 bd1 ba984 sqft10050 67th Hwy, Valles Mines, MO 63087For SaleMLS ID #26041150, Terry L New, Faith Land & Homes Realty. MARIS
- $339,0003 bd2 ba1.3k sqft416 Trenton Dr, De Soto, MO 63020For SaleMLS ID #26047869, Amy L Kent, Faith Land & Homes Realty. MARIS
- $280,0003 bd2 ba1.4k sqft9934 Thurman Oaks Rd, Valles Mines, MO 63087For SaleMLS ID #26033214, Natalia Hibbert, Midwest Real Estate. MARIS
- $225,0003 bd2 ba1.2k sqft1250 Denali Dr, Festus, MO 63028For SaleMLS ID #26050248, Caleb C Travers, Keller Williams Chesterfield. MARIS
- $229,9004 bd1 ba1.3k sqft733 Abel Dr, Festus, MO 63028For SaleMLS ID #26046209, Brittany N Henricks, Main Key Realty LLC. MARIS
- $--2 bd2 ba1.3k sqft315 Rue Terre Bonne, Bonne Terre, MO 63628AuctionXome
- $224,9003 bd1 ba984 sqft13015 State Road Cc, Festus, MO 63028For SaleMLS ID #26037551, Kristy M Rawson, Gateway Real Estate. MARIS
- $295,0003 bd2 ba1k sqft14355 Charter Church Rd, De Soto, MO 63020For SaleMLS ID #26039993, William R Whetstone, Hearth 2 Home LLC. MARIS
- $260,0003 bd3 ba1.4k sqft103 Eckardt Ln, Hillsboro, MO 63050For Sale By Owner
- $249,9003 bd2 ba1.1k sqft729 Joachim St, Festus, MO 63028For SaleMLS ID #26050916, Holly A Kennedy, Exit Elite Realty. MARIS
- $249,9003 bd2 ba824 sqft112 Short St, Bonne Terre, MO 63628For SaleMLS ID #26051048, Patty I Hammond, Heartland Realty. MARIS
- $175,0002 bd1 ba980 sqft1811 2nd St, Bonne Terre, MO 63628For SaleMLS ID #26048873, Lisa D Casey-Rush, Coldwell Banker Realty - Gundaker. MARIS
- $234,9003 bd2 ba1.2k sqft10011 Jordan Rd, Potosi, MO 63664For SaleMLS ID #26022207, Eric M Kofron, Midwest Real Estate. MARIS
- $239,0002 bd1 ba900 sqft8895 Victoria Ln, French Village, MO 63036New ConstructionMLS ID #26051115, Tara L Hebenstreit, Coldwell Banker Realty - Gundaker. MARIS
