From the beautifully renovated kitchen to the incredible backyard retreat, this move-in ready ranch offers everything today's buyer is looking for. Enjoy white 42" cabinetry, stunning quartz countertops, stainless steel appliances, engineered hardwood flooring, updated baths, and fresh neutral décor throughout—all thoughtfully designed to create a bright, warm, and welcoming place to call home.
The spacious family room flows effortlessly into the kitchen where a charming bay window fills the space with natural light. A custom sliding glass door with built-in blinds opens to the expansive maintenance-free deck overlooking a fully fenced backyard with an impressive privacy fence, custom gate, and a concrete slab beneath the deck that creates a clean, low-maintenance space while providing convenient storage for lawn equipment, outdoor toys, gardening supplies, and seasonal essentials.
The primary suite features a private updated bath and walk-in closet, while two additional bedrooms provide flexibility for family, guests, or a home office. Additional updates include a new AC and furnace (2022), kitchen and bath renovations (2025), maintenance-free deck (2025), privacy fence (2024), updated lighting, ceiling fans, front door with storm door, LeafFilter gutter protection with transferable warranty, oversized side-entry garage, and a full basement ready for your future vision. Conveniently located in scenic House Springs near parks, rolling hills, and an easy commute to St. Louis.
Active
Listed by: Coldwell Banker Realty - Gundaker • Helen Reid • 314-608-3434
$289,900
4208 NW Point Dr, House Springs, MO 63051
3beds
1,164sqft
:
Get pre-qualified$1,911/mo
Single Family Residence
Built in 1997
0.25 Acres Lot
$-- Zestimate®
$249/sqft
$15/mo HOA
What's special
Full basementFully fenced backyardUpdated bathsCustom gateOversized side-entry garageStunning quartz countertopsUpdated lighting
- 7 days |
- 1,016 |
- 53 |
Zillow last checked:
Listing updated:
Listed by:
Helen Reid 314-608-3434,
Coldwell Banker Realty - Gundaker,
Missy K Hampton 314-993-8000,
Coldwell Banker Realty - Gundaker
Source: MARIS,MLS#: 26040188 Originating MLS: St. Louis Association of REALTORS
Originating MLS: St. Louis Association of REALTORSFacts & features
Interior
Bedrooms & bathrooms
- Bedrooms: 3
- Bathrooms: 2
- Full bathrooms: 2
- Main level bathrooms: 2
- Main level bedrooms: 3
Heating
- Electric, Forced Air
Cooling
- Ceiling Fan(s), Central Air
Appliances
- Included: Stainless Steel Appliance(s), Electric Cooktop, Dishwasher, Dryer, Exhaust Fan, Microwave, Electric Oven, Refrigerator, Washer
- Laundry: Lower Level
Features
- Ceiling Fan(s), Open Floorplan, Walk-In Closet(s)
- Flooring: Luxury Vinyl
- Windows: Insulated Windows
- Basement: Full
- Has fireplace: No
Interior area
- Total structure area: 1,164
- Total interior livable area: 1,164 sqft
- Finished area above ground: 1,164
Property
Parking
- Total spaces: 2
- Parking features: Garage - Attached
- Attached garage spaces: 2
Features
- Levels: One
- Patio & porch: Composite, Deck
- Fencing: Fenced,Vinyl
Lot
- Size: 0.25 Acres
- Features: Back Yard, Corner Lot, Front Yard, Level
Details
- Parcel number: 038.034.01002034.46
- Special conditions: Standard
Construction
Type & style
- Home type: SingleFamily
- Architectural style: Ranch
- Property subtype: Single Family Residence
- Attached to another structure: Yes
Materials
- Vinyl Siding
- Foundation: Concrete Perimeter
Condition
- Year built: 1997
Utilities & green energy
- Electric: Ameren
- Sewer: Public Sewer
- Water: Public
- Utilities for property: Electricity Connected, Natural Gas Connected, Sewer Connected, Water Connected
Community & HOA
Community
- Subdivision: Northwest Point
HOA
- Has HOA: Yes
- Amenities included: Common Ground
- Services included: Maintenance Grounds
- HOA fee: $175 annually
- HOA name: HOA
Location
- Region: House Springs
Financial & listing details
- Price per square foot: $249/sqft
- Tax assessed value: $147,700
- Annual tax amount: $1,993
- Date on market: 7/30/2026
- Cumulative days on market: 8 days
- Listing terms: Cash,Conventional,FHA,VA Loan
- Electric utility on property: Yes
Estimated market value
Not available
Estimated sales range
Not available
Not available
Price history
| Date | Event | Price |
|---|---|---|
| 7/30/2026 | Listed for sale | $289,900$249/sqft |
Source:  MARIS #26040188 Report a problem MARIS #26040188 Report a problem | ||
Public tax history
| Year | Property taxes | Tax assessment |
|---|---|---|
| 2025 | $1,993 +6.6% | $28,100 +8.1% |
| 2024 | $1,870 +0.4% | $26,000 |
| 2023 | $1,862 +0.1% | $26,000 |
| 2022 | $1,862 +0.8% | $26,000 |
| 2021 | $1,846 +9% | $26,000 +12.1% |
| 2020 | $1,693 +0.1% | $23,200 |
| 2019 | $1,692 +16.5% | $23,200 |
| 2018 | $1,452 -7% | $23,200 |
| 2017 | $1,561 | $23,200 +7.9% |
| 2016 | $1,561 +7.7% | $21,500 |
| 2015 | $1,450 | $21,500 +0.9% |
| 2013 | $1,450 | $21,300 +7% |
| 2005 | -- | $19,900 +8.2% |
| 2004 | -- | $18,400 |
| 2003 | -- | $18,400 -1.1% |
| 2002 | -- | $18,600 +1.6% |
| 2001 | -- | $18,300 |
Find assessor info on the county website
Monthly payment
Est. payment
Payment breakdown
Explore the cost of this home by adjusting the details. Changes won't be saved.Climate risks
Neighborhood: 63051
Nearby schools
GreatSchools rating
- 7/10House Springs Elementary SchoolGrades: K-5Distance: 0.6 mi
- 4/10Northwest Valley SchoolGrades: 6-8Distance: 0.3 mi
- 6/10Northwest High SchoolGrades: 9-12Distance: 5.1 mi
Schools provided by the listing agent
- Elementary: House Springs Elem.
- Middle: Northwest Valley School
- High: Northwest High
Source: MARIS. This data may not be complete. We recommend contacting the local school district to confirm school assignments for this home.
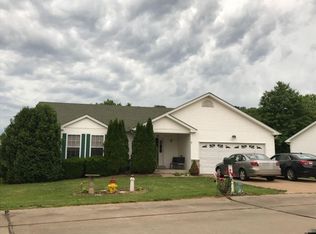
- $272,600-- bd2 ba1.3k sqft4204 NW Point Dr, House Springs, MO 63051Off Market
- $266,900-- bd2 ba994 sqft1011 Spruce Point Dr, House Springs, MO 63051Off Market
- $281,7003 bd4 ba1.5k sqft1005 Spruce Point Dr, House Springs, MO 63051Off Market
- $279,7003 bd4 ba1.3k sqft4200 NW Point Dr, House Springs, MO 63051Off Market
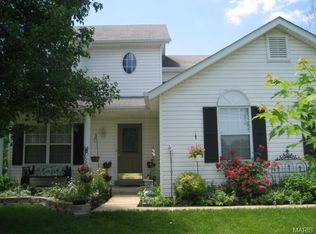
- $256,700-- bd2 ba1.3k sqft4214 NW Point Dr, House Springs, MO 63051Off Market
- $311,5004 bd2 ba1.7k sqft1014 Spruce Point Dr, House Springs, MO 63051Off Market
- $239,000-- bd2 ba1.1k sqft4209 NW Point Dr, House Springs, MO 63051Off Market
- $264,500-- bd2 ba1k sqft4201 NW Point Dr, House Springs, MO 63051Off Market
A local agent can set up tours, give advice and negotiate with sellers.
A local lender can help you make sure your offer is ready when you are.
Similar homes
- $289,9003 bd2 ba1.3k sqft4877 Eva Rue Ln, House Springs, MO 63051For Sale

 MLS ID #26048666, Miranda G Martinez, Exit Elite Realty. MARIS
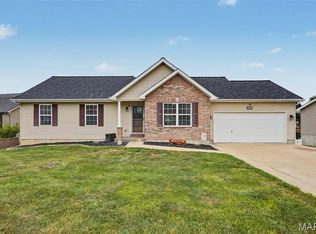
 - $324,9004 bd2 ba1.4k sqft7034 Brooks Farm Dr, House Springs, MO 63051For Sale
 MLS ID #26046221, Julie E Moss, Midtown Realty, LLC. MARIS
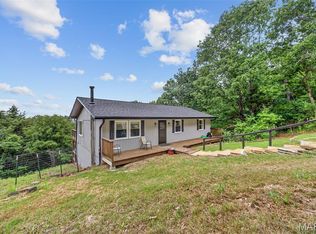
 - $269,0003 bd2 ba1.2k sqft6726 Duckworth Ct, House Springs, MO 63051For Sale
 MLS ID #26044760, Frank W Copanas, RE/MAX Best Choice. MARIS
 - $305,0003 bd3 ba1.1k sqft1439 Twin Oaks Dr, Arnold, MO 63010For Sale
 MLS ID #26049866, Dana Snyder, ReeceNichols Real Estate. MARIS
 - $269,9003 bd3 ba1.5k sqft119 Country Club Parc Ct, Imperial, MO 63052For SaleMLS ID #26043514, Brian D Tash, The Agency. MARIS
- $289,9003 bd2 ba1.4k sqft713 Vanderville Dr, Fenton, MO 63026For SaleMLS ID #26049383, Kenny Reinhold, Coldwell Banker Realty - Gundaker. MARIS
- $280,0003 bd3 ba1.4k sqft5177 Winter Haven Ct, Imperial, MO 63052For SaleMLS ID #26048225, Angela Wibbenmeyer, Nettwork Global. MARIS
- $295,0003 bd2 ba1.2k sqft3114 Valley Oaks Dr, Imperial, MO 63052For SaleMLS ID #26044744, Tom Curtner, Coldwell Banker Premier Group. MARIS
- $299,9003 bd3 ba1.2k sqft317 Vasel Dr, Fenton, MO 63026For SaleMLS ID #26047593, Alyssa Waterkotte, Hearth 2 Home LLC. MARIS
- $275,0003 bd2 ba1.7k sqft457 Vail Ct, Ballwin, MO 63021For SaleMLS ID #26025802, Paul A Griswold, DRG - Delhougne Realty Group. MARIS
- $289,9903 bd2 ba1.5k sqft6334 Hurstgreen Ln, Saint Louis, MO 63123For SaleMLS ID #26049801, Lin K Staum, EXP Realty, LLC. MARIS
- $299,9003 bd2 ba1.4k sqft223 Susan Rd, Saint Louis, MO 63129For SaleMLS ID #26049602, Kelly M Hobbs, Real Broker LLC. MARIS
- $299,9003 bd2 ba1.6k sqft5830 Falcon View Ln, Saint Louis, MO 63129For SaleMLS ID #26018491, Allen Brake, Allen Brake Real Estate. MARIS
- $275,0003 bd3 ba1k sqft519 Sulphur Spring Rd, Ballwin, MO 63021For SaleMLS ID #26048031, Becky Canatsey, RE/MAX Results. MARIS
- $309,9003 bd2 ba1.7k sqft916 Valentine St, Festus, MO 63028For SaleMLS ID #26049344, Angela M Kittner-Brosseau, Keller Williams Realty St. Louis. MARIS
- $314,9003 bd2 ba1.5k sqft223 Williamsburg Dr, Crystal City, MO 63019For SaleMLS ID #26049945, Amber D Lewis-Barron, Gateway Real Estate. MARIS
- $200,0002 bd2 ba672 sqft4809 Miller Rd, House Springs, MO 63051For SaleMLS ID #26037450, Misty M Whetstone, Hearth 2 Home LLC. MARIS
- $284,9002 bd2 ba1.6k sqft9828 Whitcomb Ln, Saint Louis, MO 63123For SaleMLS ID #26050442, Heather Bockhoff, Realty Executives of St. Louis. MARIS
- $215,0003 bd1 ba1.3k sqft9802 Sandy Church Rd, Hillsboro, MO 63050For SaleMLS ID #26048222, Trevor J Hollock, Coldwell Banker Realty - Gundaker. MARIS
- $299,9003 bd3 ba1.7k sqft1873 Fox Pointe Dr, Arnold, MO 63010For SaleMLS ID #26040746, Ashleigh Kondracki, Berkshire Hathaway HomeServices Select Properties. MARIS
