THE ONE YOU’VE BEEN WAITING FOR! COUNTRY LIVING WITH A SHOP THAT MEANS BUSINESS!
Welcome to 15088 Cannon Mines Road, where nearly 5 acres of private country living meets an extraordinary setup for work, hobbies, vehicles, and outdoor enjoyment. This is not your typical rural property, it's a rare opportunity to have the space, amenities, and infrastructure to do it all.
At the heart of the property is an impressive 40' x 60' THREE-BAY SHOP that is sure to turn heads. Whether you're an automotive enthusiast, contractor, collector, craftsman, or simply need serious workspace, this building delivers. It features 9,000-lb. and 12,000-lb. car lifts, roof heating, a wood stove, and plumbing already run to the building. Bring your projects, equipment, toys, and imagination, there's room for it all.
The comfortable 3-bedroom, 2-bath manufactured home offers everything you need for everyday living, including central air, forced-air heat, and an exterior wood stove. Solar panels provide an added energy-saving advantage and can help keep electric expenses in check.
And the amenities don't stop there. A 30' x 50' pole barn provides abundant additional storage, while an approximate 10' x 10' buried storm shelter offers peace of mind. Step outside and enjoy nearly 5 acres of room to roam, along with a private pond that adds beauty and character to this already impressive property.
Acreage. Pond. Home. Massive shop. Two car lifts. Pole barn. Storm shelter. Solar. It's an uncommon combination that gives you the freedom to live, work, build, store, create, and enjoy the country lifestyle on your own terms.
If you've been waiting for a property where the possibilities are as big as the shop, this is it. Come see 15088 Cannon Mines Road and discover just how much this property has to offer.
Active
Listed by: Files Realty Group, LLC • Alex Shumate • 573-518-8991
Price cut: $20K (10/28)
$349,900
15088 Cannon Mines Rd, Cadet, MO 63630
3beds
1,568sqft
Manufactured Home, Single Family Residence
Built in 2001
4.75 Acres Lot
$-- Zestimate®
$223/sqft
$-- HOA
What's special
Solar panelsPrivate pondForced-air heatCentral airRoof heatingExterior wood stove
- 35 days
- 428
- 37
Zillow last checked:
Listing updated:
Listed by:
Alex Shumate 573-518-8991,
Files Realty Group, LLC
Source: MARIS,MLS#: 26064821 Originating MLS: Mineral Area Board of REALTORS
Facts & features
Interior
Bedrooms & bathrooms
- Bedrooms: 3
- Bathrooms: 2
- Full bathrooms: 2
- Main level bathrooms: 2
- Main level bedrooms: 3
Heating
- Forced Air, Wood
Cooling
- Central Air
Appliances
- Included: Dishwasher, Microwave, Electric Oven
- Laundry: Laundry Room
Features
- Granite Counters, Kitchen Island, Kitchen/Dining Room Combo, Open Floorplan, Pantry
- Flooring: Combination
- Doors: Storm Door(s)
- Has basement: No
- Number of fireplaces: 2
- Fireplace features: Dining Room, Electric, EPA Certified Wood Stove
Interior area
- Total structure area: 1,568
- Total interior livable area: 1,568 sqft
- Finished area above ground: 1,568
Property
Parking
- Total spaces: 3
- Parking features: Garage
- Garage spaces: 3
Features
- Levels: One
- Exterior features: Entry Steps/Stairs, Private Yard, Rain Gutters
- Has view: Yes
- View description: Pond, Trees/Woods
- Water view: Pond
Lot
- Size: 4.75 Acres
- Features: Adjoins Wooded Area, Cleared, Landscaped, Pond on Lot, Secluded
Details
- Parcel number: 108.0034000000001.36000
- Special conditions: Standard
Construction
Type & style
- Home type: MobileManufactured
- Architectural style: Traditional
- Property subtype: Manufactured Home, Single Family Residence
Materials
- Vinyl Siding
- Foundation: Block
- Roof: Asphalt
Condition
- Year built: 2001
Utilities & green energy
- Electric: 220 Volts, Ameren
- Sewer: Lift System, Septic Tank
- Water: Well
- Utilities for property: Electricity Connected, Propane Owned, Sewer Connected, Underground Utilities, Water Connected
Community & HOA
HOA
- Has HOA: No
Location
- Region: Cadet
Financial & listing details
- Price per square foot: $223/sqft
- Tax assessed value: $135,320
- Annual tax amount: $1,328
- Date on market: 10/8/2026
- Cumulative days on market: 35 days
- Listing terms: Cash,Conventional,FHA,USDA Loan,VA Loan
- Electric utility on property: Yes
Estimated market value
Not available
Estimated sales range
Not available
Not available
Price history
| Date | Event | Price |
|---|---|---|
| 10/28/2026 | Price change | $349,900-5.4%$223/sqft |
Source:  MARIS #26064821 Report a problem | ||
| 10/20/2026 | Price change | $369,900-1.4%$236/sqft |
Source: MARIS #26064821 Report a problem | ||
| 10/8/2026 | Listed for sale | $375,000+188.7%$239/sqft |
Source: MARIS #26064821 Report a problem | ||
| 12/21/2018 | Sold | -- |
Source: MARIS #18042776 Report a problem | ||
| 11/6/2018 | Pending sale | $129,900$83/sqft |
Source: Heartland Realty #18042776 Report a problem | ||
| 9/13/2018 | Price change | $129,900-4.5%$83/sqft |
Source: Heartland Realty #18042776 Report a problem | ||
| 8/29/2018 | Price change | $136,000-2.8%$87/sqft |
Source: Heartland Realty #18042776 Report a problem | ||
| 8/7/2018 | Price change | $139,900-2.8%$89/sqft |
Source: Heartland Realty #18042776 Report a problem | ||
| 7/25/2018 | Listed for sale | $143,900$92/sqft |
Source: Heartland Realty #18042776 Report a problem | ||
| 7/18/2018 | Pending sale | $143,900$92/sqft |
Source: Heartland Realty #18042776 Report a problem | ||
| 6/28/2018 | Price change | $143,900-2.1%$92/sqft |
Source: Heartland Realty #18042776 Report a problem | ||
| 6/16/2018 | Listed for sale | $147,000$94/sqft |
Source: Heartland Realty #18042776 Report a problem | ||
Public tax history
| Year | Property taxes | Tax assessment |
|---|---|---|
| 2025 | $1,328 +9.1% | $25,710 +15% |
| 2024 | $1,217 +0.7% | $22,360 |
| 2023 | $1,208 -4.6% | $22,360 |
| 2022 | $1,266 -0.6% | $22,360 -4.4% |
| 2021 | $1,273 -0.5% | $23,390 |
| 2020 | $1,279 +0.3% | $23,390 |
| 2019 | $1,275 +72% | $23,390 +71.9% |
| 2017 | $742 | $13,610 |
| 2016 | $742 | $13,610 +0.1% |
| 2014 | -- | $13,600 |
| 2013 | -- | $13,600 |
| 2012 | -- | $13,600 |
Find assessor info on the county website
Monthly payment
Climate risks
Neighborhood: 63630
Nearby schools
Schools provided by the listing agent
- Elementary: Kingston Elem.
- Middle: Kingston Middle
- High: Kingston High
Source: MARIS. This data may not be complete. We recommend contacting the local school district to confirm school assignments for this home.

Similar homes
- $349,9003 bd2 ba1.4k sqft14625 State Route 21, De Soto, MO 63020For Sale
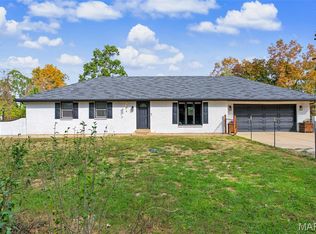
 MLS ID #26065777, Nickie L Leonard, Rooted Real Estate & Auction Co.. MARIS
- $375,0004 bd2 ba1.5k sqft10413 Autumn Rd, Cadet, MO 63630New Construction
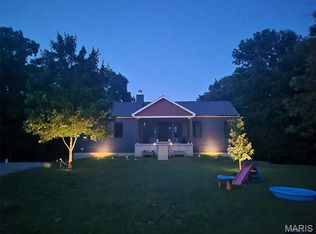 MLS ID #26043981, Maureen V Bertarelli, Wood Brothers Realty. MARIS
- $319,9004 bd2 ba2.1k sqft600 Hidden Lake Rd, De Soto, MO 63020For Sale
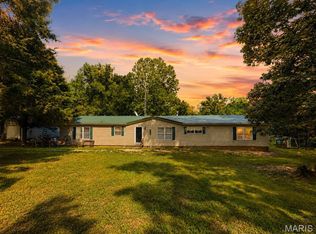 MLS ID #26049869, Ashlyn Davis, RE/MAX Best Choice. MARIS
- $362,0003 bd2 ba1.7k sqft14 E Lakeshore Dr, De Soto, MO 63020For Sale
 MLS ID #26068780, Trevor J Hollock, Coldwell Banker Realty - Gundaker. MARIS
- $329,0003 bd2 ba1.3k sqft416 Trenton Dr, De Soto, MO 63020For SaleMLS ID #26047869, Amy L Kent, Faith Land & Homes Realty. MARIS
- $297,0004 bd3 ba1.4k sqft13601 State Rd E, Festus, MO 63020For SaleMLS ID #26070993, Lisa R Huff, Coldwell Banker Realty - Gundaker. MARIS
- $375,0003 bd4 ba2k sqft97 E Lakeview Dr, De Soto, MO 63020For SaleMLS ID #26069047, Sarah N Akridge, Hearth 2 Home LLC. MARIS
- $350,0003 bd2 ba1.6k sqft1887 Tiffany Dr, Bonne Terre, MO 63628For SaleMLS ID #26068441, Trevor J Hollock, Coldwell Banker Realty - Gundaker. MARIS
- $300,0003 bd3 ba1.8k sqft3220 Baisch Dr, De Soto, MO 63020For SaleMLS ID #26031802, Jennifer R Jones, Rooted Real Estate & Auction Co.. MARIS
- $420,0003 bd3 ba1.7k sqft8411 Cedar Springs Ln, Bonne Terre, MO 63628For SaleMLS ID #26071055, Alex Shumate, Files Realty Group, LLC. MARIS
- $299,9003 bd2 ba1.5k sqft901 Stone Gate Dr, De Soto, MO 63020For SaleMLS ID #26070866, Michael R Wokurka, Equity Real Estate. MARIS
- $399,9992 bd1 ba1.3k sqft5529 State Road Y, Hillsboro, MO 63050For SaleMLS ID #26067980, Ashley D Westmoreland, Exit Elite Realty. MARIS
- $374,9004 bd3 ba2.3k sqft2477 Buck Creek Rd, Festus, MO 63028For SaleMLS ID #26064763, Larry G McDermott, Berkshire Hathaway HomeServices Select Properties. MARIS
- $349,9004 bd3 ba2k sqft12312 State Road Cc, Festus, MO 63028For SaleMLS ID #26055858, Holly S Pippin-Brown, RE/MAX Best Choice. MARIS
- $465,0003 bd3 ba1.8k sqft12516 Jordan Ln, De Soto, MO 63020For SaleMLS ID #26071114, Amber D Lewis-Barron, Gateway Real Estate. MARIS
- $175,0003 bd2 ba1.1k sqft9599 Berry Rd, Bonne Terre, MO 63628For SaleMLS ID #26068798, Donyel M Burns, Keller Williams Realty Platinum. MARIS
- $400,0003 bd3 ba2k sqft2850 Meyer Rd, Festus, MO 63028For SaleMLS ID #26010631, Brueggemann Tadlock, Keller Williams Realty St. Louis. MARIS
- $299,0005 bd2 ba1.8k sqft16 Monte Rosa Dr, De Soto, MO 63020For SaleMLS ID #26069967, Lisa D Fannin, Exit Elite Realty. MARIS
- $465,0003 bd3 ba1.7k sqft11069 E State Highway 47, Cadet, MO 63630New ConstructionMLS ID #26056465, Mary C Bourbon, Superior Realty Group, Inc. MARIS
- $364,9993 bd3 ba1.7k sqft10168 Ayres Rd, Potosi, MO 63664For SaleMLS ID #26057324, Josh Chadbourne, Gateway Real Estate. MARIS
