Built in 2025, this modern-country retreat sits on 10 private acres just over the Washington County line and blends new-construction quality with peaceful acreage living. The main home offers 2 large bedrooms, 2 full baths, and a stunning open living area with cathedral ceilings, oversized windows, and beautiful natural light. The kitchen impresses with custom cabinetry, granite countertops, pot filler, pots & pans drawers, SS appliances, and a walk-in pantry featuring cabinetry and countertop space for small appliances. The primary suite includes a large walk-in closet and a spa-like bath with dual sinks and an extra-large walk-in shower with seat and multiple shower heads. Enjoy multiple outdoor living spaces: a covered front porch, covered back patio pre-wired for an outdoor kitchen, and a side patio perfect for a future hot tub. Home also includes instant hot water heater, water softener, whole-house filter, and the living room TV stays—couch may stay as well. A major bonus is the 30x50 outbuilding, fully spray-foam insulated with concrete floors, separate electric meter, and 3–4 car parking PLUS a heated & cooled 1-bed/1-bath living quarters—ideal for guests, hobbies, or income potential. Main home also features a 2-car garage. Property includes a peaceful dry creek at the back, beautiful acreage, and room to expand. A rare blend of new construction, acreage, and multi-use outbuilding—this one checks every box and is ready to impress.
Active
Listed by: RE/MAX Best Choice • Tracey Wibbenmeyer • 573-218-3310
Price cut: $20K (8/4)
$419,900
10473 S Rose Edge Dr, Bonne Terre, MO 63628
2beds
1,977sqft
:
Get pre-qualified$2,691/mo
Single Family Residence
Built in 2025
10.05 Acres Lot
$-- Zestimate®
$212/sqft
$25/mo HOA
What's special
Side patioCovered front porchGranite countertopsPots and pans drawersMultiple outdoor living spacesLarge walk-in closetBeautiful acreage
- 26 days |
- 1,614 |
- 113 |
Zillow last checked:
Listing updated:
Listed by:
Tracey Wibbenmeyer 573-218-3310,
RE/MAX Best Choice,
Rick Wibbenmeyer 314-315-7255,
RE/MAX Best Choice
Source: MARIS,MLS#: 26042514 Originating MLS: St. Louis Association of REALTORS
Originating MLS: St. Louis Association of REALTORSFacts & features
Interior
Bedrooms & bathrooms
- Bedrooms: 2
- Bathrooms: 3
- Full bathrooms: 3
- Main level bathrooms: 3
- Main level bedrooms: 2
Primary bedroom
- Level: Main
- Area: 240
- Dimensions: 16x15
Bedroom 2
- Level: Main
- Area: 132
- Dimensions: 11x12
Primary bathroom
- Level: Main
- Area: 170
- Dimensions: 17x10
Bathroom 2
- Level: Main
- Area: 40
- Dimensions: 8x5
Bathroom 3
- Level: Main
- Area: 18
- Dimensions: 6x3
Bonus room
- Level: Main
Dining room
- Features: Floor Covering: Luxury Vinyl Plank
- Level: Main
- Area: 160
- Dimensions: 10x16
Kitchen
- Features: Floor Covering: Luxury Vinyl Plank
- Level: Main
- Area: 176
- Dimensions: 11x16
Laundry
- Level: Main
- Area: 60
- Dimensions: 10x6
Living room
- Features: Floor Covering: Luxury Vinyl Plank
- Level: Main
- Area: 357
- Dimensions: 21x17
Other
- Level: Main
- Area: 60
- Dimensions: 10x6
Heating
- Electric, Forced Air, Heat Pump
Cooling
- Ceiling Fan(s), Electric, Heat Pump
Appliances
- Included: Stainless Steel Appliance(s)
Features
- Has basement: No
- Has fireplace: No
Interior area
- Total structure area: 1,977
- Total interior livable area: 1,977 sqft
- Finished area above ground: 1,977
- Finished area below ground: 0
Video & virtual tour
Property
Parking
- Parking features: Garage - Attached
- Has attached garage: Yes
Features
- Levels: One
- Patio & porch: Covered, Front Porch, Patio
Lot
- Size: 10.05 Acres
- Features: Adjoins Wooded Area, Scattered Woods, Secluded
Details
- Additional structures: Metal Building
- Parcel number: 201.0012000000003.09000
- Special conditions: Standard
Construction
Type & style
- Home type: SingleFamily
- Architectural style: Craftsman
- Property subtype: Single Family Residence
Materials
- Blown-In Insulation, Frame, Stone, Vertical Siding, Vinyl Siding
Condition
- Year built: 2025
Utilities & green energy
- Electric: 220 Volts, Ameren
- Sewer: Septic Tank
- Water: Well
Community & HOA
Community
- Subdivision: Edgewood Estates
HOA
- Has HOA: Yes
- Amenities included: None
- Services included: Snow Removal
- HOA fee: $300 annually
- HOA name: Edgewood Estate
Location
- Region: Bonne Terre
Financial & listing details
- Price per square foot: $212/sqft
- Annual tax amount: $2,309
- Date on market: 7/16/2026
- Cumulative days on market: 26 days
- Listing terms: Cash,Conventional,FHA,USDA Loan,VA Loan
- Ownership: Private
- Road surface type: Gravel
Estimated market value
Not available
Estimated sales range
Not available
Not available
Price history
| Date | Event | Price |
|---|---|---|
| 8/4/2026 | Price change | $419,900-4.5%$212/sqft |
Source:  MARIS #26042514 Report a problem MARIS #26042514 Report a problem | ||
| 7/16/2026 | Price change | $439,900+1.1%$223/sqft |
Source: MARIS #26042514 Report a problem | ||
| 6/21/2026 | Listed for sale | $435,000$220/sqft |
Source: Owner Report a problem | ||
Public tax history
Tax history is unavailable.
Monthly payment
Est. payment
Payment breakdown
Explore the cost of this home by adjusting the details. Changes won't be saved.Climate risks
Neighborhood: 63628
Nearby schools
GreatSchools rating
- 8/10Potosi Elementary SchoolGrades: PK-3Distance: 6.9 mi
- 6/10John A. Evans Middle SchoolGrades: 7-8Distance: 7.6 mi
- 5/10Potosi High SchoolGrades: 9-12Distance: 7.6 mi
Schools provided by the listing agent
- Elementary: Potosi Elem.
- Middle: John A. Evans Middle
- High: Potosi High
Source: MARIS. This data may not be complete. We recommend contacting the local school district to confirm school assignments for this home.
- $--10.05 acresLOT Ten Edgewood Ests, Bonne Terre, MO 63628Sold

- $--10.02 acresLOT Twelve Edgewood Ests, Bonne Terre, MO 63628Sold

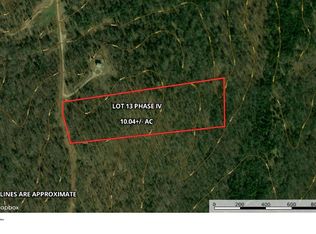
- $--10.04 acresLOT Eleven Edgewood Ests, Bonne Terre, MO 63628Sold

- $---- bd-- ba-- sqft10 S Rose Edge Ln, Bonne Terre, MO 63628Sold
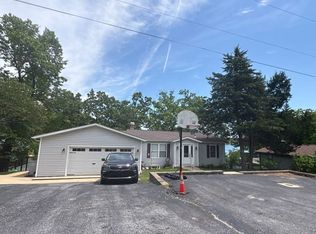
- $--3 bd3 ba1.5k sqft10207 S Rose Edge Ln, Bonne Terre, MO 63628Sold
- $362,3002 bd2 ba1.6k sqft10207 S Rose Edge Dr, Bonne Terre, MO 63628Off Market
- $---- bd-- ba-- sqft20 S Rose Edge Ln, Bonne Terre, MO 63628Sold
- $---- bd-- ba-- sqft0 S Rose Edge Ln, Bonne Terre, MO 63628Sold
A local agent can set up tours, give advice and negotiate with sellers.
Similar homes
- $389,9003 bd3 ba1.6k sqft8560 Saffell Rd, Bonne Terre, MO 63628For Sale

 MLS ID #26050388, Ronda K Barks, Coldwell Banker Hulsey. MARIS
 - $350,0004 bd2 ba2.2k sqft1625 Rue Orleans, Bonne Terre, MO 63628For Sale
 MLS ID #26050417, Michael C Maxson, Triple Creek Realty LLC. MARIS
 - $369,9004 bd3 ba2.7k sqft466 Champs Elysees, Bonne Terre, MO 63628For Sale
 MLS ID #26050422, Jerett D Rion, Nash Realty, Inc.. MARIS
 - $--2 bd1 ba1.6k sqft542 W Capri Dr, Bonne Terre, MO 63628Auction
 ServiceLink Auction
 - $395,0003 bd2 ba2.1k sqft604 Old Irondale Rd, Bismarck, MO 63624For SaleMLS ID #26050364, Luke A Wagganer, Swinford Realty, LLC. MARIS
- $399,0002 bd2 ba2.2k sqft11697 John Emling Rd, Bismarck, MO 63624For SaleMLS ID #26049724, Joe Shuffler, Midwest Real Estate. MARIS
- $459,9004 bd3 ba2.9k sqft1572 Rue Calais, Bonne Terre, MO 63628For SaleMLS ID #26043395, Tracey Wibbenmeyer, RE/MAX Best Choice. MARIS
- $379,0004 bd4 ba2.2k sqft1514 E Mont Carmel St, Bonne Terre, MO 63628For SaleMLS ID #26032665, Donyel M Burns, Keller Williams Realty Platinum. MARIS
- $394,5004 bd2 ba2.1k sqft7920 Marvin Chapel Rd, Bonne Terre, MO 63628For SaleMLS ID #26036175, Dustin Walker, Freedom Realty MO, LLC. MARIS
- $444,9003 bd2 ba1.8k sqft351 Rue Orleans, Bonne Terre, MO 63628New ConstructionMLS ID #26027240, Donyel M Burns, Keller Williams Realty Platinum. MARIS
- $329,0004 bd2 ba1.8k sqft8117 Berry Rd, Bonne Terre, MO 63628For SaleMLS ID #26022489, Kayla Boyd, Triple Creek Realty LLC. MARIS
- $347,9004 bd2 ba2.1k sqft233 Normandie Dr, Bonne Terre, MO 63628For SaleMLS ID #26026682, Eric J Neal, American Realty Group. MARIS
- $375,9002 bd2 ba2.2k sqft19463 State Highway U, Irondale, MO 63648For SaleMLS ID #26034966, Susan E Wright, Wright Living Real Estate, LLC. MARIS
- $239,9003 bd2 ba1.8k sqft1513 Charmaine Ct, Bonne Terre, MO 63628For SaleMLS ID #26049748, Candace L Glore, Coldwell Banker Hulsey. MARIS
- $412,0004 bd3 ba2.6k sqft10179 Vine Rd, Cadet, MO 63630For SaleMLS ID #26047327, Lauren A Carver, EXP Realty, LLC. MARIS
- $--3 bd2 ba1.2k sqft12786 Dry Creek Rd, De Soto, MO 63020AuctionAuction.com 2
- $315,0004 bd3 ba1.9k sqft842 Ridgeview Dr, Bonne Terre, MO 63628For SaleMLS ID #26023857, Donyel M Burns, Keller Williams Realty Platinum. MARIS
- $--4 bd2 ba2.7k sqft12931 Country Oaks Ln, De Soto, MO 63020AuctionAuction.com 2
- $300,0003 bd2 ba1.7k sqft1485 Rue Riviera, Bonne Terre, MO 63628For SaleMLS ID #26037498, Patricia Weaver, Nettwork Global. MARIS
- $219,9003 bd2 ba1.8k sqft250 Mont Rouge Dr, Bonne Terre, MO 63628For SaleMLS ID #26037124, Jerett D Rion, Nash Realty, Inc.. MARIS
