Luxury living at its finest! This stunning 3-bedroom, 3.5-bath, two-story home offers exceptional quality, comfort, and amenities on a beautifully maintained 1-acre lot in a quiet, desirable neighborhood. Step inside to discover spacious living areas designed for both everyday living and entertaining. The finished basement is an entertainer's dream, featuring a custom wet bar and plenty of space for gatherings. Outside, you'll find your own private retreat with a low-maintenance composite deck, relaxing hot tub, and expansive backyard. Additional features include an attached 3-car garage, a detached Gazebox 1-car garage, an outdoor storage shed, a pet containment fence with collars included, and a home security system for added peace of mind. This home truly has it all—luxury finishes, incredible outdoor amenities, and thoughtful upgrades throughout. Properties like this don't come along often. Schedule your private showing today and experience everything 412 Willow Creek Drive has to offer!
Active
Listed by: Freedom Realty MO, LLC • Jon M Barlow • 573-701-3618
Price cut: $5K (8/12)
$545,000
412 Willow Creek Dr, Farmington, MO 63640
3beds
3,568sqft
:
Get pre-qualified$3,421/mo
Single Family Residence
Built in 2000
1 Acres Lot
$-- Zestimate®
$153/sqft
$-- HOA
What's special
Low-maintenance composite deckFinished basementIncredible outdoor amenitiesExpansive backyardLuxury finishesOutdoor storage shedRelaxing hot tub
- 33 days |
- 719 |
- 39 |
Zillow last checked:
Listing updated:
Listed by:
Jon M Barlow 573-701-3618,
Freedom Realty MO, LLC
Source: MARIS,MLS#: 26043649 Originating MLS: Mineral Area Board of REALTORS
Originating MLS: Mineral Area Board of REALTORSFacts & features
Interior
Bedrooms & bathrooms
- Bedrooms: 3
- Bathrooms: 4
- Full bathrooms: 3
- 1/2 bathrooms: 1
- Main level bathrooms: 2
- Main level bedrooms: 1
Heating
- Forced Air, Natural Gas
Cooling
- Central Air
Appliances
- Included: Microwave, Range, Refrigerator, Trash Compactor, Washer/Dryer, Water Softener
Features
- Flooring: Carpet, Ceramic Tile, Hardwood
- Basement: Finished,Sleeping Area,Sump Pump,Walk-Out Access,Walk-Up Access
- Number of fireplaces: 2
Interior area
- Total structure area: 3,568
- Total interior livable area: 3,568 sqft
- Finished area above ground: 3,568
- Finished area below ground: 1,164
Property
Parking
- Total spaces: 4
- Parking features: Garage
- Garage spaces: 4
Features
- Levels: Two
Lot
- Size: 1 Acres
- Features: Adjoins Common Ground, Adjoins Wooded Area, Back Yard, Cleared, Front Yard, Rectangular Lot
Details
- Parcel number: 097036020060001.05
- Special conditions: Standard
Construction
Type & style
- Home type: SingleFamily
- Architectural style: Colonial,Traditional
- Property subtype: Single Family Residence
Materials
- Brick, Vinyl Siding
- Roof: Architectural Shingle
Condition
- Year built: 2000
Utilities & green energy
- Electric: Other
- Sewer: Public Sewer
- Water: Public
- Utilities for property: Electricity Connected, Natural Gas Connected, Sewer Connected, Water Connected
Community & HOA
Community
- Security: Security System
- Subdivision: Maple Rdg #1
HOA
- Has HOA: No
Location
- Region: Farmington
Financial & listing details
- Price per square foot: $153/sqft
- Tax assessed value: $362,450
- Annual tax amount: $3,466
- Date on market: 7/10/2026
- Cumulative days on market: 33 days
- Listing terms: Cash,Conventional,FHA,USDA Loan,VA Loan
- Electric utility on property: Yes
Estimated market value
Not available
Estimated sales range
Not available
Not available
Price history
| Date | Event | Price |
|---|---|---|
| 8/12/2026 | Price change | $545,000-0.9%$153/sqft |
Source:  MARIS #26043649 Report a problem MARIS #26043649 Report a problem | ||
| 7/10/2026 | Listed for sale | $550,000$154/sqft |
Source: MARIS #26043649 Report a problem | ||
Public tax history
| Year | Property taxes | Tax assessment |
|---|---|---|
| 2025 | $3,466 +7.3% | $68,870 +7.3% |
| 2024 | $3,232 -0.2% | $64,170 |
| 2023 | $3,237 -0.2% | $64,170 |
| 2022 | $3,242 +0.3% | $64,170 |
| 2021 | $3,233 -0.6% | $64,170 |
| 2020 | $3,253 0% | $64,170 |
| 2019 | $3,254 | $64,170 +24.7% |
| 2018 | -- | $51,440 |
| 2017 | -- | $51,440 |
| 2016 | -- | $51,440 |
| 2015 | -- | $51,440 |
| 2014 | -- | $51,440 |
| 2013 | -- | $51,440 |
| 2012 | -- | $51,440 |
| 2011 | -- | $51,440 |
| 2010 | -- | $51,440 |
Find assessor info on the county website
Monthly payment
Est. payment
Payment breakdown
Explore the cost of this home by adjusting the details. Changes won't be saved.Climate risks
Neighborhood: 63640
Nearby schools
GreatSchools rating
- NATruman KindergartenGrades: PK-KDistance: 0.7 mi
- 6/10Farmington Middle SchoolGrades: 7-8Distance: 1.5 mi
- 5/10Farmington Sr. High SchoolGrades: 9-12Distance: 0.4 mi
Schools provided by the listing agent
- Elementary: Farmington R-Vii
- Middle: Farmington Middle
- High: Farmington Sr. High
Source: MARIS. This data may not be complete. We recommend contacting the local school district to confirm school assignments for this home.
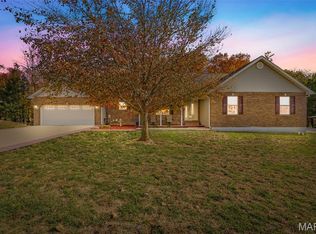
- $--5 bd3 ba4k sqft420 Willow Creek Dr, Farmington, MO 63640Sold
- $428,7004 bd3 ba3.7k sqft404 Willow Creek Dr, Farmington, MO 63640Off Market
- $277,8003 bd2 ba1.5k sqft908 Maple St, Farmington, MO 63640Off Market
- $9,600-- bd-- ba-- sqftMaple Ridge Dr, Farmington, MO 63640Off Market
- $--0.71 acres0 Willow Creek Dr, Farmington, MO 63640Sold
- $397,5004 bd4 ba2.1k sqft203 Maple Ridge Dr, Farmington, MO 63640Off Market
- $421,3004 bd3 ba1.9k sqft150 Maple Ridge Ct, Farmington, MO 63640Off Market
- $475,8004 bd4 ba2.4k sqft428 Willowcreek Dr, Farmington, MO 63640Off Market
A local agent can set up tours, give advice and negotiate with sellers.
Similar homes
- $565,0004 bd4 ba4.2k sqft5230 Westmeyer Rd, Farmington, MO 63640For Sale

 MLS ID #26036988, Zoe Johns, Triple Creek Realty LLC. MARIS
 - $530,0004 bd4 ba2.6k sqft210 Buzzard Rock Rd, Farmington, MO 63640For Sale
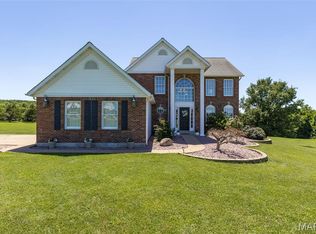 MLS ID #26036671, Tracy L Collins, Berkshire Hathaway HomeServices Select Properties. MARIS
 - $--3 bd2 ba2.2k sqft620 Sumpter Dr, Farmington, MO 63640Auction
 Auction.com 2
 - $539,9003 bd3 ba2.7k sqft4714 Huntington Dr, Farmington, MO 63640For Sale
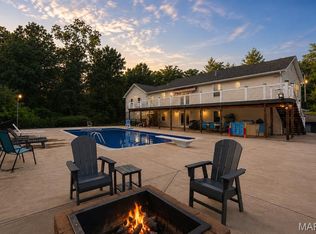 MLS ID #26034375, Eric M Kofron, Midwest Real Estate. MARIS
 - $574,9004 bd4 ba2.6k sqft24925 State Route Mm, Farmington, MO 63640For SaleMLS ID #26033075, Matthew A Herbst, Triple Creek Realty LLC. MARIS
- $430,0005 bd4 ba3.2k sqft301 Ridgewood Ct, Farmington, MO 63640For SaleMLS ID #26027165, Geoffrey S McDowell, Swinford Realty, LLC. MARIS
- $299,9003 bd3 ba1.9k sqft799 Isabella, Farmington, MO 63640For SaleMLS ID #26050038, Kim D Hutson, Coldwell Banker Hulsey. MARIS
- $449,9995 bd2 ba3.2k sqft5961 Busiek Rd, Farmington, MO 63640For SaleMLS ID #26019016, Matthew A Herbst, Triple Creek Realty LLC. MARIS
- $519,0004 bd3 ba2.7k sqft1045 Hollercamp Rd, Farmington, MO 63640For Sale By Owner
- $559,9003 bd3 ba3.3k sqft440 Big River Cir, Bonne Terre, MO 63628For SaleMLS ID #26050010, Kim D Hutson, Coldwell Banker Hulsey. MARIS
- $349,9004 bd3 ba2.5k sqft728 John David Dr, Farmington, MO 63640For SaleMLS ID #26047368, Cindy Backer, Coldwell Banker Hulsey. MARIS
- $725,0005 bd5 ba4.3k sqft4669 Quail Run Rd, Farmington, MO 63640For SaleMLS ID #26042462, Thomas L Beckermann, Keller Williams Realty Platinum. MARIS
- $550,0004 bd2 ba2.1k sqft4313 Whispering Woods Rd, Farmington, MO 63640New ConstructionMLS ID #26047575, Kimberly E Briese, KBH Realty Group. MARIS
- $320,0003 bd3 ba2.1k sqft70 Swan Ln, Farmington, MO 63640For SaleMLS ID #26046192, Natalia Hibbert, Midwest Real Estate. MARIS
- $499,9003 bd3 ba2.1k sqft2708 Arnoldi Rd, Park Hills, MO 63601For Sale By Owner
- $509,9003 bd2 ba2.4k sqft3525 Weatherby Ln, Farmington, MO 63640New ConstructionMLS ID #26021018, Tom D Priday, Homestead Real Estate. MARIS
- $345,0004 bd3 ba2k sqft546 Northhaven Ct, Farmington, MO 63640For SaleMLS ID #26044775, Natalia Hibbert, Midwest Real Estate. MARIS
- $460,0003 bd2 ba1.9k sqft1133 Bell Mountain Dr, Farmington, MO 63640New ConstructionMLS ID #26024530, Vanessa L Trokey, Coldwell Banker Hulsey. MARIS
- $399,0004 bd3 ba2k sqft4715 Tillman Trl, Farmington, MO 63640For SaleMLS ID #26040753, Josh Chapman, EXP Realty LLC. MARIS
- $475,0003 bd2 ba1.7k sqft825 Barclay Dr, Farmington, MO 63640New ConstructionMLS ID #26040667, Zoe Johns, Triple Creek Realty LLC. MARIS
