From the brand-new roof to the backyard retreat, this move-in-ready 4-bedroom, 3-bath home in the desirable Ridgehaven subdivision is ready to impress. The inviting open floor plan is designed for everyday living and entertaining. The spacious kitchen features new stainless steel appliances, solid-surface countertops, a center island, and abundant cabinet space. The partially finished basement offers additional living space, including a dedicated workout room or flexible bonus room.
Step through the sliding glass doors into your own private backyard retreat. Enjoy the covered deck, newer lower deck, gazebo with a new canopy, and above-ground pool featuring a new liner and pump (2025). The beautifully landscaped, fenced backyard is perfect for entertaining, relaxing, or enjoying warm Missouri evenings.
Conveniently located just minutes from downtown Farmington, this home offers comfort, style, and outdoor living all in one package.
Agent Owned.
Active
Listed by: Midwest Real Estate • Natalia Hibbert • 314-308-5486
Price cut: $10K (7/31)
$349,000
546 Northhaven Ct, Farmington, MO 63640
4beds
2,036sqft
:
Get pre-qualified$2,216/mo
Single Family Residence
Built in 2014
0.36 Acres Lot
$343,200 Zestimate®
$171/sqft
$-- HOA
What's special
Partially finished basementNewer lower deckCovered deckSolid-surface countertopsAbove-ground poolBeautifully landscaped fenced backyardSpacious kitchen
- 28 days |
- 1,328 |
- 65 |
Zillow last checked:
Listing updated:
Listed by:
Natalia Hibbert 314-308-5486,
Midwest Real Estate
Source: MARIS,MLS#: 26044775 Originating MLS: Mineral Area Board of REALTORS
Originating MLS: Mineral Area Board of REALTORSFacts & features
Interior
Bedrooms & bathrooms
- Bedrooms: 4
- Bathrooms: 3
- Full bathrooms: 2
- 1/2 bathrooms: 1
- Main level bathrooms: 2
- Main level bedrooms: 3
Bedroom
- Level: Lower
- Area: 169
- Dimensions: 13x13
Bedroom
- Level: Main
- Area: 323
- Dimensions: 19x17
Bedroom
- Level: Main
- Area: 156
- Dimensions: 13x12
Bedroom
- Level: Main
- Area: 156
- Dimensions: 13x12
Bathroom
- Level: Lower
- Area: 48
- Dimensions: 6x8
Bathroom
- Level: Main
- Area: 64
- Dimensions: 8x8
Bathroom
- Level: Main
- Area: 55
- Dimensions: 11x5
Exercise room
- Level: Lower
- Area: 216
- Dimensions: 18x12
Kitchen
- Level: Main
- Area: 220
- Dimensions: 20x11
Living room
- Level: Main
- Area: 165
- Dimensions: 15x11
Heating
- Electric, Forced Air
Cooling
- Ceiling Fan(s), Central Air, Electric
Appliances
- Included: Dishwasher, Disposal, Exhaust Fan, Microwave, Range, Refrigerator
- Laundry: Main Level
Features
- Ceiling Fan(s), Granite Counters, High Ceilings, Kitchen Island, Pantry, Vaulted Ceiling(s), Walk-In Closet(s)
- Flooring: Carpet, Hardwood, Linoleum
- Basement: Concrete,Partially Finished,Full,Sleeping Area
- Has fireplace: No
Interior area
- Total structure area: 2,036
- Total interior livable area: 2,036 sqft
- Finished area above ground: 1,585
- Finished area below ground: 451
Property
Parking
- Total spaces: 2
- Parking features: Garage - Attached
- Attached garage spaces: 2
Features
- Levels: One
- Patio & porch: Covered, Deck, Front Porch, Patio, Porch, Rear Porch
- Pool features: Above Ground
- Fencing: Back Yard
Lot
- Size: 0.36 Acres
- Features: Back Yard, Corner Lot, Front Yard, Landscaped
Details
- Parcel number: 133006000000032.40
- Special conditions: Standard
Construction
Type & style
- Home type: SingleFamily
- Architectural style: Ranch,Traditional
- Property subtype: Single Family Residence
Materials
- Brick Veneer, Stone Veneer, Vinyl Siding
Condition
- Year built: 2014
Utilities & green energy
- Electric: 220 Volts
- Sewer: Lift System, Public Sewer
- Water: Public
- Utilities for property: Cable Available, Electricity Available, Phone Available, Water Available
Community & HOA
Community
- Subdivision: Ridge Haven Sub
HOA
- Has HOA: No
Location
- Region: Farmington
Financial & listing details
- Price per square foot: $171/sqft
- Annual tax amount: $1,784
- Date on market: 7/13/2026
- Cumulative days on market: 28 days
- Listing terms: Cash,Conventional,FHA,USDA Loan,VA Loan
- Electric utility on property: Yes
Estimated market value
$343,200
$326,000 - $360,000
$2,144/mo
Price history
| Date | Event | Price |
|---|---|---|
| 7/31/2026 | Price change | $349,000-2.8%$171/sqft |
Source:  MARIS #26044775 Report a problem MARIS #26044775 Report a problem | ||
| 7/25/2026 | Price change | $359,000-2.9%$176/sqft |
Source: MARIS #26044775 Report a problem | ||
| 7/13/2026 | Listed for sale | $369,900+89.8%$182/sqft |
Source: MARIS #26044775 Report a problem | ||
| 10/23/2019 | Sold | -- |
Source: MARIS #19068608 Report a problem | ||
| 9/18/2019 | Pending sale | $194,900$96/sqft |
Source: Keller Williams Realty Platinu #19068608 Report a problem | ||
| 9/11/2019 | Listed for sale | $194,900$96/sqft |
Source: Keller Williams Realty Platinu #19068608 Report a problem | ||
Public tax history
Tax history is unavailable.
Monthly payment
Est. payment
Payment breakdown
Explore the cost of this home by adjusting the details. Changes won't be saved.Climate risks
Neighborhood: 63640
Nearby schools
GreatSchools rating
- 5/10Lincoln Intermediate SchoolGrades: 5-6Distance: 0.7 mi
- 6/10Farmington Middle SchoolGrades: 7-8Distance: 0.7 mi
- 5/10Farmington Sr. High SchoolGrades: 9-12Distance: 1.7 mi
Schools provided by the listing agent
- Elementary: Farmington R-Vii
- Middle: Farmington Middle
- High: Farmington Sr. High
Source: MARIS. This data may not be complete. We recommend contacting the local school district to confirm school assignments for this home.
- $308,7003 bd2 ba1.5k sqft534 N Haven Dr, Farmington, MO 63640Off Market
- $379,1004 bd3 ba2.2k sqft534 Northhaven Ct, Farmington, MO 63640Off Market
- $302,5003 bd2 ba1.6k sqft612 Ridgehaven, Farmington, MO 63640Off Market
- $---- bd-- ba-- sqft549 Ridgehaven Ct, Farmington, MO 63640Off Market
- $285,5003 bd2 ba1.4k sqft537 Northhaven Ct, Farmington, MO 63640Off Market
- $290,8003 bd2 ba1.5k sqft433 Northhaven, Farmington, MO 63640Off Market
- $342,9003 bd2 ba1.5k sqft601 Ridge Haven Dr, Farmington, MO 63640Off Market
- $327,0003 bd2 ba1.6k sqft537 Ridge Haven Dr, Farmington, MO 63640Off Market
A local agent can set up tours, give advice and negotiate with sellers.
Similar homes
- $349,9004 bd3 ba2.5k sqft728 John David Dr, Farmington, MO 63640For Sale

 MLS ID #26047368, Cindy Backer, Coldwell Banker Hulsey. MARIS
 - $320,0003 bd3 ba2.1k sqft70 Swan Ln, Farmington, MO 63640For Sale
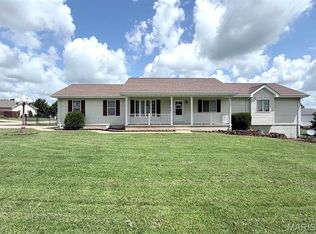 MLS ID #26046192, Natalia Hibbert, Midwest Real Estate. MARIS
 - $299,9003 bd3 ba1.9k sqft799 Isabella, Farmington, MO 63640For Sale
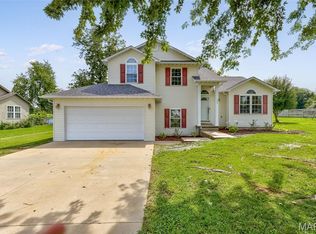 MLS ID #26050038, Kim D Hutson, Coldwell Banker Hulsey. MARIS
 - $349,9005 bd3 ba1.4k sqft96 Fox Dr, Farmington, MO 63640For Sale
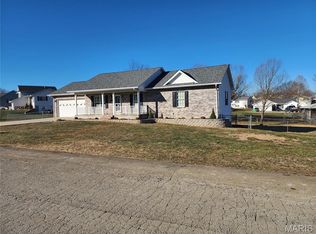 MLS ID #26019006, Jeremy D Hinkebein, Midwest Real Estate. MARIS
 - $304,9004 bd3 ba1.9k sqft109 Sunset Ct, Farmington, MO 63640For SaleMLS ID #26044411, Rhonda Gilliam, R Gilliam Real Estate LLC. MARIS
- $359,5003 bd2 ba1.5k sqftHarper, Farmington, MO 63640New ConstructionMLS ID #25056301, Kathryn Jewell, RE/MAX Results. MARIS
- $399,0004 bd3 ba2k sqft4715 Tillman Trl, Farmington, MO 63640For SaleMLS ID #26040753, Josh Chapman, EXP Realty LLC. MARIS
- $229,9003 bd2 ba1.1k sqft1301 N Carleton St, Farmington, MO 63640For SaleMLS ID #26050887, Shauna M Kocher, Triple Creek Realty LLC. MARIS
- $239,9003 bd2 ba1.3k sqft560 Huntleigh Ct, Farmington, MO 63640For SaleMLS ID #26048357, Joe Shuffler, Midwest Real Estate. MARIS
- $319,9003 bd2 ba1.4k sqft6229 State Highway 32, Farmington, MO 63640For SaleMLS ID #26008465, Kelly R Bailey, Gateway Real Estate. MARIS
- $225,0003 bd2 ba1.3k sqft1102 N Washington St, Farmington, MO 63640For SaleMLS ID #26048576, Patty R Luna, Luna Realty Group. MARIS
- $289,9003 bd2 ba1.2k sqft1075 Twin Oaks Dr, Doe Run, MO 63637For SaleMLS ID #26048889, Dustin Murray, My Real Estate, LLC. MARIS
- $329,9002 bd1 ba1.1k sqft709 & 713 Janey Dr, Farmington, MO 63640For SaleMLS ID #26009467, Jeremy D Hinkebein, Midwest Real Estate. MARIS
- $254,9003 bd2 ba1.4k sqft1206 N Washington St, Farmington, MO 63640For SaleMLS ID #26046229, Donyel M Burns, Keller Williams Realty Platinum. MARIS
- $475,0003 bd2 ba1.7k sqft825 Barclay Dr, Farmington, MO 63640New ConstructionMLS ID #26040667, Zoe Johns, Triple Creek Realty LLC. MARIS
- $234,9003 bd2 ba2k sqft102 Laura St, Farmington, MO 63640For SaleMLS ID #26011520, Matthew A Herbst, Triple Creek Realty LLC. MARIS
- $329,9003 bd2 ba1.6k sqft617 Dogwood Ln, Farmington, MO 63640For SaleMLS ID #26020550, Kimberly E Briese, KBH Realty Group. MARIS
- $350,0004 bd2 ba2.2k sqft1625 Rue Orleans, Bonne Terre, MO 63628For SaleMLS ID #26050417, Michael C Maxson, Triple Creek Realty LLC. MARIS
- $369,9004 bd3 ba2.7k sqft466 Champs Elysees, Bonne Terre, MO 63628For SaleMLS ID #26050422, Jerett D Rion, Nash Realty, Inc.. MARIS
- $229,9002 bd2 ba1.2k sqft25 Pecan Tree Ln, Farmington, MO 63640For SaleMLS ID #26048240, Ashlyn Davis, RE/MAX Best Choice. MARIS
