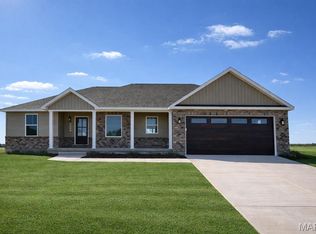
Welcome to Martin Creek, a newly developed subdivision just outside the city limits and less than 10 minutes from downtown Farmington. This beautifully designed 3-bedroom, 2-bath home offers 1,796 sq. ft. of thoughtfully planned living space with an upscale feel throughout. The split-bedroom floor plan provides privacy and functionality, while the spacious primary suite offers a convenient layout with direct flow from the bedroom into the bathroom, large soaking tub, walk-in closet, and laundry room. The open-concept living spaces are complemented by quality finishes and elevated details throughout the home. Enjoy additional living and entertaining space on the spacious covered deck overlooking the surrounding landscape. The unfinished walkout basement provides excellent potential for future living space, a recreation area, or storage. An oversized 2-car garage adds plenty of room for vehicles, equipment, and everyday needs. With its combination of style, functionality, and peaceful setting, this Martin Creek home offers comfortable modern living just minutes from everything Farmington has to offer.
Active
Listed by: Triple Creek Realty LLC • Zoe Johns • 573-760-5339
$475,000
825 Barclay Dr, Farmington, MO 63640
3beds
1,796sqft
Single Family Residence
Built in 2026
0.28 Acres Lot
$468,400 Zestimate®
$264/sqft
$-- HOA
What's special
Laundry roomSplit-bedroom floor planOpen-concept living spacesSpacious primary suiteLarge soaking tubWalk-in closet
- 67 days
- 263
- 13
Zillow last checked:
Listing updated:
Listed by:
Zoe Johns 573-760-5339,
Triple Creek Realty LLC
Source: MARIS,MLS#: 26040667 Originating MLS: Mineral Area Board of REALTORS
Originating MLS: Mineral Area Board of REALTORSFacts & features
Interior
Bedrooms & bathrooms
- Bedrooms: 3
- Bathrooms: 2
- Full bathrooms: 2
- Main level bathrooms: 2
- Main level bedrooms: 3
Heating
- Electric
Cooling
- Ceiling Fan(s), Central Air, Electric
Appliances
- Included: Stainless Steel Appliance(s), Dishwasher, Microwave, Range, Refrigerator
- Laundry: Main Level
Features
- Basement: Full,Unfinished,Walk-Out Access
- Has fireplace: No
Interior area
- Total interior livable area: 1,796 sqft
- Finished area above ground: 1,796
Property
Parking
- Total spaces: 2
- Parking features: Attached, Garage
- Attached garage spaces: 2
Features
- Levels: One
- Patio & porch: Composite, Covered, Front Porch, Patio
Lot
- Size: 0.28 Acres
- Dimensions: 100 x 120.39 x 100 x 120.39
- Features: Back Yard, Level
Details
- Special conditions: Standard
Construction
Type & style
- Home type: SingleFamily
- Architectural style: Traditional
- Property subtype: Single Family Residence
Materials
- Brick, Vertical Siding, Vinyl Siding
- Roof: Shingle
Condition
- New construction: Yes
- Year built: 2026
Utilities & green energy
- Electric: 220 Volts
- Sewer: Public Sewer
- Water: Public
- Utilities for property: Electricity Connected, Sewer Connected, Water Connected
Community & HOA
Community
- Subdivision: Martin Creek
HOA
- Has HOA: No
Location
- Region: Farmington
Financial & listing details
- Price per square foot: $264/sqft
- Date on market: 6/29/2026
- Cumulative days on market: 67 days
- Listing terms: Cash,Conventional,FHA,USDA Loan,VA Loan
- Electric utility on property: Yes
Estimated market value
$468,400
$445,000 - $492,000
$2,260/mo
Price history
| Date | Event | Price |
|---|---|---|
| 6/30/2026 | Listed for sale | $475,000$264/sqft |
Source:  MARIS #26040667 Report a problem MARIS #26040667 Report a problem | ||
Public tax history
Tax history is unavailable.
Monthly payment
Est. payment
Payment breakdown
Explore the cost of this home by adjusting the details. Changes won't be saved.Climate risks
Neighborhood: 63640
Nearby schools
Schools provided by the listing agent
- Elementary: Farmington R-Vii
- Middle: Farmington Middle
- High: Farmington Sr. High
Source: MARIS. This data may not be complete. We recommend contacting the local school district to confirm school assignments for this home.
Similar homes
- $399,9003 bd1 ba1.3k sqft5808 & 5802 Highway F, Farmington, MO 63640For Sale
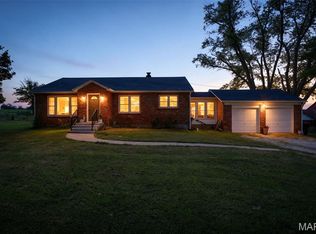
 MLS ID #26057597, Misty D Bloom, My Real Estate, LLC. MARIS
 - $509,9003 bd2 ba2.4k sqft3525 Weatherby Ln, Farmington, MO 63640New Construction
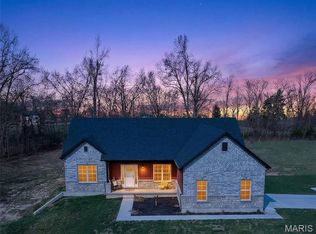 MLS ID #26021018, Tom D Priday, Homestead Real Estate. MARIS
 - $329,0003 bd2 ba1.6k sqft601 Park St, Farmington, MO 63640For Sale
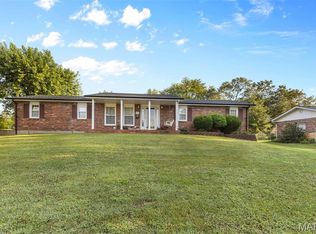 MLS ID #26054125, Matthew A Herbst, Triple Creek Realty LLC. MARIS
 - $489,9003 bd3 ba1.6k sqft6337 Dd Hwy, Farmington, MO 63640For Sale
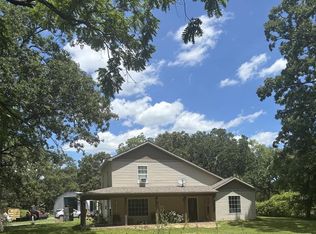 MLS ID #26039023, David L Werner, ReeceNichols Real Estate. MARIS
 - $359,5003 bd2 ba1.5k sqftHarper, Farmington, MO 63640New ConstructionMLS ID #25056301, Kathryn Jewell, RE/MAX Results. MARIS
- $500,0004 bd2 ba1.7k sqft5220 Hurryville Rd, Farmington, MO 63640For SaleMLS ID #26030093, Matthew A Herbst, Triple Creek Realty LLC. MARIS
- $564,9004 bd4 ba2.6k sqft24925 State Route Mm, Farmington, MO 63640For SaleMLS ID #26033075, Matthew A Herbst, Triple Creek Realty LLC. MARIS
- $550,0004 bd2 ba2.1k sqft4313 Whispering Woods Rd, Farmington, MO 63640New ConstructionMLS ID #26047575, Kimberly E Briese, KBH Realty Group. MARIS
- $254,9003 bd2 ba2k sqft205 Pell St, Farmington, MO 63640For SaleMLS ID #26050209, Abi G Feltner, Triple Creek Realty LLC. MARIS
- $239,0003 bd2 ba1.3k sqft202 Meadowbrook Dr, Farmington, MO 63640For SaleMLS ID #26056628, Devin Lumma, KBH Realty Group. MARIS
- $399,0004 bd3 ba2k sqft4715 Tillman Trl, Farmington, MO 63640For SaleMLS ID #26040753, Josh Chapman, EXP Realty LLC. MARIS
- $254,9003 bd2 ba1.4k sqft1206 N Washington St, Farmington, MO 63640For SaleMLS ID #26046229, Donyel M Burns, Keller Williams Realty Platinum. MARIS
- $310,0003 bd2 ba1.5k sqft507 Cobblestone Ct, Farmington, MO 63640For SaleMLS ID #26044957, Bob Weibrecht, Coldwell Banker Realty - Gundaker. MARIS
- $254,9003 bd2 ba1.5k sqft439 Shenandoah Dr, Farmington, MO 63640For SaleMLS ID #26054472, Dillon Seabaugh, MORE, REALTORS. MARIS
- $309,9004 bd3 ba1.8k sqft363 Moss Ln, Farmington, MO 63640For SaleMLS ID #26053864, Alex Shumate, Files Realty Group, LLC. MARIS
- $329,9003 bd2 ba1.6k sqft617 Dogwood Ln, Farmington, MO 63640For SaleMLS ID #26020550, Kimberly E Briese, KBH Realty Group. MARIS
- $304,9003 bd2 ba1.4k sqft203 Patterson St, Farmington, MO 63640New ConstructionMLS ID #26053867, Kim D Hutson, Coldwell Banker Hulsey. MARIS
- $299,9003 bd2 ba1.4k sqft6229 State Highway 32, Farmington, MO 63640For SaleMLS ID #26008465, Kelly R Bailey, Gateway Real Estate. MARIS
