Brand-New Construction Near Downtown Farmington! Thoughtfully designed and conveniently located near downtown Farmington, this beautiful new-construction home offers modern style and an easy-to-maintain lifestyle. With approximately 1,450 square feet, this 3-bedroom, 2-bath home features an inviting open floor plan filled with natural light and impressive tall ceilings. The French doors welcome you into the spacious main living area and create a striking first impression while showcasing the open-concept kitchen, dining, and living spaces. The kitchen is designed for both everyday living and entertaining, featuring granite countertops, a large center island, and plenty of workspace and storage. The primary suite provides a private retreat with a walk-in closet and en-suite bathroom. Two additional bedrooms and a second full bathroom provide plenty of room for family, guests, or a home office. Additional highlights include a side-entry garage, tall ceilings, abundant natural light, and a convenient crawl-space foundation. The low-maintenance lot means less time spent on yard work and more time enjoying your new home and everything Farmington has to offer. This home is ready for its very first owners! If you're looking for the benefits of brand-new construction in a convenient location close to downtown, this is an opportunity you won't want to miss.
Active
Listed by: Coldwell Banker Hulsey • Kim D Hutson • 573-760-9789
$304,900
203 Patterson St, Farmington, MO 63640
3beds
1,452sqft
Single Family Residence
Built in 2026
8,712 Square Feet Lot
$-- Zestimate®
$210/sqft
$-- HOA
What's special
Low-maintenance lotSide-entry garageGranite countertopsTwo additional bedroomsModern styleEn-suite bathroomInviting open floor plan
- 51 days
- 799
- 35
Zillow last checked:
Listing updated:
Listed by:
Kim D Hutson 573-760-9789,
Coldwell Banker Hulsey,
Morgin P Manion 573-701-6628,
Coldwell Banker Hulsey
Source: MARIS,MLS#: 26053867 Originating MLS: Mineral Area Board of REALTORS
Originating MLS: Mineral Area Board of REALTORSFacts & features
Interior
Bedrooms & bathrooms
- Bedrooms: 3
- Bathrooms: 2
- Full bathrooms: 2
- Main level bathrooms: 2
- Main level bedrooms: 3
Primary bedroom
- Description: Walk in Closet
- Level: Main
- Area: 195
- Dimensions: 15x13
Bedroom
- Level: Main
- Area: 132
- Dimensions: 12x11
Bedroom 2
- Level: Main
- Area: 132
- Dimensions: 12x11
Primary bathroom
- Description: Double Bowl Sink / Soak Tub
- Level: Main
- Area: 72
- Dimensions: 8x9
Bathroom
- Description: Soak Tub
- Level: Main
- Area: 48
- Dimensions: 6x8
Kitchen
- Description: Kitchen / Dining / Living Room
- Level: Main
- Area: 486
- Dimensions: 18x27
Laundry
- Level: Main
- Area: 48
- Dimensions: 8x6
Heating
- Electric
Cooling
- Electric
Appliances
- Included: Dishwasher, Microwave, Electric Oven, Refrigerator
- Laundry: Main Level
Features
- Open Floorplan, Pantry
- Basement: Crawl Space
- Has fireplace: No
Interior area
- Total structure area: 1,452
- Total interior livable area: 1,452 sqft
- Finished area above ground: 1,452
Property
Parking
- Total spaces: 2
- Parking features: Garage - Attached
- Attached garage spaces: 2
Features
- Levels: One
- Patio & porch: Patio
Lot
- Size: 8,712 Square Feet
- Features: Corner Lot
Details
- Parcel number: 109031020260016.00
- Special conditions: Standard
Construction
Type & style
- Home type: SingleFamily
- Architectural style: Ranch
- Property subtype: Single Family Residence
Materials
- Vertical Siding, Vinyl Siding
- Roof: Asphalt,Shingle
Condition
- New Construction
- New construction: Yes
- Year built: 2026
Utilities & green energy
- Electric: Single Phase
- Sewer: Public Sewer
- Water: Public
- Utilities for property: Electricity Connected
Community & HOA
Community
- Subdivision: Robert Tetleys Addition
HOA
- Has HOA: No
Location
- Region: Farmington
Financial & listing details
- Price per square foot: $210/sqft
- Tax assessed value: $19,670
- Annual tax amount: $188
- Date on market: 8/22/2026
- Listing terms: Cash,Conventional,FHA,VA Loan
- Ownership: Private
- Electric utility on property: Yes
Estimated market value
Not available
Estimated sales range
Not available
Not available
Price history
| Date | Event | Price |
|---|---|---|
| 8/22/2026 | Listed for sale | $304,900-1.6%$210/sqft |
Source:  MARIS #26053867 Report a problem MARIS #26053867 Report a problem | ||
| 8/4/2026 | Listing removed | -- |
Source: Owner Report a problem | ||
| 7/14/2026 | Price change | $309,900-1.6%$213/sqft |
Source: Owner Report a problem | ||
| 4/30/2026 | Listed for sale | $315,000$217/sqft |
Source: Owner Report a problem | ||
| 4/3/2024 | Sold | -- |
Source: MARIS #24006845 Report a problem | ||
Public tax history
| Year | Property taxes | Tax assessment |
|---|---|---|
| 2025 | $188 -0.1% | $3,740 |
| 2024 | $188 -0.1% | $3,740 |
| 2023 | $189 -82.3% | $3,740 -82.3% |
| 2022 | $1,066 +0.3% | $21,100 |
| 2021 | $1,063 -0.6% | $21,100 |
| 2020 | $1,070 0% | $21,100 |
| 2019 | $1,070 | $21,100 +21.8% |
| 2018 | -- | $17,330 |
| 2017 | -- | $17,330 -0.1% |
| 2016 | -- | $17,340 |
| 2015 | -- | $17,340 |
| 2014 | -- | $17,340 |
| 2013 | -- | $17,340 |
| 2012 | -- | $17,340 |
| 2011 | -- | $17,340 |
| 2010 | -- | $17,340 |
Find assessor info on the county website
Monthly payment
Est. payment
Payment breakdown
Explore the cost of this home by adjusting the details. Changes won't be saved.Climate risks
Neighborhood: 63640
Nearby schools
Schools provided by the listing agent
- Elementary: Farmington R-Vii
- Middle: Farmington Middle
- High: Farmington Sr. High
Source: MARIS. This data may not be complete. We recommend contacting the local school district to confirm school assignments for this home.

Similar homes
- $--2 bd1 ba1k sqft20 S Fleming St, Farmington, MO 63640Auction
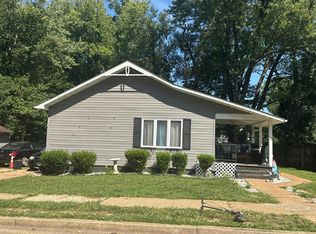 Auction.com 2
 - $324,0003 bd2 ba1.6k sqft601 Park St, Farmington, MO 63640For Sale
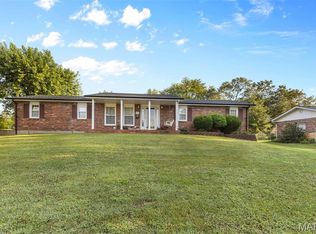
 MLS ID #26054125, Matthew A Herbst, Triple Creek Realty LLC. MARIS
 - $--3 bd2 ba1.5k sqft504 Walnut St, Farmington, MO 63640Auction
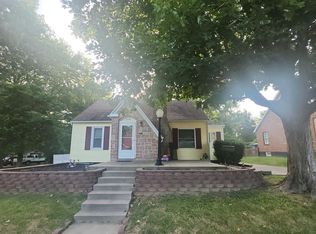 Auction.com 1
 - $334,9003 bd3 ba1.5k sqft20 Ava Ct, Farmington, MO 63640For Sale
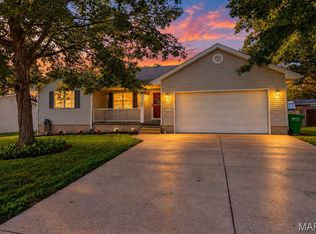 MLS ID #26056959, Kyle D Stephens, Swinford Realty, LLC. MARIS
 - $299,9004 bd3 ba1.8k sqft363 Moss Ln, Farmington, MO 63640For SaleMLS ID #26053864, Alex Shumate, Files Realty Group, LLC. MARIS
- $225,0003 bd3 ba1.1k sqft202 Kingsway St, Farmington, MO 63640For SaleMLS ID #26063545, Sonja D Wilson, Triple Creek Realty LLC. MARIS
- $244,9003 bd2 ba1.4k sqft1206 N Washington St, Farmington, MO 63640For SaleMLS ID #26046229, Donyel M Burns, Keller Williams Realty Platinum. MARIS
- $209,9003 bd2 ba1.3k sqft1102 N Washington St, Farmington, MO 63640For SaleMLS ID #26048576, Patty R Luna, Luna Realty Group. MARIS
- $319,9002 bd1 ba1.1k sqft709 & 713 Janey Dr, Farmington, MO 63640For SaleMLS ID #26009467, Jeremy D Hinkebein, Midwest Real Estate. MARIS
- $179,9003 bd2 ba1k sqft310 Krei Blvd, Farmington, MO 63640For SaleMLS ID #26060311, Mike R Shanks, True Vision Realty, LLC. MARIS
- $229,9003 bd2 ba1.1k sqft1301 N Carleton St, Farmington, MO 63640For SaleMLS ID #26050887, Shauna M Kocher, Triple Creek Realty LLC. MARIS
- $190,0002 bd1 ba1.9k sqft903 Moorland St, Farmington, MO 63640For SaleMLS ID #26062267, Gloria J Robinson, Triple Creek Realty LLC. MARIS
- $240,0003 bd2 ba1.4k sqft6229 Highway 32, Farmington, MO 63640For SaleMLS ID #26062239, Kim D Hutson, Coldwell Banker Hulsey. MARIS
- $329,9003 bd2 ba1.6k sqft617 Dogwood Ln, Farmington, MO 63640For SaleMLS ID #26020550, Kimberly E Briese, KBH Realty Group. MARIS
- $225,0003 bd1 ba1.6k sqft208 E 1st St, Farmington, MO 63640For SaleMLS ID #26062369, Randi Welch, Coldwell Banker Realty - Gundaker. MARIS
- $389,9003 bd2 ba1.5k sqft2656 Cynthia Ct, Farmington, MO 63640New ConstructionMLS ID #26057841, Cheryl D Reeb, Gateway Real Estate. MARIS
- $175,0003 bd1 ba932 sqft218 N Alexander St, Farmington, MO 63640For SaleMLS ID #26050216, Abigail S Pierson, Coldwell Banker Hulsey. MARIS
- $179,9002 bd1 ba884 sqft505 Edward St, Farmington, MO 63640For SaleMLS ID #26061372, Michael A Zouglas, REO Xpress, LLC. MARIS
