Looking for a move-in ready 3-bedroom, 2-full-bath home with an oversized 2-car garage in Farmington, MO? This well-maintained one-story ranch sits on a level lot near Highway 67 and Karsch Boulevard, in the Farmington R-VII School District — just minutes from Walmart, Maple Valley Center, and dining spots like Catfish Kettle, Sugarfire Smoke House, and Colton's Steak House. Upon arriving, you're greeted by a glass-inset front door that opens to a charming foyer with a crystal chandelier and tile flooring. Step inside and take in the soaring vaulted ceilings and warm hardwood floors flowing through the main living areas.
The spacious primary suite offers a full bath and a walk-in closet with built-in wire shelving, across the hall from two additional bedrooms and a hall bath — all conveniently grouped together. The kitchen is made for gathering, with a peninsula and breakfast bar seating, a pantry, and a handy built-in desk, all just steps from main floor laundry. Slide open the living room door onto a 15x12 private deck, with stairs leading down to the patio below — your new favorite spot for morning coffee or evening get-togethers. Downstairs, the "partially finished" basement includes a rough-in bath and plenty of bonus space just waiting for your vision. Outside, the fully fenced yard offers a white picket front fence, vinyl privacy fencing with gates on both sides, and mature shade trees. With a new roof installed June 2026 and all-electric utilities, this home offers real peace of mind from day one. Close to shopping and dining, and ready for its next chapter — schedule your private showing today, before someone else calls it home!
Pending
Listed by: Coldwell Banker Realty - Gundaker • Bob Weibrecht • 314-852-9566
Price cut: $10K (9/24)
$300,000
507 Cobblestone Ct, Farmington, MO 63640
3beds
1,556sqft
Single Family Residence
Built in 2003
0.25 Acres Lot
$-- Zestimate®
$193/sqft
$-- HOA
What's special
Fully fenced yardLevel lotSpacious primary suiteWarm hardwood floorsHandy built-in deskMain floor laundryMature shade trees
- 86 days
- 772
- 27
Zillow last checked:
Listing updated:
Listed by:
Bob Weibrecht 314-852-9566,
Coldwell Banker Realty - Gundaker
Source: MARIS,MLS#: 26044957 Originating MLS: St. Louis Association of REALTORS
Originating MLS: St. Louis Association of REALTORSFacts & features
Interior
Bedrooms & bathrooms
- Bedrooms: 3
- Bathrooms: 2
- Full bathrooms: 2
- Main level bathrooms: 2
- Main level bedrooms: 3
Primary bedroom
- Features: Floor Covering: Carpeting
- Level: Main
- Area: 156
- Dimensions: 13x12
Bedroom 2
- Features: Floor Covering: Wood
- Level: Main
- Area: 130
- Dimensions: 13x10
Bedroom 3
- Features: Floor Covering: Carpeting
- Level: Main
- Area: 120
- Dimensions: 12x10
Primary bathroom
- Features: Floor Covering: Luxury Vinyl Plank
- Level: Main
- Area: 66
- Dimensions: 11x6
Bathroom
- Features: Floor Covering: Ceramic Tile
- Level: Main
- Area: 40
- Dimensions: 8x5
Breakfast room
- Features: Floor Covering: Wood
- Level: Main
- Area: 104
- Dimensions: 13x8
Kitchen
- Features: Floor Covering: Wood
- Level: Main
- Area: 169
- Dimensions: 13x13
Laundry
- Features: Floor Covering: Vinyl
- Level: Main
- Area: 45
- Dimensions: 9x5
Living room
- Features: Floor Covering: Wood
- Level: Main
- Area: 240
- Dimensions: 16x15
Other
- Description: Foyer
- Level: Main
- Area: 70
- Dimensions: 10x7
Heating
- Electric, Forced Air
Cooling
- Ceiling Fan(s), Central Air
Appliances
- Included: Dishwasher, Disposal, Plumbed For Ice Maker, Microwave, Electric Range, Refrigerator, Electric Water Heater, Water Softener Rented
- Laundry: Electric Dryer Hookup, Main Level, Washer Hookup
Features
- Bidet, Breakfast Bar, Center Hall Floorplan, Custom Cabinetry, Entrance Foyer, High Ceilings, Kitchen/Dining Room Combo, Laminate Counters, Lever Faucets, Pantry, Vaulted Ceiling(s), Walk-In Closet(s)
- Flooring: Carpet, Wood
- Windows: Blinds, Window Treatments
- Basement: Concrete,Partially Finished,Full,Storage Space,Sump Pump
- Has fireplace: No
Interior area
- Total interior livable area: 1,556 sqft
- Finished area above ground: 1,556
Property
Parking
- Total spaces: 2
- Parking features: Concrete
- Attached garage spaces: 2
Features
- Levels: One
- Patio & porch: Deck, Patio
- Exterior features: Private Yard
- Fencing: Back Yard,Gate,Vinyl
Lot
- Size: 0.25 Acres
- Dimensions: 100 x 115
- Features: Back Yard, Few Trees, Front Yard, Level
Details
- Parcel number: 097025000000027.38
- Special conditions: Standard
Construction
Type & style
- Home type: SingleFamily
- Architectural style: Ranch,Traditional
- Property subtype: Single Family Residence
Materials
- Brick Veneer, Frame, Vinyl Siding
- Roof: Asphalt
Condition
- Year built: 2003
Utilities & green energy
- Electric: 220 Volts
- Sewer: Public Sewer
- Water: Public
- Utilities for property: Cable Available, Electricity Connected, Sewer Connected, Water Available
Community & HOA
Community
- Security: Smoke Detector(s)
- Subdivision: Murphys Settlement
HOA
- Has HOA: No
Location
- Region: Farmington
Financial & listing details
- Price per square foot: $193/sqft
- Tax assessed value: $189,020
- Annual tax amount: $1,807
- Date on market: 7/16/2026
- Cumulative days on market: 87 days
- Listing terms: Cash,Conventional,FHA,USDA Loan,VA Loan
- Ownership: Private
- Electric utility on property: Yes
- Road surface type: Asphalt
Estimated market value
Not available
Estimated sales range
Not available
Not available
Price history
| Date | Event | Price |
|---|---|---|
| 10/5/2026 | Pending sale | $300,000$193/sqft |
Source:  MARIS #26044957 Report a problem MARIS #26044957 Report a problem | ||
| 9/24/2026 | Price change | $300,000-3.2%$193/sqft |
Source: MARIS #26044957 Report a problem | ||
| 7/16/2026 | Listed for sale | $310,000+59.1%$199/sqft |
Source: MARIS #26044957 Report a problem | ||
| 8/14/2020 | Sold | -- |
Source: MARIS #20043847 Report a problem | ||
| 7/3/2020 | Pending sale | $194,900$125/sqft |
Source: Coldwell Banker Hulsey #20043847 Report a problem | ||
| 6/25/2020 | Listed for sale | $194,900$125/sqft |
Source: Coldwell Banker Hulsey #20043847 Report a problem | ||
Public tax history
| Year | Property taxes | Tax assessment |
|---|---|---|
| 2025 | $1,807 +7.2% | $35,910 +7.2% |
| 2024 | $1,687 -0.2% | $33,490 |
| 2023 | $1,689 -0.2% | $33,490 |
| 2022 | $1,692 +0.3% | $33,490 |
| 2021 | $1,687 -0.6% | $33,490 |
| 2020 | $1,698 0% | $33,490 |
| 2019 | $1,698 | $33,490 +20.8% |
| 2018 | -- | $27,730 |
| 2017 | -- | $27,730 |
| 2016 | -- | $27,730 |
| 2015 | -- | $27,730 |
| 2014 | -- | $27,730 |
| 2013 | -- | $27,730 |
| 2012 | -- | $27,730 |
| 2011 | -- | $27,730 |
| 2010 | -- | $27,730 |
Find assessor info on the county website
Monthly payment
Est. payment
Payment breakdown
Explore the cost of this home by adjusting the details. Changes won't be saved.Climate risks
Neighborhood: 63640
Nearby schools
Schools provided by the listing agent
- Elementary: Farmington R-Vii
- Middle: Farmington Middle
- High: Farmington Sr. High
Source: MARIS. This data may not be complete. We recommend contacting the local school district to confirm school assignments for this home.
Similar homes
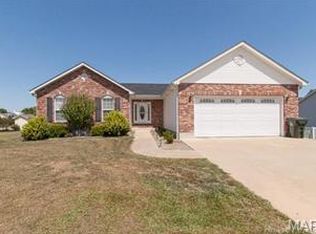
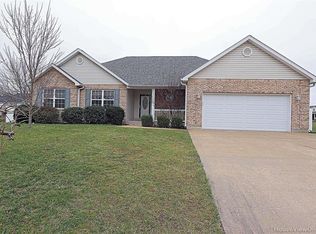
- $324,0003 bd2 ba1.6k sqft601 Park St, Farmington, MO 63640For Sale
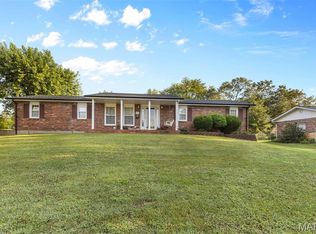
 MLS ID #26054125, Matthew A Herbst, Triple Creek Realty LLC. MARIS
 - $334,9003 bd3 ba1.5k sqft20 Ava Ct, Farmington, MO 63640For Sale
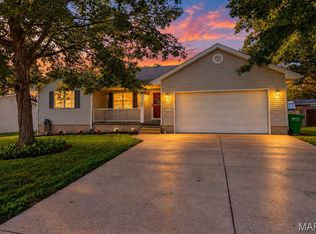 MLS ID #26056959, Kyle D Stephens, Swinford Realty, LLC. MARIS
 - $299,9004 bd3 ba1.8k sqft363 Moss Ln, Farmington, MO 63640For Sale
 MLS ID #26053864, Alex Shumate, Files Realty Group, LLC. MARIS
 - $--2 bd1 ba1k sqft20 S Fleming St, Farmington, MO 63640Auction
 Auction.com 2
 - $244,9003 bd2 ba1.4k sqft1206 N Washington St, Farmington, MO 63640For SaleMLS ID #26046229, Donyel M Burns, Keller Williams Realty Platinum. MARIS
- $319,9002 bd1 ba1.1k sqft709 & 713 Janey Dr, Farmington, MO 63640For SaleMLS ID #26009467, Jeremy D Hinkebein, Midwest Real Estate. MARIS
- $240,0003 bd2 ba1.4k sqft6229 Highway 32, Farmington, MO 63640For SaleMLS ID #26062239, Kim D Hutson, Coldwell Banker Hulsey. MARIS
- $304,9003 bd2 ba1.4k sqft203 Patterson St, Farmington, MO 63640New ConstructionMLS ID #26053867, Kim D Hutson, Coldwell Banker Hulsey. MARIS
- $225,0003 bd3 ba1.1k sqft202 Kingsway St, Farmington, MO 63640For SaleMLS ID #26063545, Sonja D Wilson, Triple Creek Realty LLC. MARIS
- $229,9003 bd2 ba1.1k sqft1301 N Carleton St, Farmington, MO 63640For SaleMLS ID #26050887, Shauna M Kocher, Triple Creek Realty LLC. MARIS
- $209,9003 bd2 ba1.3k sqft1102 N Washington St, Farmington, MO 63640For SaleMLS ID #26048576, Patty R Luna, Luna Realty Group. MARIS
- $270,0003 bd2 ba1.8k sqft3 Bradley Ct, Desloge, MO 63601For SaleMLS ID #26063606, Nicholas Walters, Rooted Real Estate & Auction Co.. MARIS
- $190,0002 bd1 ba1.9k sqft903 Moorland St, Farmington, MO 63640For SaleMLS ID #26062267, Gloria J Robinson, Triple Creek Realty LLC. MARIS
- $329,9003 bd2 ba1.6k sqft617 Dogwood Ln, Farmington, MO 63640For SaleMLS ID #26020550, Kimberly E Briese, KBH Realty Group. MARIS
- $179,9003 bd2 ba2.3k sqft135 Pine St, Farmington, MO 63640For SaleMLS ID #26057272, Sonja D Wilson, Triple Creek Realty LLC. MARIS
- $179,9003 bd2 ba1k sqft310 Krei Blvd, Farmington, MO 63640For SaleMLS ID #26060311, Mike R Shanks, True Vision Realty, LLC. MARIS
- $175,0003 bd1 ba932 sqft218 N Alexander St, Farmington, MO 63640For SaleMLS ID #26050216, Abigail S Pierson, Coldwell Banker Hulsey. MARIS
