Welcome to 135 Pine St in Farmington! This 3-bedroom, 1.5-bath ranch offers convenient single-level living in an established neighborhood. The home features an attached garage, paved driveway, mature trees, and a spacious yard with plenty of room to enjoy the outdoors. Inside, you'll find a functional layout with three bedrooms and the convenience of an additional half bath. Whether you're a first-time buyer, looking to downsize, or searching for a home you can personalize and make your own, this property offers plenty of potential. Conveniently located near Farmington's shopping, dining, schools, and everyday amenities. Schedule your showing today and see what 135 Pine St has to offer!
Property Highlights
3 Bedrooms
1.5 Bathrooms
Ranch-style home
Single-level living
Attached garage
Paved driveway
Mature trees
Established neighborhood
Convenient Farmington location
Active
Listed by: Triple Creek Realty LLC • Sonja D Wilson • 573-631-5367
$182,900
135 Pine St, Farmington, MO 63640
3beds
2,326sqft
Single Family Residence
Built in 1960
0.27 Acres Lot
$-- Zestimate®
$79/sqft
$-- HOA
What's special
Attached garageSingle-level livingPaved drivewayMature trees
- 8 days
- 289
- 23
Zillow last checked:
Listing updated:
Listed by:
Sonja D Wilson 573-631-5367,
Triple Creek Realty LLC
Source: MARIS,MLS#: 26057272 Originating MLS: Mineral Area Board of REALTORS
Originating MLS: Mineral Area Board of REALTORSFacts & features
Interior
Bedrooms & bathrooms
- Bedrooms: 3
- Bathrooms: 2
- Full bathrooms: 1
- 1/2 bathrooms: 1
- Main level bathrooms: 2
- Main level bedrooms: 3
Heating
- Electric, Forced Air
Cooling
- Ceiling Fan(s), Central Air
Appliances
- Included: Dishwasher, Electric Oven, Electric Range, Refrigerator, Electric Water Heater
Features
- Basement: Concrete
- Has fireplace: No
Interior area
- Total structure area: 2,326
- Total interior livable area: 2,326 sqft
- Finished area above ground: 1,224
Property
Parking
- Total spaces: 1
- Parking features: Garage - Attached
- Attached garage spaces: 1
Features
- Levels: One
Lot
- Size: 0.27 Acres
- Features: Back Yard
Details
- Additional structures: Equipment Shed
- Parcel number: 109031020040018.00
- Special conditions: Standard
Construction
Type & style
- Home type: SingleFamily
- Architectural style: Ranch
- Property subtype: Single Family Residence
Materials
- Lap Siding, Wood Siding
- Roof: Architectural Shingle
Condition
- Year built: 1960
Utilities & green energy
- Electric: 220 Volts
- Sewer: Public Sewer
- Water: Public
- Utilities for property: Cable Available, Electricity Available, Water Available
Community & HOA
Community
- Subdivision: Broadview Add
HOA
- Has HOA: No
Location
- Region: Farmington
Financial & listing details
- Price per square foot: $79/sqft
- Tax assessed value: $93,120
- Annual tax amount: $891
- Date on market: 9/18/2026
- Listing terms: Cash,Conventional,FHA,USDA Loan
- Ownership: Private
- Electric utility on property: Yes
Estimated market value
Not available
Estimated sales range
Not available
Not available
Price history
| Date | Event | Price |
|---|---|---|
| 9/14/2026 | Listed for sale | $182,900$79/sqft |
Source:  MARIS #26057272 Report a problem MARIS #26057272 Report a problem | ||
Public tax history
| Year | Property taxes | Tax assessment |
|---|---|---|
| 2025 | $891 +6.8% | $17,700 +6.9% |
| 2024 | $834 -0.2% | $16,560 |
| 2023 | $835 -0.2% | $16,560 |
| 2022 | $837 +0.3% | $16,560 |
| 2021 | $834 -0.6% | $16,560 |
| 2020 | $840 -20.4% | $16,560 |
| 2019 | $1,054 | $16,560 +26% |
| 2018 | -- | $13,140 |
| 2017 | -- | $13,140 |
| 2016 | -- | $13,140 |
| 2015 | -- | $13,140 |
| 2014 | -- | $13,140 |
| 2013 | -- | $13,140 |
| 2012 | -- | $13,140 |
| 2011 | -- | $13,140 |
| 2010 | -- | $13,140 |
Find assessor info on the county website
Monthly payment
Est. payment
Payment breakdown
Explore the cost of this home by adjusting the details. Changes won't be saved.Climate risks
Neighborhood: 63640
Nearby schools
Schools provided by the listing agent
- Elementary: Farmington R-Vii
- Middle: Farmington Middle
- High: Farmington Sr. High
Source: MARIS. This data may not be complete. We recommend contacting the local school district to confirm school assignments for this home.
Similar homes
- $217,0003 bd2 ba1.3k sqft1102 N Washington St, Farmington, MO 63640For Sale

 MLS ID #26048576, Patty R Luna, Luna Realty Group. MARIS
 - $229,9003 bd2 ba1.1k sqft1301 N Carleton St, Farmington, MO 63640For Sale
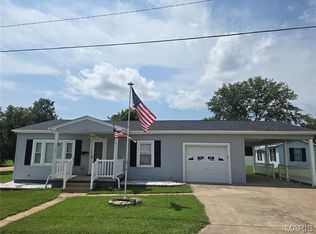 MLS ID #26050887, Shauna M Kocher, Triple Creek Realty LLC. MARIS
 - $205,0003 bd1 ba1.2k sqft808 Taylor Ave, Farmington, MO 63640For Sale
 MLS ID #26057585, Tyler T Blum, Whitetail Properties Real Estate, LLC. MARIS
 - $244,9003 bd2 ba1.4k sqft1206 N Washington St, Farmington, MO 63640For Sale
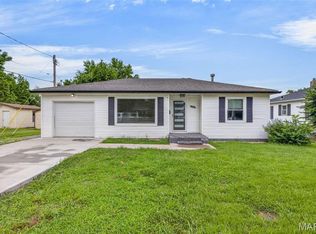 MLS ID #26046229, Donyel M Burns, Keller Williams Realty Platinum. MARIS
 - $249,9003 bd2 ba2k sqft205 Pell St, Farmington, MO 63640For SaleMLS ID #26050209, Abi G Feltner, Triple Creek Realty LLC. MARIS
- $110,0005 bd2 ba1.6k sqft602 Moore Ave, Farmington, MO 63640For SaleMLS ID #26043080, Tom H Weddle, Coldwell Banker Hulsey. MARIS
- $264,9003 bd3 ba1.5k sqft303 Smith St, Farmington, MO 63640For SaleMLS ID #26058731, Rodney G Holt, Real Broker, LLC. MARIS
- $229,9003 bd2 ba1.3k sqft560 Huntleigh Ct, Farmington, MO 63640For SaleMLS ID #26048357, Joe Shuffler, Midwest Real Estate. MARIS
- $180,0003 bd2 ba1.2k sqft220 Theodore St, Park Hills, MO 63601For SaleMLS ID #26059462, Jon M Barlow, Freedom Realty MO, LLC. MARIS
- $190,0003 bd2 ba1.3k sqft309 Franklin St, Fredericktown, MO 63645For SaleMLS ID #26060978, Emily N Boushie, Perfect Key Realty. MARIS
- $175,0004 bd2 ba1.3k sqft3037 Highway 221, Doe Run, MO 63637For SaleMLS ID #26051178, Matt Files, Files Realty Group, LLC. MARIS
- $195,0003 bd2 ba2.1k sqft10 1/2 Head Dr, Fredericktown, MO 63645For SaleMLS ID #26051629, Kyle D Stephens, Swinford Realty, LLC. MARIS
- $179,9002 bd2 ba1.8k sqft6320 Eagle Ln, French Village, MO 63036For SaleMLS ID #26030651, Tina Sandler, Coldwell Banker Realty - Gundaker. MARIS
- $164,9003 bd1 ba1.7k sqft6 Crane St, Park Hills, MO 63601For SaleMLS ID #26039434, Roberta House, RE/MAX Best Choice. MARIS
- $189,0003 bd1 ba1.7k sqft511 7th St #A, Park Hills, MO 63601For SaleMLS ID #25082359, Holly Miller, Magnolia Realty, LLC. MARIS
- $197,0004 bd4 ba2.6k sqft900 Cedar St, Bismarck, MO 63624For SaleMLS ID #26052223, James R Johnson, Buck Realty. MARIS
- $189,9005 bd2 ba1.5k sqft607 S Wood Ave, Fredericktown, MO 63645For SaleMLS ID #26055580, Tara M Pruett, Midwest Real Estate. MARIS
