Welcome to 307 Vandergriff St.
Move-in ready 2-bedroom, 2-bath brick ranch condo with an attached garage and a fenced patio. A welcoming entry foyer with coat closets and vinyl plank flooring lead into a spacious living room, where a french door brings in natural light and open to the patio. The kitchen offers oak cabinetry, a tile backsplash, white appliances and a peninsula that keeps the cook connected to the rest of the home, plus a sunny breakfast nook with bay windows. The master bedroom features a walk-in closet and an en-suite bath with a walk-in shower. A bright second bedroom has generous closet space and is perfect for guests or a home office. The second full bathroom features a shower/tub combo. Outside, the patio with its white picket fence is perfect for morning coffee or evening relaxation, and the attached garage adds storage space.
Schedule your showing today!
Active
Listed by: EXP Realty, LLC • Bob F Strait • 314-662-8080
$199,900
307 Vandergriff St, Farmington, MO 63640
2beds
1,560sqft
Condominium
Built in 1995
-- sqft lot
$-- Zestimate®
$128/sqft
$24/mo HOA
What's special
Attached garageFenced patioTile backsplashOak cabinetryWhite appliancesVinyl plank flooring
- 4 days
- 247
- 6
Zillow last checked:
Listing updated:
Listed by:
Bob F Strait 314-662-8080,
EXP Realty, LLC,
Amanda S Willis 314-604-9961,
EXP Realty, LLC
Source: MARIS,MLS#: 26067246 Originating MLS: St. Louis Association of REALTORS
Facts & features
Interior
Bedrooms & bathrooms
- Bedrooms: 2
- Bathrooms: 2
- Full bathrooms: 2
- Main level bathrooms: 2
- Main level bedrooms: 2
Bedroom
- Features: Floor Covering: Carpeting
- Level: Main
- Area: 195
- Dimensions: 15x13
Bedroom
- Features: Floor Covering: Carpeting
- Level: Main
- Area: 80
- Dimensions: 10x8
Bathroom
- Features: Floor Covering: Vinyl
- Level: Main
Bathroom
- Features: Floor Covering: Vinyl
- Level: Main
Dining room
- Features: Floor Covering: Carpeting
- Level: Main
- Area: 144
- Dimensions: 16x9
Kitchen
- Features: Floor Covering: Vinyl
- Level: Main
- Area: 120
- Dimensions: 15x8
Living room
- Features: Floor Covering: Carpeting
- Level: Main
- Area: 286
- Dimensions: 11x26
Heating
- Electric, Forced Air
Cooling
- Central Air, Electric
Appliances
- Included: Dishwasher, Disposal, Microwave, Electric Oven, Electric Range, Water Heater
Features
- Has basement: No
- Has fireplace: No
Interior area
- Total structure area: 1,560
- Total interior livable area: 1,560 sqft
- Finished area above ground: 1,560
Property
Parking
- Total spaces: 1
- Parking features: Garage
- Garage spaces: 1
Features
- Levels: One
Lot
- Features: Level
Details
- Parcel number: 097025040070025.00
- Special conditions: Standard
Construction
Type & style
- Home type: Condo
- Architectural style: Ranch
- Property subtype: Condominium
Materials
- Brick Veneer
Condition
- Year built: 1995
Utilities & green energy
- Electric: Single Phase
- Sewer: Public Sewer
- Water: Public
- Utilities for property: Electricity Connected, Sewer Connected, Water Connected
Community & HOA
Community
- Features: Pool
- Subdivision: Summerfield Sub
HOA
- Has HOA: Yes
- Amenities included: Association Management, Pool
- Services included: Maintenance Grounds, Common Area Maintenance, Management, Pool, Snow Removal
- HOA fee: $290 annually
- HOA name: Summerfield
Location
- Region: Farmington
Financial & listing details
- Price per square foot: $128/sqft
- Tax assessed value: $118,420
- Annual tax amount: $1,132
- Date on market: 10/19/2026
- Cumulative days on market: 4 days
- Listing terms: Cash,Conventional
- Electric utility on property: Yes
Estimated market value
Not available
Estimated sales range
Not available
Not available
Price history
| Date | Event | Price |
|---|---|---|
| 10/19/2026 | Listed for sale | $199,900$128/sqft |
Source:  MARIS #26067246 Report a problem | ||
| 5/9/2014 | Sold | -- |
Source: MARIS #14026109 Report a problem | ||
Public tax history
| Year | Property taxes | Tax assessment |
|---|---|---|
| 2025 | $1,132 +8.1% | $22,500 +8.2% |
| 2024 | $1,048 -0.2% | $20,800 |
| 2023 | $1,049 -0.2% | $20,800 |
| 2022 | $1,051 +0.3% | $20,800 |
| 2021 | $1,048 -0.6% | $20,800 |
| 2020 | $1,055 0% | $20,800 |
| 2019 | $1,055 | $20,800 +9.1% |
| 2018 | -- | $19,070 |
| 2017 | -- | $19,070 |
| 2016 | -- | $19,070 |
| 2015 | -- | $19,070 |
| 2014 | -- | $19,070 |
| 2013 | -- | $19,070 |
| 2012 | -- | $19,070 |
| 2011 | -- | $19,070 |
| 2010 | -- | $19,070 |
Find assessor info on the county website
Monthly payment
Est. payment
Payment breakdown
Explore the cost of this home by adjusting the details. Changes won't be saved.Climate risks
Neighborhood: 63640
Nearby schools
Schools provided by the listing agent
- Elementary: Farmington R-Vii
- Middle: Farmington Middle
- High: Farmington Sr. High
Source: MARIS. This data may not be complete. We recommend contacting the local school district to confirm school assignments for this home.
- $224,9002 bd2 ba1.3k sqft305 Vandergriff St, Farmington, MO 63640Off Market
- $227,3002 bd2 ba1.3k sqft309 Vandergriff St, Farmington, MO 63640Off Market
- $211,9002 bd2 ba1.5k sqft303 Vandergriff St, Farmington, MO 63640Off Market
- $235,8002 bd2 ba1.5k sqft311 Vandergriff St, Farmington, MO 63640Off Market
Similar homes
- $209,9003 bd2 ba1.3k sqft1102 N Washington St, Farmington, MO 63640For Sale
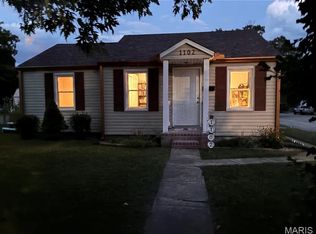
 MLS ID #26048576, Patty R Luna, Luna Realty Group. MARIS
- $192,0003 bd1 ba962 sqft714 Morris St, Farmington, MO 63640For Sale
 MLS ID #26064498, Mike R Shanks, True Vision Realty, LLC. MARIS
- $235,0004 bd3 ba1.6k sqft105 Oakhill Downs St, Farmington, MO 63640For Sale By Owner

- $219,9003 bd2 ba1.1k sqft1301 N Carleton St, Farmington, MO 63640For Sale
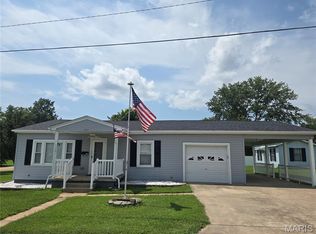 MLS ID #26050887, Shauna M Kocher, Triple Creek Realty LLC. MARIS
- $177,5003 bd2 ba1k sqft310 Krei Blvd, Farmington, MO 63640For SaleMLS ID #26060311, Mike R Shanks, True Vision Realty, LLC. MARIS
- $179,9003 bd2 ba2.3k sqft135 Pine St, Farmington, MO 63640For SaleMLS ID #26057272, Sonja D Wilson, Triple Creek Realty LLC. MARIS
- $244,9003 bd2 ba1.4k sqft1206 N Washington St, Farmington, MO 63640For SaleMLS ID #26046229, Donyel M Burns, Keller Williams Realty Platinum. MARIS
- $179,9002 bd1 ba884 sqft505 Edward St, Farmington, MO 63640For SaleMLS ID #26061372, Michael A Zouglas, REO Xpress, LLC. MARIS
- $175,0003 bd1 ba932 sqft218 N Alexander St, Farmington, MO 63640For SaleMLS ID #26050216, Abigail S Pierson, Coldwell Banker Hulsey. MARIS
- $299,0003 bd2 ba1.3k sqft562 Oak St, Farmington, MO 63640For SaleMLS ID #26064831, Kimberly E Briese, KBH Realty Group. MARIS
- $225,0003 bd1 ba1.6k sqft208 E 1st St, Farmington, MO 63640For SaleMLS ID #26062369, Randi Welch, Coldwell Banker Realty - Gundaker. MARIS
- $149,0002 bd1 ba977 sqft708 Yale St, Farmington, MO 63640For SaleMLS ID #26009556, Natalia Hibbert, Midwest Real Estate. MARIS
- $165,0002 bd1 ba1k sqft335 Brightstone Rd, Farmington, MO 63640For SaleMLS ID #26061437, Dominic J Franke, Homebound Realty LLC. MARIS
- $110,0005 bd2 ba1.6k sqft602 Moore Ave, Farmington, MO 63640For SaleMLS ID #26043080, Tom H Weddle, Coldwell Banker Hulsey. MARIS
- $199,0003 bd2 ba1.5k sqft100 Pelican Dr, Park Hills, MO 63601For SaleMLS ID #26047687, Kyle Lewis, Sunset Realty Company. MARIS
- $194,9003 bd3 ba1.3k sqft13546 E Sunrise Lake Dr, De Soto, MO 63020For SaleMLS ID #26055566, Georgia D Rossel, CityScapes Realty. MARIS
- $175,0004 bd2 ba1.3k sqft3037 Highway 221, Doe Run, MO 63637For SaleMLS ID #26051178, Matt Files, Files Realty Group, LLC. MARIS
