Not every home has to be white walls and gray floors. If you've been searching for character, craftsmanship, and a home that feels like a mountain lodge retreat, this is it. Tucked away on 3 picturesque acres with a beautiful mountain backdrop, this one-of-a-kind custom home offers the perfect balance of privacy, peaceful views, and everyday comfort. Whether you're enjoying your morning coffee on the covered deck or gathering around the fire pit in the evening, you'll appreciate the setting just as much as the home itself.
Inside, soaring tongue-and-groove ceilings, exposed beams, rich hardwood floors, a floor-to-ceiling stone fireplace, granite countertops, custom cabinetry, and handcrafted wood accents create a warm, inviting atmosphere throughout. The spacious primary suite offers a private escape with heated tile floors in the ensuite bath, while the walk-out lower level provides additional living space complete with a custom bar that's ready for entertaining family and friends.
Outside, the amenities continue with beautifully landscaped grounds, a waterfall feature, outdoor entertaining space, and an impressive 50x50 detached shop with its own bathroom, perfect for hobbies, storage, a workshop, or all of the above. A newer roof and countless custom details complete this exceptional property. Homes with this much personality, acreage, and craftsmanship rarely become available.
Pending
Listed by: KBH Realty Group • Kimberly E Briese • 573-631-9818
Price cut: $10K (7/20)
$489,000
1214 Meadow Lake Ln, Park Hills, MO 63601
4beds
3,568sqft
:
Get pre-qualified$3,077/mo
Single Family Residence
Built in 2006
3 Acres Lot
$-- Zestimate®
$137/sqft
$8/mo HOA
What's special
Floor-to-ceiling stone fireplaceCovered deckGranite countertopsBeautiful mountain backdropBeautifully landscaped groundsWalk-out lower levelOutdoor entertaining space
- 35 days |
- 638 |
- 56 |
Zillow last checked:
Listing updated:
Listed by:
Kimberly E Briese 573-631-9818,
KBH Realty Group
Source: MARIS,MLS#: 26042031 Originating MLS: Mineral Area Board of REALTORS
Originating MLS: Mineral Area Board of REALTORSFacts & features
Interior
Bedrooms & bathrooms
- Bedrooms: 4
- Bathrooms: 4
- Full bathrooms: 3
- 1/2 bathrooms: 1
- Main level bathrooms: 3
- Main level bedrooms: 3
Heating
- Forced Air, Natural Gas, Radiant Floor
Cooling
- Attic Fan, Electric
Appliances
- Included: Dishwasher, Microwave, Oven, Refrigerator
- Laundry: Laundry Room, Main Level
Features
- Bar, Chandelier, Eat-in Kitchen, Natural Woodwork
- Flooring: Ceramic Tile, Hardwood
- Basement: Partially Finished,Full,Walk-Out Access
- Number of fireplaces: 1
- Fireplace features: Blower Fan, Living Room, Wood Burning
Interior area
- Total structure area: 3,568
- Total interior livable area: 3,568 sqft
- Finished area above ground: 1,898
- Finished area below ground: 1,670
Property
Parking
- Total spaces: 4
- Parking features: Attached, Concrete, Garage, Garage Door Opener, Garage Faces Side
- Attached garage spaces: 4
Features
- Levels: One
- Patio & porch: Rear Porch
- Has view: Yes
- View description: Mountain(s)
Lot
- Size: 3 Acres
- Features: Adjoins Wooded Area
Details
- Additional structures: Workshop
- Parcel number: 087036000000025.13
- Special conditions: Standard
Construction
Type & style
- Home type: SingleFamily
- Architectural style: Traditional
- Property subtype: Single Family Residence
Materials
- Vinyl Siding
- Roof: Asphalt
Condition
- Year built: 2006
Utilities & green energy
- Electric: Ameren
- Sewer: Septic Tank
- Water: Well
- Utilities for property: Electricity Connected, Sewer Connected, Water Connected
Community & HOA
Community
- Subdivision: Ritter Crk
HOA
- Has HOA: Yes
- Amenities included: None
- Services included: Maintenance Parking/Roads
- HOA fee: $100 annually
- HOA name: Ritter Creek
Location
- Region: Park Hills
Financial & listing details
- Price per square foot: $137/sqft
- Tax assessed value: $256,660
- Annual tax amount: $2,608
- Date on market: 7/2/2026
- Cumulative days on market: 35 days
- Listing terms: Cash,Conventional,FHA,USDA Loan
- Ownership: Private
- Electric utility on property: Yes
- Road surface type: Asphalt
Estimated market value
Not available
Estimated sales range
Not available
Not available
Price history
| Date | Event | Price |
|---|---|---|
| 7/24/2026 | Pending sale | $489,000$137/sqft |
Source:  MARIS #26042031 Report a problem MARIS #26042031 Report a problem | ||
| 7/20/2026 | Price change | $489,000-2%$137/sqft |
Source: MARIS #26042031 Report a problem | ||
| 7/2/2026 | Listed for sale | $499,000+9.7%$140/sqft |
Source: MARIS #26042031 Report a problem | ||
| 12/22/2023 | Sold | -- |
Source: MARIS #23065767 Report a problem | ||
| 11/29/2023 | Pending sale | $454,900$127/sqft |
Source: MARIS #23065767 Report a problem | ||
| 11/26/2023 | Price change | $454,900-1.1%$127/sqft |
Source: MARIS #23065767 Report a problem | ||
| 11/2/2023 | Listed for sale | $459,900+4.5%$129/sqft |
Source: MARIS #23065767 Report a problem | ||
| 8/16/2022 | Listing removed | -- |
Source: MARIS #22038802 Report a problem | ||
| 7/22/2022 | Price change | $439,900-2.2%$123/sqft |
Source: MARIS #22038802 Report a problem | ||
| 7/15/2022 | Price change | $449,900-2.2%$126/sqft |
Source: MARIS #22038802 Report a problem | ||
| 6/15/2022 | Price change | $459,900+15%$129/sqft |
Source: MARIS #22038802 Report a problem | ||
| 10/16/2021 | Pending sale | $399,900$112/sqft |
Source: MARIS #21062586 Report a problem | ||
| 10/15/2021 | Sold | -- |
Source: MARIS #21062586 Report a problem | ||
Public tax history
| Year | Property taxes | Tax assessment |
|---|---|---|
| 2025 | $2,608 +12.4% | $48,770 +14% |
| 2024 | $2,321 -0.1% | $42,770 |
| 2023 | $2,323 +10.2% | $42,770 +10.2% |
| 2022 | $2,108 +27.8% | $38,820 +26.7% |
| 2021 | $1,650 -0.8% | $30,650 +1.6% |
| 2020 | $1,664 -0.1% | $30,170 |
| 2019 | $1,665 | $30,170 |
| 2018 | -- | $30,170 |
| 2017 | -- | $30,170 |
| 2016 | -- | $30,170 |
| 2015 | -- | $30,170 |
| 2014 | -- | $30,170 |
| 2013 | -- | $30,170 |
| 2012 | -- | $30,170 |
| 2011 | -- | $30,170 |
| 2010 | -- | $30,170 |
Find assessor info on the county website
Monthly payment
Est. payment
Payment breakdown
Explore the cost of this home by adjusting the details. Changes won't be saved.Climate risks
Neighborhood: 63601
Getting around
0 / 100
Car-DependentNearby schools
GreatSchools rating
- 5/10West Elementary SchoolGrades: 3-5Distance: 4 mi
- 7/10Central Middle SchoolGrades: 6-8Distance: 5.2 mi
- 7/10Central High SchoolGrades: 9-12Distance: 4.6 mi
Schools provided by the listing agent
- Elementary: Central Elem.
- Middle: Central Middle
- High: Central High
Source: MARIS. This data may not be complete. We recommend contacting the local school district to confirm school assignments for this home.
- $419,5003 bd3 ba1.8k sqft1206 Meadow Lake Ln, Park Hills, MO 63601Off Market
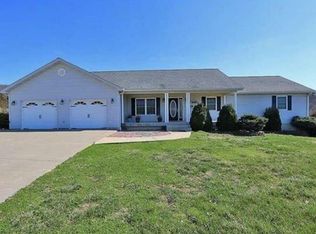
- $516,4004 bd4 ba1.7k sqft1207 Meadow Lake Ln, Park Hills, MO 63601Off Market
- $331,1003 bd2 ba1.5k sqft1200 Meadow Lake Ln, Park Hills, MO 63601Off Market
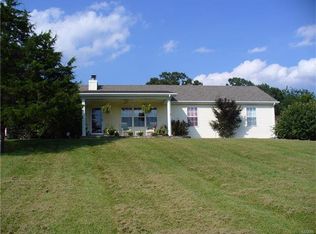
- $329,4003 bd2 ba1.5k sqft1226 Meadow Lake Ln, Park Hills, MO 63601Off Market
- $--4 bd3 ba2.3k sqft3736 Russell Rd, Park Hills, MO 63601Sold
- $470,4004 bd4 ba3.8k sqft1105 Pine Ritter Ln, Park Hills, MO 63601Off Market
- $99,00012.3 acres0 Loughboro Rd, Park Hills, MO 63601Lot/Land
- $461,5004 bd3 ba2.4k sqft1100 Pine Ritter Ln, Park Hills, MO 63601Off Market
A local agent can set up tours, give advice and negotiate with sellers.
Similar homes
- $565,0004 bd4 ba2.6k sqft210 Buzzard Rock Rd, Farmington, MO 63640For Sale
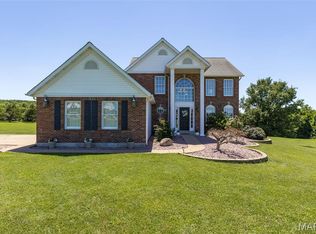
 MLS ID #26036671, Tracy L Collins, Berkshire Hathaway HomeServices Select Properties. MARIS
 - $550,0003 bd4 ba3.5k sqft412 Willow Creek Dr, Farmington, MO 63640For Sale
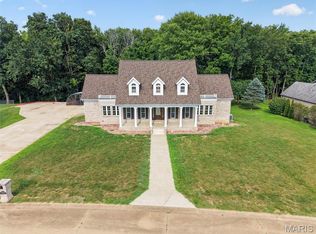 MLS ID #26043649, Jon M Barlow, Freedom Realty MO, LLC. MARIS
 - $430,0005 bd4 ba3.2k sqft301 Ridgewood Ct, Farmington, MO 63640For Sale
 MLS ID #26027165, Geoffrey S McDowell, Swinford Realty, LLC. MARIS
 - $565,0004 bd4 ba4.2k sqft5230 Westmeyer Rd, Farmington, MO 63640For Sale
 MLS ID #26036988, Zoe Johns, Triple Creek Realty LLC. MARIS
 - $--3 bd2 ba2.2k sqft620 Sumpter Dr, Farmington, MO 63640AuctionAuction.com 2
- $519,0004 bd3 ba2.7k sqft1045 Hollercamp Rd, Farmington, MO 63640For Sale By Owner
- $485,0004 bd2 ba3k sqft734 N Lafitte Dr, Bonne Terre, MO 63628For SaleMLS ID #26040931, Tracey Wibbenmeyer, RE/MAX Best Choice. MARIS
- $539,9003 bd3 ba2.7k sqft4714 Huntington Dr, Farmington, MO 63640For SaleMLS ID #26034375, Eric M Kofron, Midwest Real Estate. MARIS
- $369,9004 bd3 ba2.7k sqft466 Champs Elysees, Bonne Terre, MO 63628For SaleMLS ID #26050422, Jerett D Rion, Nash Realty, Inc.. MARIS
- $459,9004 bd3 ba2.9k sqft1572 Rue Calais, Bonne Terre, MO 63628For SaleMLS ID #26043395, Tracey Wibbenmeyer, RE/MAX Best Choice. MARIS
- $449,9995 bd2 ba3.2k sqft5961 Busiek Rd, Farmington, MO 63640For SaleMLS ID #26019016, Matthew A Herbst, Triple Creek Realty LLC. MARIS
- $259,9003 bd2 ba1.9k sqft109 Madison St, Desloge, MO 63601For SaleMLS ID #26048564, Angela K Christopher, The Home Team. MARIS
- $389,0004 bd3 ba3.9k sqft2889 Highway K, Bonne Terre, MO 63628For SaleMLS ID #26040084, Michael C Maxson, Triple Creek Realty LLC. MARIS
- $420,0006 bd4 ba3.7k sqft416 Trevor Ct, Bonne Terre, MO 63628For SaleMLS ID #26031859, Donyel M Burns, Keller Williams Realty Platinum. MARIS
- $574,9004 bd4 ba2.6k sqft24925 State Route Mm, Farmington, MO 63640For SaleMLS ID #26033075, Matthew A Herbst, Triple Creek Realty LLC. MARIS
- $549,9003 bd3 ba3.7k sqft12213 Younker Rd, Potosi, MO 63664For SaleMLS ID #26026281, Misty D Bloom, My Real Estate, LLC. MARIS
- $350,0004 bd2 ba2.2k sqft1625 Rue Orleans, Bonne Terre, MO 63628For SaleMLS ID #26050417, Michael C Maxson, Triple Creek Realty LLC. MARIS
- $485,0004 bd3 ba3.4k sqft1226 S Deer Trl, Fredericktown, MO 63645For SaleMLS ID #26029168, Matthew A Herbst, Triple Creek Realty LLC. MARIS
- $550,0004 bd2 ba2.1k sqft4313 Whispering Woods Rd, Farmington, MO 63640New ConstructionMLS ID #26047575, Kimberly E Briese, KBH Realty Group. MARIS
- $549,9004 bd4 ba4.4k sqft1068 State Highway 47, Bonne Terre, MO 63628For SaleMLS ID #26017735, Mark D Scheller, Mark Scheller Real Estate. MARIS
