Stunning lakefront 4 bedroom 3 bath home with breathtaking views throughout! This spacious home features custom cabinetry, all natural stone countertops throughout home, Anderson windows and sliders, a beautiful brick fireplace, and expansive windows that bring the lake views inside. Enjoy outdoor living with both covered deck with stamped stone concrete and open Trek composite deck overlooking the water. The large finished basement offers a full second kitchen, plenty of storage, additional bedroom and bath, and bar area perfect for entertaining and easy access to the lake. Complete with a large dock, this property is ideal for relaxing, hosting guests, and enjoying lake life at its best.
Active
Listed by: Triple Creek Realty LLC • Matthew A Herbst
$485,000
1226 S Deer Trl, Fredericktown, MO 63645
4beds
3,480sqft
:
Get pre-qualified$3,100/mo
Single Family Residence
Built in 1985
0.36 Acres Lot
$464,900 Zestimate®
$139/sqft
$67/mo HOA
What's special
Large dockBeautiful brick fireplaceSpacious homeBreathtaking views throughoutPlenty of storageFull second kitchenAdditional bedroom and bath
- 72 days |
- 410 |
- 21 |
Zillow last checked:
Listing updated:
Listed by:
Matthew A Herbst 573-760-4635,
Triple Creek Realty LLC
Source: MARIS,MLS#: 26029168 Originating MLS: Mineral Area Board of REALTORS
Originating MLS: Mineral Area Board of REALTORSFacts & features
Interior
Bedrooms & bathrooms
- Bedrooms: 4
- Bathrooms: 3
- Full bathrooms: 3
- Main level bathrooms: 2
- Main level bedrooms: 3
Primary bedroom
- Level: Main
- Area: 208
- Dimensions: 16x13
Bedroom
- Level: Main
- Area: 130
- Dimensions: 13x10
Bedroom
- Level: Main
- Area: 90
- Dimensions: 9x10
Bedroom
- Level: Lower
- Area: 169
- Dimensions: 13x13
Primary bathroom
- Level: Main
- Area: 70
- Dimensions: 10x7
Bathroom
- Level: Main
- Area: 49
- Dimensions: 7x7
Bathroom
- Level: Lower
- Area: 90
- Dimensions: 9x10
Family room
- Level: Lower
- Area: 420
- Dimensions: 21x20
Kitchen
- Level: Main
- Area: 189
- Dimensions: 9x21
Kitchen
- Level: Lower
- Area: 150
- Dimensions: 10x15
Living room
- Level: Main
- Area: 609
- Dimensions: 29x21
Other
- Level: Lower
- Area: 400
- Dimensions: 20x20
Heating
- Forced Air, Natural Gas
Cooling
- Central Air, Electric
Features
- Basement: Full,Sleeping Area,Storage Space,Walk-Out Access
- Number of fireplaces: 1
- Fireplace features: Living Room, Recreation Room
Interior area
- Total structure area: 3,480
- Total interior livable area: 3,480 sqft
- Finished area above ground: 1,740
- Finished area below ground: 1,740
Property
Parking
- Total spaces: 2
- Parking features: Garage - Attached
- Attached garage spaces: 2
Features
- Levels: One
- Has view: Yes
- View description: Lake
- Water view: Lake
- Waterfront features: Waterfront, Lake Front
Lot
- Size: 0.36 Acres
- Features: Views, Waterfront, Wooded
Details
- Parcel number: 024.020002003012.000
- Special conditions: Standard
Construction
Type & style
- Home type: SingleFamily
- Architectural style: Craftsman,Ranch
- Property subtype: Single Family Residence
Materials
- Brick, Vinyl Siding
Condition
- Year built: 1985
Utilities & green energy
- Electric: Single Phase
- Sewer: Public Sewer
- Water: Community
- Utilities for property: Electricity Connected
Community & HOA
Community
- Subdivision: Deer Run Estate
HOA
- Has HOA: Yes
- Amenities included: Lake
- Services included: Other
- HOA fee: $800 annually
- HOA name: Deer Run
Location
- Region: Fredericktown
Financial & listing details
- Price per square foot: $139/sqft
- Tax assessed value: $116,580
- Annual tax amount: $1,266
- Date on market: 5/18/2026
- Cumulative days on market: 72 days
- Listing terms: Cash,Conventional,FHA,USDA Loan,VA Loan
- Ownership: Private
- Electric utility on property: Yes
Estimated market value
$464,900
$442,000 - $488,000
$2,258/mo
Price history
| Date | Event | Price |
|---|---|---|
| 5/18/2026 | Listed for sale | $485,000+12.9%$139/sqft |
Source:  MARIS #26029168 Report a problem MARIS #26029168 Report a problem | ||
| 9/8/2023 | Sold | -- |
Source: MARIS #23042802 Report a problem | ||
| 7/24/2023 | Contingent | $429,500$123/sqft |
Source: MARIS #23042802 Report a problem | ||
| 7/19/2023 | Listed for sale | $429,500$123/sqft |
Source: MARIS #23042802 Report a problem | ||
Public tax history
| Year | Property taxes | Tax assessment |
|---|---|---|
| 2025 | -- | $22,150 |
| 2024 | $1,273 +0.5% | $22,150 |
| 2023 | $1,267 +7.8% | $22,150 +8.9% |
| 2022 | $1,175 +5.9% | $20,340 |
| 2021 | $1,110 -4.2% | $20,340 +2.3% |
| 2020 | $1,158 +0.5% | $19,890 |
| 2018 | $1,153 +5% | $19,890 |
| 2017 | $1,098 | $19,890 |
| 2016 | -- | $19,890 |
| 2015 | -- | $19,890 |
| 2014 | -- | $19,890 |
| 2013 | -- | $19,890 |
| 2012 | -- | $19,890 |
| 2011 | -- | $19,890 |
Find assessor info on the county website
Monthly payment
Est. payment
Payment breakdown
Explore the cost of this home by adjusting the details. Changes won't be saved.Climate risks
Neighborhood: 63645
Nearby schools
GreatSchools rating
- 6/10Fredericktown Intermediate SchoolGrades: 3-5Distance: 5.4 mi
- 7/10Fredericktown Middle SchoolGrades: 6-8Distance: 5.3 mi
- 4/10Fredericktown High SchoolGrades: 9-12Distance: 5.3 mi
Schools provided by the listing agent
- Elementary: Fredericktown Elem.
- Middle: Fredericktown Middle
- High: Fredericktown High
Source: MARIS. This data may not be complete. We recommend contacting the local school district to confirm school assignments for this home.
- $314,5002 bd3 ba2.1k sqft1214 S Deer Trl, Fredericktown, MO 63645Off Market

- $361,4002 bd-- ba1.7k sqft1236 S Deer Trl, Fredericktown, MO 63645Off Market
- $278,5003 bd-- ba3k sqft1231 S Deer Trl, Fredericktown, MO 63645Off Market

- $199,2003 bd-- ba2k sqft1221 S Deer Trl, Fredericktown, MO 63645Off Market

- $262,1003 bd-- ba1.3k sqft1212 S Deer Trl, Fredericktown, MO 63645Off Market
- $223,0004 bd2 ba2.2k sqft1204 S Deer Trl, Fredericktown, MO 63645Off Market
- $231,8003 bd2 ba1.1k sqft1252 S Deer Trl, Fredericktown, MO 63645Off Market
- $313,8003 bd2 ba1.6k sqft1211 S Deer Trl, Fredericktown, MO 63645Off Market
A local agent can set up tours, give advice and negotiate with sellers.
Similar homes
- $--4 bd3 ba5k sqft230 Johnson St, Fredericktown, MO 63645Auction
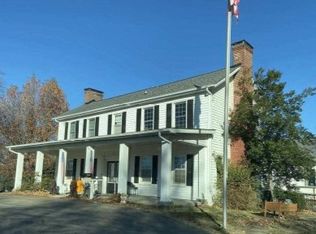 ServiceLink Auction
 - $315,0004 bd3 ba3.1k sqft1018 Madison #271, Fredericktown, MO 63645For Sale
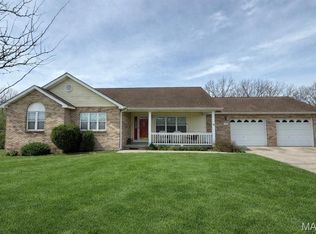
 MLS ID #26017353, Emily N Boushie, Perfect Key Realty. MARIS
 - $339,0005 bd3 ba2.8k sqft1507 Highway Oo, Fredericktown, MO 63645For Sale
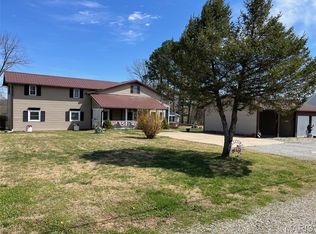 MLS ID #26016990, Gail R Lumsden, Farm & Home Realty. MARIS
 - $415,0003 bd2 ba2.3k sqft2049 Madison St #208, Fredericktown, MO 63645For Sale
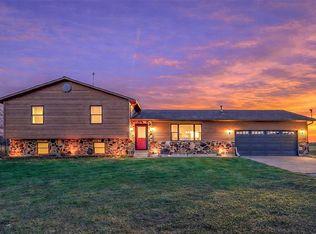 MLS ID #26013121, Gary Le'Roi Newton, Properties by G. Le' Roi LLC. MARIS
 - $459,9002 bd3 ba2.6k sqft1555 Madison St #530, Fredericktown, MO 63645For SaleMLS ID #26013356, Tom D Priday, Homestead Real Estate. MARIS
- $352,0003 bd3 ba2.4k sqft1515 Madison St #404, Fredericktown, MO 63645For SaleMLS ID #26037204, Holly Miller, Magnolia Realty, LLC. MARIS
- $249,9004 bd4 ba2.7k sqft404 Marshall St, Fredericktown, MO 63645For SaleMLS ID #26008245, Cindy Backer, Coldwell Banker Hulsey. MARIS
- $475,0005 bd2 ba3.2k sqft5961 Busiek Rd, Farmington, MO 63640For SaleMLS ID #26019016, Matthew A Herbst, Triple Creek Realty LLC. MARIS
- $524,9993 bd3 ba1.7k sqft8140 Old Jackson Rd, Farmington, MO 63640For SaleMLS ID #25077466, Lance Cureton, Living The Dream Inc.. MARIS
- $519,0004 bd3 ba2.7k sqft1045 Hollercamp Rd, Farmington, MO 63640For Sale By Owner
- $565,0004 bd4 ba2.6k sqft210 Buzzard Rock Rd, Farmington, MO 63640For SaleMLS ID #26036671, Tracy L Collins, Berkshire Hathaway HomeServices Select Properties. MARIS
- $550,0003 bd4 ba3.5k sqft412 Willow Creek Dr, Farmington, MO 63640For SaleMLS ID #26043649, Jon M Barlow, Freedom Realty MO, LLC. MARIS
- $565,0004 bd4 ba4.2k sqft5230 Westmeyer Rd, Farmington, MO 63640For SaleMLS ID #26036988, Zoe Johns, Triple Creek Realty LLC. MARIS
- $549,9003 bd3 ba2.7k sqft4714 Huntington Dr, Farmington, MO 63640For SaleMLS ID #26034375, Eric M Kofron, Midwest Real Estate. MARIS
- $430,0005 bd4 ba3.2k sqft301 Ridgewood Ct, Farmington, MO 63640For SaleMLS ID #26027165, Geoffrey S McDowell, Swinford Realty, LLC. MARIS
- $349,9004 bd3 ba2.5k sqft728 John David Dr, Farmington, MO 63640For SaleMLS ID #26047368, Cindy Backer, Coldwell Banker Hulsey. MARIS
- $585,0004 bd4 ba2.6k sqft24925 State Route Mm, Farmington, MO 63640For SaleMLS ID #26033075, Matthew A Herbst, Triple Creek Realty LLC. MARIS
- $435,0005 bd3 ba2.9k sqft726 Deerfield Ln, Farmington, MO 63640New ConstructionMLS ID #26038843, Pamela Chyba, ListWithFreedom.com Inc. MARIS
- $500,0004 bd2 ba1.7k sqft5220 Hurryville Rd, Farmington, MO 63640For SaleMLS ID #26030093, Matthew A Herbst, Triple Creek Realty LLC. MARIS
- $305,0004 bd2 ba3.6k sqft67 Highway, Farmington, MO 63640For SaleMLS ID #25062922, Kami Mayo, Coldwell Banker Realty - Gundaker. MARIS
