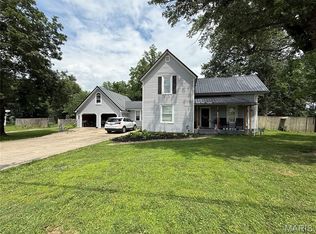
REDUCED!! Welcome to this 4-bedroom, 3.5-bathroom home located in town close to restaurants & shopping. This charming 2-story brick front home boasts a cozy wood-burning fireplace, new roof, 2 bay windows that flood the living spaces with natural light & a full partially newly finished basement with newly finished bathroom perfect for additional living or storage space. The updated kitchen features an island making meal prep a breeze. Step outside to the new fenced backyard with a patio, perfect for enjoying the warm summer weather. Property also includes a carport & 2-car det garage. The nice level lot offers plenty of room for outdoor activities, and the paved driveway adds convenience. For added peace of mind, the home features a safe room in the basement for emergency situations. The updated kitchen includes newer appliances, & a new dual-unit HVAC system recently installed, ensuring comfort year-round.
Active
Listed by: Keller Williams Realty Platinum • Cindy Backer • 573-760-4243
$239,900
404 Marshall St, Fredericktown, MO 63645
4beds
2,748sqft
Single Family Residence
Built in 1950
0.37 Acres Lot
$-- Zestimate®
$87/sqft
$-- HOA
What's special
Cozy wood-burning fireplaceNewly finished bathroomNew roofUpdated kitchenPaved driveway adds convenience
- 227 days
- 347
- 35
Zillow last checked:
Listing updated:
Listed by:
Cindy Backer 573-760-4243,
Keller Williams Realty Platinum
Source: MARIS,MLS#: 26008245 Originating MLS: Mineral Area Board of REALTORS
Originating MLS: Mineral Area Board of REALTORSFacts & features
Interior
Bedrooms & bathrooms
- Bedrooms: 4
- Bathrooms: 4
- Full bathrooms: 3
- 1/2 bathrooms: 1
- Main level bathrooms: 1
- Main level bedrooms: 1
Bedroom
- Features: Floor Covering: Carpeting
- Level: Upper
- Area: 156
- Dimensions: 12x13
Bedroom
- Features: Floor Covering: Carpeting
- Level: Upper
- Area: 195
- Dimensions: 15x13
Bedroom
- Features: Floor Covering: Carpeting
- Level: Upper
- Area: 99
- Dimensions: 11x9
Bedroom
- Features: Floor Covering: Wood
- Level: Main
- Area: 144
- Dimensions: 12x12
Bathroom
- Level: Upper
- Area: 99
- Dimensions: 11x9
Bathroom
- Level: Upper
- Area: 96
- Dimensions: 12x8
Bathroom
- Level: Main
- Area: 12
- Dimensions: 6x2
Dining room
- Features: Floor Covering: Luxury Vinyl Plank
- Level: Main
- Area: 208
- Dimensions: 13x16
Kitchen
- Features: Floor Covering: Luxury Vinyl Plank
- Level: Main
- Area: 208
- Dimensions: 16x13
Laundry
- Features: Floor Covering: Luxury Vinyl Plank
- Level: Main
- Area: 143
- Dimensions: 13x11
Living room
- Features: Floor Covering: Wood
- Level: Main
- Area: 357
- Dimensions: 21x17
Office
- Features: Floor Covering: Carpeting
- Level: Upper
- Area: 204
- Dimensions: 17x12
Recreation room
- Features: Floor Covering: Luxury Vinyl Plank
- Level: Lower
- Area: 210
- Dimensions: 10x21
Heating
- Dual Fuel/Off Peak, Forced Air, Natural Gas
Cooling
- Central Air, Electric, Dual
Appliances
- Included: Electric Water Heater, Dishwasher, Microwave, Electric Range, Electric Oven, Refrigerator, Stainless Steel Appliance(s)
- Laundry: Main Level
Features
- Separate Dining, Kitchen Island, Pantry
- Flooring: Carpet, Hardwood
- Windows: Insulated Windows
- Basement: Full,Partially Finished
- Number of fireplaces: 1
- Fireplace features: Wood Burning, Living Room
Interior area
- Total structure area: 2,748
- Total interior livable area: 2,748 sqft
- Finished area above ground: 2,748
Property
Parking
- Total spaces: 3
- Parking features: Covered, Detached
- Garage spaces: 2
- Carport spaces: 1
- Covered spaces: 3
Features
- Levels: Two
- Patio & porch: Patio, Covered
Lot
- Size: 0.37 Acres
- Dimensions: 106 x 160
- Features: Level
Details
- Parcel number: 073.208003011046.000
- Special conditions: Standard
Construction
Type & style
- Home type: SingleFamily
- Architectural style: Traditional,Other
- Property subtype: Single Family Residence
Materials
- Stone Veneer, Brick Veneer, Vinyl Siding
Condition
- Year built: 1950
Utilities & green energy
- Electric: Single Phase
- Sewer: Public Sewer
- Water: Public
Community & HOA
HOA
- Has HOA: No
Location
- Region: Fredericktown
Financial & listing details
- Price per square foot: $87/sqft
- Tax assessed value: $123,390
- Annual tax amount: $1,474
- Date on market: 2/13/2026
- Cumulative days on market: 227 days
- Listing terms: Conventional,FHA,USDA Loan,VA Loan
- Road surface type: Asphalt
Estimated market value
Not available
Estimated sales range
Not available
$2,087/mo
Price history
| Date | Event | Price |
|---|---|---|
| 8/20/2026 | Listed for sale | $239,900-4%$87/sqft |
Source:  MARIS #26008245 Report a problem MARIS #26008245 Report a problem | ||
| 8/3/2026 | Listing removed | $249,900$91/sqft |
Source: MARIS #26008245 Report a problem | ||
| 5/27/2026 | Listed for sale | $249,900$91/sqft |
Source: MARIS #26008245 Report a problem | ||
| 4/16/2026 | Contingent | $249,900$91/sqft |
Source: MARIS #26008245 Report a problem | ||
| 2/13/2026 | Listed for sale | $249,900$91/sqft |
Source: MARIS #26008245 Report a problem | ||
| 1/1/2026 | Listing removed | $249,900$91/sqft |
Source: MARIS #24060981 Report a problem | ||
| 10/22/2025 | Listed for sale | $249,900$91/sqft |
Source: MARIS #24060981 Report a problem | ||
| 9/24/2025 | Contingent | $249,900$91/sqft |
Source: MARIS #24060981 Report a problem | ||
| 4/14/2025 | Listed for sale | $249,900-8.8%$91/sqft |
Source: MARIS #24060981 Report a problem | ||
| 3/27/2025 | Listing removed | $274,000$100/sqft |
Source: MARIS #24060981 Report a problem | ||
| 9/25/2024 | Listed for sale | $274,000-2.1%$100/sqft |
Source: MARIS #24060981 Report a problem | ||
| 8/12/2024 | Listing removed | $279,900$102/sqft |
Source: MARIS #24021871 Report a problem | ||
| 7/2/2024 | Price change | $279,900-6.4%$102/sqft |
Source: MARIS #24021871 Report a problem | ||
| 4/12/2024 | Listed for sale | $299,000$109/sqft |
Source: MARIS #24021871 Report a problem | ||
Public tax history
| Year | Property taxes | Tax assessment |
|---|---|---|
| 2025 | -- | $23,440 |
| 2024 | $1,483 +0.6% | $23,440 |
| 2023 | $1,474 +7.6% | $23,440 +8.6% |
| 2022 | $1,371 +0.3% | $21,590 |
| 2021 | $1,367 -3.4% | $21,590 +2.2% |
| 2020 | $1,414 +0.9% | $21,120 +0.5% |
| 2018 | $1,401 +4.5% | $21,020 |
| 2017 | $1,341 | $21,020 |
| 2016 | -- | $21,020 |
| 2015 | -- | $21,020 -1% |
| 2014 | -- | $21,240 |
| 2013 | -- | $21,240 |
| 2012 | -- | $21,240 |
| 2011 | -- | $21,240 |
Find assessor info on the county website
Monthly payment
Est. payment
Payment breakdown
Explore the cost of this home by adjusting the details. Changes won't be saved.Climate risks
Neighborhood: 63645
Nearby schools
Schools provided by the listing agent
- Elementary: Fredericktown Elem.
- Middle: Fredericktown Middle
- High: Fredericktown High
Source: MARIS. This data may not be complete. We recommend contacting the local school district to confirm school assignments for this home.

Similar homes
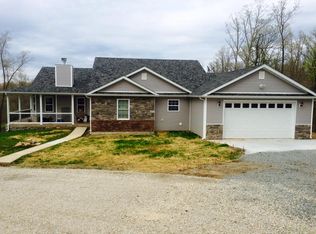
- $175,0003 bd2 ba2.1k sqft10 1/2 Head Dr, Fredericktown, MO 63645For Sale

 MLS ID #26051629, Kyle D Stephens, Swinford Realty, LLC. MARIS
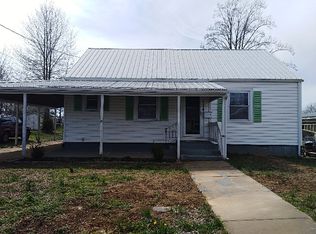
 - $189,9005 bd2 ba1.5k sqft607 S Wood Ave, Fredericktown, MO 63645For Sale
 MLS ID #26055580, Tara M Pruett, Midwest Real Estate. MARIS
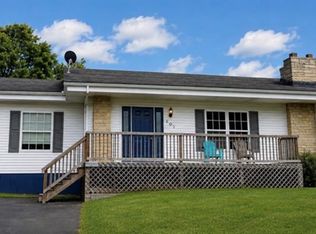
 - $225,0003 bd2 ba1.8k sqft112 Village Creek Rd, Fredericktown, MO 63645For Sale
 MLS ID #26048243, Geoffrey S McDowell, Swinford Realty, LLC. MARIS
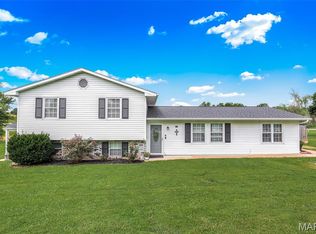
 - $220,0004 bd2 ba1.9k sqft707 Buford Blvd, Fredericktown, MO 63645For Sale
 MLS ID #26049417, Emily N Boushie, Perfect Key Realty. MARIS
 - $199,5003 bd2 ba2.3k sqft206 Delmar St, Fredericktown, MO 63645For SaleMLS ID #26063790, Anna L Hatridge, R Gilliam Real Estate LLC. MARIS
- $274,9004 bd2 ba2.8k sqft1886 Madison St #209, Fredericktown, MO 63645For SaleMLS ID #26056755, Tom D Priday, Homestead Real Estate. MARIS
- $299,9004 bd2 ba2.2k sqft1074 Madison #334, Fredericktown, MO 63645For SaleMLS ID #26064142, Geoffrey S McDowell, Swinford Realty, LLC. MARIS
- $274,9993 bd2 ba1.8k sqft1013 Madison 222, Fredericktown, MO 63645For SaleMLS ID #26064051, Lance Cureton, Living The Dream Inc.. MARIS
- $352,0003 bd3 ba2.4k sqft1515 Madison St #404, Fredericktown, MO 63645For SaleMLS ID #26037204, Holly Miller, Magnolia Realty, LLC. MARIS
- $210,0003 bd2 ba1.6k sqft1251 S Deer Trl, Fredericktown, MO 63645For SaleMLS ID #26052470, Judith Metcalf, Luna Realty Group. MARIS
- $339,0005 bd3 ba2.8k sqft1507 Highway Oo, Fredericktown, MO 63645For SaleMLS ID #26016990, Gail R Lumsden, Farm & Home Realty. MARIS
- $240,0003 bd2 ba1.4k sqft6229 Highway 32, Farmington, MO 63640For SaleMLS ID #26062239, Kim D Hutson, Coldwell Banker Hulsey. MARIS
- $285,0003 bd2 ba1.7k sqft6186 Highway E, Fredericktown, MO 63645For SaleMLS ID #26059087, Judith Metcalf, Luna Realty Group. MARIS
- $237,5004 bd2 ba2.1k sqft122 N Shepherd St, Ironton, MO 63650For SaleMLS ID #26035355, Catherine S Buck, Buck Realty. MARIS
- $244,9003 bd2 ba1.4k sqft1206 N Washington St, Farmington, MO 63640For SaleMLS ID #26046229, Donyel M Burns, Keller Williams Realty Platinum. MARIS
- $276,9003 bd2 ba2.3k sqft303 Carter St, Farmington, MO 63640For SaleMLS ID #26061830, Mike R Shanks, True Vision Realty, LLC. MARIS
- $169,0002 bd3 ba2.8k sqft554 Point Rd, Farmington, MO 63640For SaleMLS ID #26065104, Anna L Hatridge, R Gilliam Real Estate LLC. MARIS
- $249,9003 bd1 ba1.7k sqft262 Collins Ln, Ironton, MO 63650For SaleMLS ID #26057912, Tim Cox, Platinum Realty of St. Louis. MARIS
