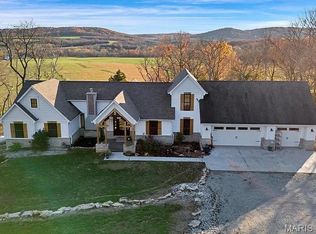
Spacious, stylish, and designed for everyday living! This 4 bed, 3 bath home offers an open floor plan with vaulted ceilings, an electric fireplace, and an abundance of windows stretching across the back of the home, filling the space with natural light. The kitchen comes complete with appliances, a breakfast area, and flows seamlessly into the dining and living spaces—perfect for entertaining. The main level features 3 bedrooms and 2 full baths, including a spacious primary suite with a soaking tub and separate shower. The partially finished lower level adds even more living space with a large family room, 4th bedroom, full bath, and plenty of storage. Step outside to enjoy the back deck overlooking the backyard, plus the convenience of a 3-car garage. This home offers the perfect blend of comfort, space, and functionality!
Pending
Listed by: Coldwell Banker Hulsey • Kim D Hutson
$525,000
733 Magnolia Dr, Farmington, MO 63640
4beds
3,500sqft
:
Get pre-qualified$3,351/mo
Single Family Residence
Built in 2022
0.33 Acres Lot
$-- Zestimate®
$150/sqft
$17/mo HOA
What's special
Electric fireplacePlenty of storagePerfect for entertainingOpen floor planSpacious primary suiteNatural lightBreakfast area
- 62 days |
- 341 |
- 16 |
Zillow last checked:
Listing updated:
Listed by:
Kim D Hutson 573-760-9789,
Coldwell Banker Hulsey
Source: MARIS,MLS#: 26032155 Originating MLS: Mineral Area Board of REALTORS
Originating MLS: Mineral Area Board of REALTORSFacts & features
Interior
Bedrooms & bathrooms
- Bedrooms: 4
- Bathrooms: 3
- Full bathrooms: 3
- Main level bathrooms: 2
- Main level bedrooms: 3
Heating
- Electric, Forced Air
Cooling
- Central Air, Electric
Appliances
- Included: Dishwasher, Microwave, Electric Oven, Refrigerator
Features
- Has basement: Yes
- Number of fireplaces: 1
Interior area
- Total structure area: 3,500
- Total interior livable area: 3,500 sqft
- Finished area above ground: 2,176
Property
Parking
- Total spaces: 3
- Parking features: Garage - Attached
- Attached garage spaces: 3
Features
- Levels: One
Lot
- Size: 0.33 Acres
- Features: City Lot
Details
- Parcel number: 109032000000005.30
- Special conditions: Standard
Construction
Type & style
- Home type: SingleFamily
- Architectural style: Ranch
- Property subtype: Single Family Residence
Materials
- Vinyl Siding
Condition
- Year built: 2022
Utilities & green energy
- Electric: Single Phase
- Sewer: Public Sewer
- Water: Public
- Utilities for property: Electricity Connected
Community & HOA
Community
- Subdivision: Pine Trails Sub
HOA
- Has HOA: Yes
- Amenities included: Other
- Services included: Common Area Maintenance
- HOA fee: $200 annually
- HOA name: Pine Trails
Location
- Region: Farmington
Financial & listing details
- Price per square foot: $150/sqft
- Tax assessed value: $344,490
- Annual tax amount: $3,295
- Date on market: 5/23/2026
- Cumulative days on market: 62 days
- Listing terms: Cash,Conventional,FHA,VA Loan
- Electric utility on property: Yes
Estimated market value
Not available
Estimated sales range
Not available
Not available
Price history
| Date | Event | Price |
|---|---|---|
| 7/24/2026 | Pending sale | $525,000$150/sqft |
Source:  MARIS #26032155 Report a problem MARIS #26032155 Report a problem | ||
| 5/23/2026 | Listed for sale | $525,000+16.7%$150/sqft |
Source: MARIS #26032155 Report a problem | ||
| 3/20/2023 | Sold | -- |
Source: MARIS #22069146 Report a problem | ||
| 3/6/2023 | Pending sale | $449,900$129/sqft |
Source: MARIS #22069146 Report a problem | ||
| 11/1/2022 | Listed for sale | $449,900$129/sqft |
Source: MARIS #22069146 Report a problem | ||
Public tax history
| Year | Property taxes | Tax assessment |
|---|---|---|
| 2025 | $3,295 +6.5% | $65,460 +6.6% |
| 2024 | $3,092 +36.1% | $61,400 +36.4% |
| 2023 | $2,271 | $45,030 |
Find assessor info on the county website
Monthly payment
Est. payment
Payment breakdown
Explore the cost of this home by adjusting the details. Changes won't be saved.Climate risks
Neighborhood: 63640
Nearby schools
GreatSchools rating
- 6/10Roosevelt Elementary SchoolGrades: 1-4Distance: 1.1 mi
- 6/10Farmington Middle SchoolGrades: 7-8Distance: 1.3 mi
- 5/10Farmington Sr. High SchoolGrades: 9-12Distance: 2.2 mi
Schools provided by the listing agent
- Elementary: Farmington R-Vii
- Middle: Farmington Middle
- High: Farmington Sr. High
Source: MARIS. This data may not be complete. We recommend contacting the local school district to confirm school assignments for this home.
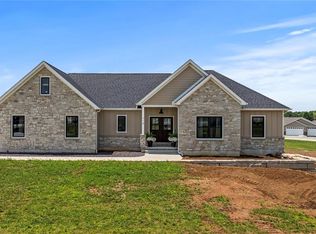
- $--4 bd3 ba3.8k sqft714 Magnolia Dr, Farmington, MO 63640Sold
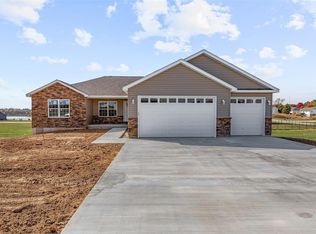
- $452,4004 bd3 ba2.5k sqft729 Magnolia Dr, Farmington, MO 63640Off Market
- $--3 bd2 ba1.8k sqft1193 Sycamore Dr, Farmington, MO 63640Sold
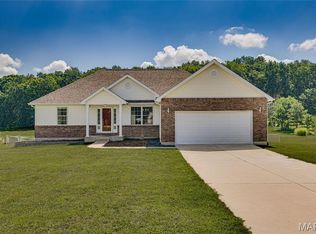
- $542,8005 bd5 ba4.6k sqft736 John David Dr, Farmington, MO 63640Off Market
- $298,8003 bd2 ba1.5k sqft744 John David Dr, Farmington, MO 63640Off Market
- $351,4003 bd2 ba1.8k sqft1185 Sycamore Dr, Farmington, MO 63640Off Market
- $349,9004 bd3 ba2.5k sqft728 John David Dr, Farmington, MO 63640For Sale
- $324,2003 bd2 ba2k sqft752 John David Dr, Farmington, MO 63640Off Market
A local agent can set up tours, give advice and negotiate with sellers.
A local lender can help you make sure your offer is ready when you are.
Similar homes
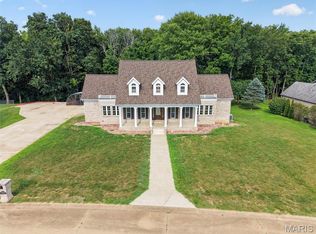
- $450,0004 bd3 ba3.2k sqft1036 Ridgewood Farms Rd, Farmington, MO 63640For Sale
 MLS ID #26045119, Matt Files, Files Realty Group, LLC. MARIS
 - $550,0003 bd4 ba3.5k sqft412 Willow Creek Dr, Farmington, MO 63640For Sale
 MLS ID #26043649, Jon M Barlow, Freedom Realty MO, LLC. MARIS
 - $579,0004 bd4 ba4.2k sqft5230 Westmeyer Rd, Farmington, MO 63640For Sale
 MLS ID #26036988, Zoe Johns, Triple Creek Realty LLC. MARIS
 - $585,0004 bd4 ba2.6k sqft24925 State Route Mm, Farmington, MO 63640For Sale
 MLS ID #26033075, Matthew A Herbst, Triple Creek Realty LLC. MARIS
 - $435,0005 bd3 ba2.9k sqft726 Deerfield Ln, Farmington, MO 63640New ConstructionMLS ID #26038843, Pamela Chyba, ListWithFreedom.com Inc. MARIS
- $565,0004 bd4 ba2.6k sqft210 Buzzard Rock Rd, Farmington, MO 63640For SaleMLS ID #26036671, Tracy L Collins, Berkshire Hathaway HomeServices Select Properties. MARIS
- $475,0005 bd2 ba3.2k sqft5961 Busiek Rd, Farmington, MO 63640For SaleMLS ID #26019016, Matthew A Herbst, Triple Creek Realty LLC. MARIS
- $430,0005 bd4 ba3.2k sqft301 Ridgewood Ct, Farmington, MO 63640For SaleMLS ID #26027165, Geoffrey S McDowell, Swinford Realty, LLC. MARIS
- $519,0004 bd3 ba2.7k sqft1045 Hollercamp Rd, Farmington, MO 63640For Sale By Owner
- $544,0004 bd2 ba2.1k sqft3403 Weatherby Ln, Farmington, MO 63640New ConstructionMLS ID #26016448, Kimberly E Briese, KBH Realty Group. MARIS
- $549,9003 bd3 ba2.7k sqft4714 Huntington Dr, Farmington, MO 63640For SaleMLS ID #26034375, Eric M Kofron, Midwest Real Estate. MARIS
- $509,9003 bd2 ba2.4k sqft3525 Weatherby Ln, Farmington, MO 63640New ConstructionMLS ID #26021018, Tom D Priday, Homestead Real Estate. MARIS
- $715,0004 bd4 ba3.2k sqft5437 Hwy D, Farmington, MO 63640For SaleMLS ID #26029223, Tara L Hebenstreit, Coldwell Banker Realty - Gundaker. MARIS
- $399,0004 bd3 ba2k sqft4715 Tillman Trl, Farmington, MO 63640For SaleMLS ID #26040753, Josh Chapman, EXP Realty LLC. MARIS
- $289,5004 bd3 ba2.1k sqft4907 Railway Ln, Farmington, MO 63640For SaleMLS ID #26034254, John David, USRealty.com, LLP. MARIS
- $475,0003 bd2 ba1.7k sqft825 Barclay Dr, Farmington, MO 63640New ConstructionMLS ID #26040667, Zoe Johns, Triple Creek Realty LLC. MARIS
- $524,9993 bd3 ba1.7k sqft8140 Old Jackson Rd, Farmington, MO 63640For SaleMLS ID #25077466, Lance Cureton, Living The Dream Inc.. MARIS
- $460,0003 bd2 ba1.9k sqft1133 Bell Mountain Dr, Farmington, MO 63640New ConstructionMLS ID #26024530, Vanessa L Trokey, Coldwell Banker Hulsey. MARIS
- $304,9004 bd3 ba1.9k sqft109 Sunset Ct, Farmington, MO 63640For SaleMLS ID #26044411, Rhonda Gilliam, R Gilliam Real Estate LLC. MARIS
- $485,0004 bd3 ba3.4k sqft1226 S Deer Trl, Fredericktown, MO 63645For SaleMLS ID #26029168, Matthew A Herbst, Triple Creek Realty LLC. MARIS
