Skip main navigation
Active
  • Listed by: Coldwell Banker Realty - Gundaker • Tara L Hebenstreit • Contact: 573-535-8038
    Price cut: $14K (7/6)
    $715,000

    5437 Hwy D, Farmington, MO 63640

    4beds
    3,230sqft
    : 
    Loading
    Get pre-qualified
    Single Family Residence
    Built in 2008
    20 Acres Lot
    $687,000 Zestimate®
    $221/sqft
    $-- HOA

    What's special

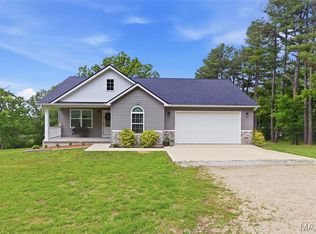
    20 Acres of Waterfront Serenity with Exceptional Outbuilding! If you’ve been searching for land that truly delivers, this 20-acre country estate is a rare find. Offering a private stocked pond, abundant wildlife, cleared and usable acreage, and a brand-new high-quality shop, this property is perfectly suited for outdoor enthusiasts, hobby farmers, or anyone seeking space and privacy without sacrificing convenience. The highlight of the property is the beautiful stocked pond, ideal for fishing, relaxing, and soaking in peaceful water views right from your own backyard. Surrounded by scenic countryside, the 20 acre land also features an established food plot, attracting abundant wildlife for viewing or recreation. Nature lovers and gardeners will appreciate the wild blackberry patch, apple trees, and grape vines, while the open land provides endless opportunities for recreation, animals, gardening, or simply enjoying wide-open spaces. A major asset of the property is the brand-new 40x56x14 shop, built with a concrete foundation and equipped with two 10x16 overhead doors. This exceptional outbuilding offers ideal space for equipment, vehicles, recreational toys, livestock support, or a serious workshop. Complementary the land is a gorgeous spacious 3,000 + sq ft home with a sought after divided floor plan designed for comfortable country living. Inside, the open layout centers around the kitchen with granite countertops, hickory cabinets, center island, walk-in pantry, breakfast bar, and double ovens—perfect for large gatherings after a day outdoors. The living room features a gas fireplace, adding warmth and charm, along with a separate dining room space. The primary suite provides a private retreat, soak tub, double sinks, beautiful stone walk-in shower also featuring a walk-in closet that doubles as a secure safe room with ventilation and phone access. The spacious main level offers 2 more nice size bedrooms one with attached full bath and a hall bathroom perfect for guest. Main level is completed with laundry room with added utility sink. Fully finished upper level features bonus room, half bath, bedroom and office space an additional 700+ of livable space. Outdoor living is more welcoming with a covered front and back porches overlook the pond and scenic acreage, making them perfect spots to enjoy sunrise coffee, evening sunsets, or watch wildlife roam. An outdoor wood-burning furnace adds efficiency and practicality for rural living. This property delivers the complete rural package: water, acreage, outbuildings, privacy, and a comfortable home—all just minutes from Farmington. Whether you’re fishing at your pond, working in the shop, harvesting from the land, or simply enjoying the quiet, this is a place where lifestyle and land come together to make memories with your family and friends. Don't want to miss this beauty!
    66 days
    |
    1,232
    |
    65
    |

    Zillow last checked:

    Listing updated:

    Listed by:

    Tara L Hebenstreit 573-535-8038,

    Coldwell Banker Realty - Gundaker,

    Randi Welch 636-931-2211,

    Coldwell Banker Realty - Gundaker

    Source: MARIS,MLS#: 26029223MLS LogoOriginating MLS: Southern Gateway Association of REALTORS

    Loading...

      Facts & features

      Interior

      Bedrooms & bathrooms
      • Bedrooms: 4
      • Bathrooms: 4
      • Full bathrooms: 3
      • 1/2 bathrooms: 1
      • Main level bathrooms: 3
      • Main level bedrooms: 3
      Primary bedroom
      • Features: Floor Covering: Wood Veneer
      • Level: Main
      • Area: 240
      • Dimensions: 15x16
      Bedroom 2
      • Features: Floor Covering: Carpeting
      • Level: Main
      • Area: 132
      • Dimensions: 11x12
      Bedroom 3
      • Features: Floor Covering: Carpeting
      • Level: Main
      • Area: 144
      • Dimensions: 12x12
      Bedroom 4
      • Features: Floor Covering: Carpeting
      • Level: Upper
      • Area: 169
      • Dimensions: 13x13
      Primary bathroom
      • Features: Floor Covering: Ceramic Tile
      • Level: Main
      • Area: 156
      • Dimensions: 13x12
      Bathroom 2
      • Features: Floor Covering: Ceramic Tile
      • Level: Main
      • Area: 72
      • Dimensions: 9x8
      Bathroom 3
      • Features: Floor Covering: Ceramic Tile
      • Level: Main
      • Area: 48
      • Dimensions: 8x6
      Bathroom 4
      • Features: Floor Covering: Ceramic Tile
      • Level: Upper
      • Area: 120
      • Dimensions: 10x12
      Bonus room
      • Features: Floor Covering: Carpeting
      • Level: Upper
      • Area: 420
      • Dimensions: 28x15
      Breakfast room
      • Features: Floor Covering: Ceramic Tile
      • Level: Main
      • Area: 80
      • Dimensions: 8x10
      Dining room
      • Features: Floor Covering: Wood Veneer
      • Level: Main
      • Area: 110
      • Dimensions: 11x10
      Great room
      • Features: Floor Covering: Wood Veneer
      • Level: Main
      • Area: 360
      • Dimensions: 18x20
      Kitchen
      • Features: Floor Covering: Ceramic Tile
      • Level: Main
      • Area: 238
      • Dimensions: 17x14
      Laundry
      • Features: Floor Covering: Ceramic Tile
      • Level: Main
      • Area: 72
      • Dimensions: 9x8
      Office
      • Features: Floor Covering: Laminate
      • Level: Upper
      • Area: 276
      • Dimensions: 23x12
      Heating
      • Electric, Forced Air, Wood
      Cooling
      • Ceiling Fan(s), Central Air
      Appliances
      • Included: Stainless Steel Appliance(s), Dishwasher, Microwave, Built-In Electric Oven, Double Oven, Refrigerator, Electric Water Heater
      • Laundry: Laundry Room, Main Level, Sink
      Features
      • Ceiling Fan(s), Custom Cabinetry, Double Vanity, Entrance Foyer, Granite Counters, Kitchen Island, Open Floorplan, Separate Dining, Separate Shower, Soaking Tub, Storage, Walk-In Closet(s), Walk-In Pantry, Workshop/Hobby Area
      • Flooring: Carpet, Ceramic Tile, Vinyl
      • Windows: Bay Window(s), Blinds, Double Pane Windows, Insulated Windows, Tilt-In Windows
      • Basement: None
      • Number of fireplaces: 1
      • Fireplace features: Great Room
      Interior area
      • Total structure area: 3,230
      • Total interior livable area: 3,230 sqft
      • Finished area above ground: 3,230

      Property

      Parking
      • Total spaces: 10
      • Parking features: Additional Parking, Attached, Circular Driveway, Detached, Driveway, Garage Door Opener, Garage Faces Side, Gravel, Kitchen Level
      • Attached garage spaces: 6
      • Has uncovered spaces: Yes
      Features
      • Levels: Two
      • Patio & porch: Covered, Front Porch, Rear Porch
      • Exterior features: Garden, No Step Entry, Private Yard, Storage
      • Fencing: Back Yard,Partial
      • Has view: Yes
      • View description: Garden, Orchard, Pasture, Pond, Valley
      • Water view: Pond
      • Waterfront features: Pond
      Lot
      • Size: 20 Acres
      • Features: Adjoins Open Ground, Adjoins Wooded Area, Back Yard, Front Yard, Garden, Landscaped, Many Trees, Natural Foliage, Open Lot, Pasture, Pond on Lot, Private, Suitable for Horses, Views
      Details
      • Additional structures: Garage(s), Metal Building, Outbuilding, RV/Boat Storage, Second Garage, Shed(s), Storage, Workshop
      • Parcel number: 091012000000001.09
      • Special conditions: Standard
      • Horses can be raised: Yes

      Construction

      Type & style
      • Home type: SingleFamily
      • Architectural style: Ranch
      • Property subtype: Single Family Residence
      Materials
      • Vinyl Siding
      • Roof: Architectural Shingle
      Condition
      • Year built: 2008

      Utilities & green energy

      • Electric: 220 Volts, Other
      • Sewer: Septic Tank
      • Water: Well
      • Utilities for property: Cable Connected, Electricity Connected

      Community & HOA

      Community
      • Subdivision: Ridgeview
      HOA
      • Has HOA: No
      Location
      • Region: Farmington

      Financial & listing details

      • Price per square foot: $221/sqft
      • Annual tax amount: $2,501
      • Date on market: 5/13/2026
      • Cumulative days on market: 118 days
      • Listing terms: Cash,Conventional,FHA,USDA Loan,VA Loan
      • Ownership: Private
      • Electric utility on property: Yes

        Estimated market value

        $687,000

        $653,000 - $721,000

        $2,978/mo

        Price history

        DateEventPrice
        7/6/2026Price change$715,000-1.9%$221/sqft
        Source: MARIS #26029223 Report a problem
        6/8/2026Price change$729,000-0.7%$226/sqft
        Source: MARIS #26029223 Report a problem
        5/28/2026Price change$734,000-0.7%$227/sqft
        Source: MARIS #26029223 Report a problem
        5/18/2026Price change$739,000-1.3%$229/sqft
        Source: MARIS #26029223 Report a problem
        5/13/2026Listed for sale$749,000+1.2%$232/sqft
        Source: MARIS #26029223 Report a problem
        5/9/2026Listing removed$739,900$229/sqft
        Source: MARIS #26014764 Report a problem
        5/5/2026Price change$739,900-1.3%$229/sqft
        Source: MARIS #26014764 Report a problem
        4/23/2026Listed for sale$749,900$232/sqft
        Source: MARIS #26014764 Report a problem
        3/23/2026Contingent$749,900$232/sqft
        Source: MARIS #26014764 Report a problem
        3/18/2026Listed for sale$749,900+29.3%$232/sqft
        Source: MARIS #26014764 Report a problem
        3/27/2024Sold--
        Source: MARIS #24014178 Report a problem
        3/25/2024Pending sale$579,900$180/sqft
        Source: MARIS #24014178 Report a problem
        3/15/2024Contingent$579,900$180/sqft
        Source: MARIS #24014178 Report a problem
        3/10/2024Price change$579,900+16%$180/sqft
        Source: MARIS #24014178 Report a problem
        11/3/2023Pending sale$500,000$155/sqft
        Source: MARIS #23065078 Report a problem
        11/2/2023Listed for sale$500,000+56.3%$155/sqft
        Source: MARIS #23065078 Report a problem
        9/21/2017Sold--
        Source: Agent Provided Report a problem
        5/1/2017Pending sale$319,900$99/sqft
        Source: Coldwell Banker Hulsey Real Estate #16071413 Report a problem
        3/28/2017Price change$319,900-3%$99/sqft
        Source: Coldwell Banker Hulsey Real Estate #16071413 Report a problem
        11/17/2016Price change$329,900-2.9%$102/sqft
        Source: Coldwell Banker Hulsey Real Estate #16071413 Report a problem
        10/11/2016Listed for sale$339,900$105/sqft
        Source: Coldwell Banker Hulsey #16071413 Report a problem

        Public tax history

        Tax history is unavailable.

        Monthly payment

        Est. payment

        Payment breakdown

        Explore the cost of this home by adjusting the details. Changes won't be saved.
        All calculations are estimates and provided by Zillow, Inc. for informational purposes only. Actual amounts may vary.
        HOA fees may include property taxes on listings classified as Co-Ops. Contact the listing agent and/or owner for fee details.
        Mortgage interest rates are dependent on a number of factors, including credit score, down payment, and repayment length. Interest rate data provided by Zillow Group Marketplace, Inc. as of 1/1/1970 from various mortgage lenders with which we have lead or other similar arrangements; the Estimated Payment is an average of those rates.
        See how much you could borrow to make a competitive offer.

        Climate risks

        Neighborhood: 63640

        Getting around

        1 / 100
        Car-Dependent
        10 / 100
        Somewhat Bikeable

        Nearby schools

        GreatSchools rating
        Schools provided by the listing agent
        • Elementary: Farmington R-Vii
        • Middle: Farmington Middle
        • High: Farmington Sr. High

        Source: MARIS. This data may not be complete. We recommend contacting the local school district to confirm school assignments for this home.

        A local agent can set up tours, give advice and negotiate with sellers.

        Browse local experts

        Similar homes