Welcome to this beautifully updated 3-bedroom, 2-bath 1,768 sq ft home in the desirable Pine Castle Estates! Built in 2019, this home offers the comfort and modern features of newer construction while sitting on a spacious corner lot with plenty of outdoor space.
Step inside to a welcoming layout designed for comfortable everyday living and easy entertaining. The thoughtfully updated interior offers a fresh, move-in-ready feel, with three bedrooms and two full baths.
Outside, the large corner lot provides an abundance of space and privacy, while the fenced backyard creates a great setting for relaxing, entertaining, gardening, pets, or enjoying time outdoors. The combination of a generous lot and newer construction is a standout feature.
Located in Pine Castle Estates, this home offers a desirable combination of modern living, outdoor space, and a comfortable neighborhood setting. If you’re looking for an updated home with three bedrooms, two baths, a large corner lot, and a fenced backyard, this property is ready to welcome you home!
Active
Listed by: Keller Williams Realty Platinum • Macy L Busenbark • 636-234-8670
$274,900
212 Redbud Dr, Fredericktown, MO 63645
3beds
1,768sqft
Single Family Residence
Built in 2019
0.56 Acres Lot
$-- Zestimate®
$155/sqft
$13/mo HOA
What's special
Fenced backyardFresh move-in-ready feelPlenty of outdoor spaceSpacious corner lotBeautifully updatedThoughtfully updated interior
- 19 hours
- 51
- 2
Likely to sell faster than
Zillow last checked:
Listing updated:
Listed by:
Macy L Busenbark 636-234-8670,
Keller Williams Realty Platinum
Source: MARIS,MLS#: 26063099 Originating MLS: Mineral Area Board of REALTORS
Facts & features
Interior
Bedrooms & bathrooms
- Bedrooms: 3
- Bathrooms: 2
- Full bathrooms: 2
- Main level bathrooms: 2
- Main level bedrooms: 3
Heating
- Electric
Cooling
- Central Air
Appliances
- Included: Dishwasher, Microwave, Built-In Electric Oven, Electric Oven, Refrigerator, Electric Water Heater
- Laundry: Laundry Room, Main Level
Features
- Ceiling Fan(s), Center Hall Floorplan, Kitchen Island, Kitchen/Dining Room Combo, Open Floorplan, Vaulted Ceiling(s)
- Doors: Sliding Doors
- Has basement: No
- Has fireplace: No
Interior area
- Total structure area: 1,768
- Total interior livable area: 1,768 sqft
- Finished area above ground: 1,768
Property
Parking
- Total spaces: 2
- Parking features: Garage - Attached
- Attached garage spaces: 2
Accessibility
- Accessibility features: Accessible Approach with Ramp
Features
- Levels: One
- Patio & porch: Covered, Patio, Porch
- Exterior features: Private Yard
Lot
- Size: 0.56 Acres
- Features: Cleared, Level
Details
- Parcel number: 073.207000000042.000
- Special conditions: Standard
Construction
Type & style
- Home type: SingleFamily
- Architectural style: Ranch
- Property subtype: Single Family Residence
Materials
- Stone Veneer, Vinyl Siding
- Roof: Architectural Shingle
Condition
- Updated/Remodeled
- New construction: No
- Year built: 2019
Utilities & green energy
- Electric: 220 Volts
- Sewer: Public Sewer
- Water: Public
- Utilities for property: Cable Available
Community & HOA
Community
- Subdivision: Pine Castle Estates
HOA
- Has HOA: Yes
- Amenities included: Other
- Services included: Other
- HOA fee: $150 annually
- HOA name: Pine Castle
Location
- Region: Fredericktown
Financial & listing details
- Price per square foot: $155/sqft
- Tax assessed value: $157,810
- Annual tax amount: $1,884
- Date on market: 10/21/2026
- Listing terms: Cash,Conventional,USDA Loan,VA Loan
- Ownership: Private
- Road surface type: Asphalt
Estimated market value
Not available
Estimated sales range
Not available
Not available
Price history
| Date | Event | Price |
|---|---|---|
| 10/15/2026 | Listed for sale | $274,900+10%$155/sqft |
Source:  MARIS #26063099 Report a problem | ||
| 9/15/2026 | Sold | -- |
Source: Public Record Report a problem | ||
| 11/10/2022 | Sold | -- |
Source: MARIS #22058841 Report a problem | ||
| 11/10/2022 | Pending sale | $249,900$141/sqft |
Source: MARIS #22058841 Report a problem | ||
| 10/10/2022 | Contingent | $249,900$141/sqft |
Source: MARIS #22058841 Report a problem | ||
| 9/28/2022 | Price change | $249,900-2%$141/sqft |
Source: MARIS #22058841 Report a problem | ||
| 9/14/2022 | Listed for sale | $254,900$144/sqft |
Source: MARIS #22058841 Report a problem | ||
| 6/12/2019 | Sold | -- |
Source: MARIS #18096164 Report a problem | ||
Public tax history
| Year | Property taxes | Tax assessment |
|---|---|---|
| 2025 | -- | $29,980 |
| 2024 | $1,897 +0.6% | $29,980 |
| 2023 | $1,886 +7.5% | $29,980 +8.5% |
| 2022 | $1,754 +0.3% | $27,630 |
| 2021 | $1,749 -3.4% | $27,630 +2.1% |
| 2020 | $1,811 +660.9% | $27,050 +657.7% |
| 2018 | $238 +4.5% | $3,570 |
| 2017 | $228 | $3,570 |
| 2016 | -- | $3,570 |
| 2015 | -- | $3,570 |
| 2014 | -- | $3,570 |
| 2013 | -- | $3,570 |
| 2012 | -- | $3,570 |
| 2011 | -- | $3,570 |
Find assessor info on the county website
Monthly payment
Est. payment
Payment breakdown
Explore the cost of this home by adjusting the details. Changes won't be saved.Climate risks
Neighborhood: 63645
Nearby schools
Schools provided by the listing agent
- Elementary: Fredericktown Elem.
- Middle: Fredericktown Middle
- High: Fredericktown High
Source: MARIS. This data may not be complete. We recommend contacting the local school district to confirm school assignments for this home.

Similar homes
- $274,9993 bd2 ba1.8k sqft1013 Madison 222, Fredericktown, MO 63645For Sale
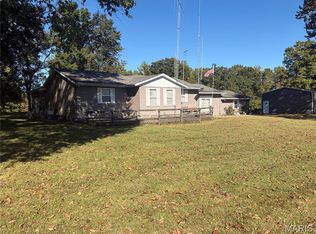
 MLS ID #26064051, Lance Cureton, Living The Dream Inc.. MARIS
- $--3 bd2 ba1.3k sqft201 Park Dr, Fredericktown, MO 63645Auction
 Auction.com 1
- $299,9004 bd2 ba2.2k sqft1074 Madison #334, Fredericktown, MO 63645For Sale
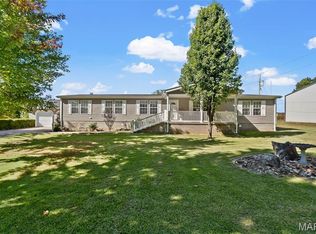 MLS ID #26064142, Geoffrey S McDowell, Swinford Realty, LLC. MARIS
- $220,0004 bd2 ba1.9k sqft707 Buford Blvd, Fredericktown, MO 63645For Sale
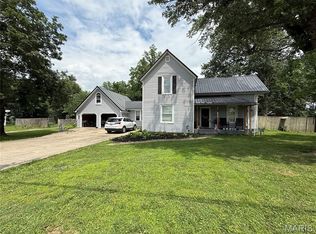 MLS ID #26049417, Emily N Boushie, Perfect Key Realty. MARIS
- $310,0003 bd2 ba1.6k sqft9945 Highway 67, Fredericktown, MO 63645For SaleMLS ID #26066079, Danielle K Burchard, Midwest Real Estate. MARIS
- $225,0003 bd2 ba1.8k sqft112 Village Creek Rd, Fredericktown, MO 63645For SaleMLS ID #26048243, Geoffrey S McDowell, Swinford Realty, LLC. MARIS
- $199,5003 bd2 ba2.3k sqft206 Delmar St, Fredericktown, MO 63645For SaleMLS ID #26063790, Anna L Hatridge, R Gilliam Real Estate LLC. MARIS
- $175,0003 bd2 ba2.1k sqft10 1/2 Head Dr, Fredericktown, MO 63645For SaleMLS ID #26051629, Kyle D Stephens, Swinford Realty, LLC. MARIS
- $184,9005 bd2 ba1.5k sqft607 S Wood Ave, Fredericktown, MO 63645For SaleMLS ID #26055580, Tara M Pruett, Midwest Real Estate. MARIS
- $254,8884 bd3 ba1k sqft1126 S Deer Trl, Fredericktown, MO 63645For SaleMLS ID #26037019, John David, USRealty.com, LLP. MARIS
- $190,0003 bd2 ba1.3k sqft309 Franklin St, Fredericktown, MO 63645For SaleMLS ID #26060978, Emily N Boushie, Perfect Key Realty. MARIS
- $352,0003 bd3 ba2.4k sqft1515 Madison St #404, Fredericktown, MO 63645For SaleMLS ID #26037204, Holly Miller, Magnolia Realty, LLC. MARIS
- $234,9993 bd2 ba1.1k sqft1833 Highway F, Fredericktown, MO 63645For SaleMLS ID #26046662, Lance Cureton, Living The Dream Inc.. MARIS
- $275,0003 bd2 ba1.7k sqft6186 Highway E, Fredericktown, MO 63645For SaleMLS ID #26059087, Judith Metcalf, Luna Realty Group. MARIS
- $389,9994 bd2 ba2.4k sqft1715 Madison St #221, Fredericktown, MO 63645For SaleMLS ID #26064361, Lance Cureton, Living The Dream Inc.. MARIS
- $375,0003 bd2 ba1.2k sqft8076 T Hwy, Fredericktown, MO 63645For SaleMLS ID #26066669, Dustin Walker, Freedom Realty MO, LLC. MARIS
- $210,0003 bd2 ba1.6k sqft1251 S Deer Trl, Fredericktown, MO 63645For SaleMLS ID #26052470, Judith Metcalf, Luna Realty Group. MARIS
- $169,9003 bd1 ba1k sqft10 Lisa Dr, Fredericktown, MO 63645For SaleMLS ID #26060587, Geoffrey S McDowell, Swinford Realty, LLC. MARIS
- $299,0003 bd2 ba1.3k sqft562 Oak St, Farmington, MO 63640For SaleMLS ID #26064831, Kimberly E Briese, KBH Realty Group. MARIS
