Skip main navigation
Off market
  • $265,700

    103 Kinley Dr, Farmington, MO 63640

    3beds
    2,538sqft
    SingleFamily
    Built in 1957
    0.28 Acres Lot
    $265,700 Zestimate®
    $105/sqft
    $1,776 Estimated rent

    Home value

    $265,700

    $247,000 - $284,000

    $1,776/mo

    Zestimate® history
    Loading
    Loading...

    Owner options

    List your home for rent

    $1,776/mo

    Rent Zestimate®

    Find your next renter with Zillow Rental Manager. Plus, with online applications, you can quickly screen prospective tenants – for free.

    Learn more

    $1,776/mo

    Rent Zestimate®

    Refinance and save

    $1,582/mo

    Est. payment

    Refinancing to a lower rate could help reduce your monthly payments and save thousands over the life of the loan.

    See today's rates

    $1,582/mo

    Est. payment

    Explore your selling options

    Work with a Zillow partner agent

    Leverage their expertise and Zillow's premium Showcase listings to get your home seen by more buyers.

    Get started

    List with your own agent

    Get your home in front of millions of buyers by listing it on Zillow.

    Learn how to do it

    Sell it yourself

    Take full control of how buyers see your home on Zillow by listing For Sale by Owner (FSBO).

    List your home

    What's special

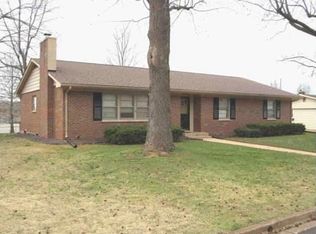
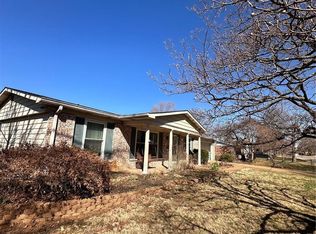
    Only call 610-324-0219.other calls go to realtor. Only a house built in this era would have all the unique features that this one does. It has character. All of the outside windows are concrete window sills.The windows are double pane pull out to clean. There is a whole house water softener. It has a nest smart thermostat. All rooms are large. All rooms have either dimmable recessed lights or lights that you can choose to turn on or off for bright or dim light. Crown molding inmost of the rooms with special details in the corner. The deck on this house is extremely large. If you want to have a barbecue or family reunion or any kind of get together -there is more than enough room for everyone. The breezeway between the garage and the house connects the two plus a carport. The driveway and all the walkways around the house Are made with paving stones. The large trees throughout the yard provide plenty of shade. There is also shrubbery on the side of the house along the street for more privacy. The garage is an oversized garage with plenty of room for workspace and tools. Room for riding lawnmower or anything you want to keep out of weather. It is heated. It also has plenty of windows to let air in and great lighting. It also has a very large attic with heavy duty flooring for storage in the garage. When you look out the windows in the sitting/office room in the house you have a beautiful view of the mountains/hills. The two bedrooms on the bottom floor both have two closets and these rooms are very large. The bathroom that sits between the bedrooms is also large. It has a very large linen closet. The kitchen has a small bar that will fit two stools. Some of the cabinets have pullout shelves and there is a huge pantry. There is also a pullout board that can be used as a cutting board or while cooking put an appliance or anything you need for extra space. Extremely sturdy. The bottom drawer by the stove is deep and it has a clear cover with handle that you can move open as you pull out the drawer. There is what is called a pie cut lazy Susan cabinet. This gives you much more useable space than a regular lazy Susan.The appliances have been updated and so are the beautiful cabinets all with unique features. The pantry in the kitchen is very large. Plenty of space in the kitchen for everything. It also has a garbage disposal. There is beautiful detail on the ceiling lights and throughout the house. The hardwood floors are tongue and groove and some rooms have 1 1/2 inch -some are 2 inches. The flooring is the thicker/heavy duty molding and is in excellent shape -yet with the beauty of age. The window sills throughout the house are deep enough to decorate. The laundry room also contains the hot water heater and the water softener. But there is plenty of room for more storage. When you go upstairs it is a bedroom bathroom suite. The whole top floor is almost the same size as the rest of the as the bottom. If you want a big bedroom this is the house for you. It is enormous. It is at least the size of two regular large bedrooms and very long. The hallway is wide enough you could use as an office or craft area. Plenty of closet space and cabinets. There are two windows on the top floor that have an area wide enough you could put a long pillow and just take a break and look outside. The bathroom is enormous. Plenty of room for multiple people at one time. At the top of the stairs is a door you can close if you want even more privacy. The yard is landscaped with many landscaping stone that give that added touch to your flowers and plants. When you look at the photo of the front of the house-it does not convey the beauty and the uniqueness of the interior of the house. You will be amazed. We just did a home inspection you can use and we also did a roto rooter of the sewer lines. Water heater is gas. Heat is electric. It has central heat an air. Stove and refrigerator stay.

    This property is off market, which means it's not currently listed for sale or rent on Zillow. This may be different from what's available on other websites or public sources.
    Facts & features

    Interior

    Bedrooms & bathrooms
    • Bedrooms: 3
    • Bathrooms: 2
    • Full bathrooms: 2
    • Main level bathrooms: 1
    • Main level bedrooms: 2
    Heating
    • Forced air, Electric, Gas
    Cooling
    • Central
    Appliances
    • Included: Dishwasher, Garbage disposal, Microwave, Range / Oven, Refrigerator
    Features
    • Flooring: Tile, Carpet, Hardwood
    • Basement: None
    • Has fireplace: Yes
    • Fireplace features: masonry
    Interior area
    • Structure area source: County Records
    • Total interior livable area: 2,538 sqft

    Property

    Parking
    • Total spaces: 2
    • Parking features: Carport, Garage - Detached, On-street
    • Details: Detached, Workshp/Storage Area
    Features
    • Exterior features: Brick
    • Has view: Yes
    • View description: City, Mountain
    Lot
    • Size: 0.28 Acres
    • Features: Corner Lot
    Details
    • Parcel number: 09703603015000300
    • Special conditions: Sale

    Construction

    Type & style
    • Home type: SingleFamily
    • Architectural style: Ranch, 1.5 Story
    Materials
    • brick
    • Foundation: Concrete
    • Roof: Shake / Shingle
    Condition
    • Year built: 1957

    Utilities & green energy

    • Sewer: Public
    • Water: Public

    Community & neighborhood

    Location
    • Region: Farmington

    Other

    Other facts
    • WaterSource: Public
    • Heating: Forced Air, Gas
    • Appliances: Dishwasher, Refrigerator, Disposal, Microwave, Water Softener Owned, Range/Oven-Electric
    • FireplaceYN: true
    • ArchitecturalStyle: Ranch, 1.5 Story
    • GarageYN: true
    • CarportYN: true
    • HeatingYN: true
    • CoolingYN: true
    • FireplacesTotal: 1
    • RoomsTotal: 7
    • FireplaceFeatures: Electric, Master Bedroom
    • StoriesTotal: 1
    • PetsAllowed: No
    • LotFeatures: Corner Lot
    • MainLevelBathrooms: 1
    • ParkingFeatures: Detached, Garage Door Opener, Workshp/Storage Area
    • CoveredSpaces: 2
    • OtherParking: Detached, Workshp/Storage Area
    • OpenParkingYN: true
    • MainLevelBedrooms: 2
    • Sewer: Public
    • Cooling: Central-Electric
    • SpecialListingConditions: Sale
    • BuildingAreaSource: County Records
    • LotDimensionsSource: County Records
    • LotSizeSource: County Records
    • ConstructionMaterials: Fl Brick/Stn Veneer
    • Basement: Space/Crawl or Other
    • RoomBasementFeatures: Space/Crawl or Other

    Price history

    DateEventPrice
    3/24/2021Listing removed--
    Source: Owner Report a problem
    10/23/2019Listing removed$181,000$71/sqft
    Source: Owner Report a problem
    8/7/2019Price change$181,000-0.8%$71/sqft
    Source: Owner Report a problem
    7/25/2019Price change$182,500-0.3%$72/sqft
    Source: Owner Report a problem
    7/22/2019Price change$183,000-0.5%$72/sqft
    Source: Owner Report a problem
    7/17/2019Price change$184,000+2.8%$72/sqft
    Source: Owner Report a problem
    7/13/2019Price change$179,000+7.2%$71/sqft
    Source: Owner Report a problem
    7/11/2019Price change$167,000-14.4%$66/sqft
    Source: Owner Report a problem
    7/6/2019Listed for sale$195,000+11.5%$77/sqft
    Source: Owner Report a problem
    6/27/2019Sold--
    Source: MARIS #19017864 Report a problem
    5/23/2019Pending sale$174,900$69/sqft
    Source: Midwest Real Estate #19017864 Report a problem
    4/24/2019Price change$174,900-2.8%$69/sqft
    Source: Midwest Real Estate #19017864 Report a problem
    3/20/2019Listed for sale$180,000+0.1%$71/sqft
    Source: Midwest Real Estate #19017864 Report a problem
    2/15/2019Listing removed$179,900$71/sqft
    Source: My Real Estate #18074483 Report a problem
    11/15/2018Price change$179,900-2.7%$71/sqft
    Source: My Real Estate #18074483 Report a problem
    10/1/2018Price change$184,900-2.6%$73/sqft
    Source: My Real Estate #18074483 Report a problem
    9/15/2018Price change$189,900+2.9%$75/sqft
    Source: My Real Estate #18074483 Report a problem
    8/17/2018Price change$184,500-2.6%$73/sqft
    Source: Owner Report a problem
    7/12/2018Price change$189,500-2.1%$75/sqft
    Source: Owner Report a problem
    6/8/2018Listed for sale$193,500$76/sqft
    Source: Owner Report a problem

    Public tax history

    YearProperty taxesTax assessment
    2025$1,259 +7.1%$25,020 +7.2%
    2024$1,176 -0.2%$23,340
    2023$1,177 -0.2%$23,340
    2022$1,179 +0.3%$23,340
    2021$1,176 -0.6%$23,340
    2020$1,183 0%$23,340
    2019$1,183 $23,340 +13.9%
    2018-- $20,500
    2017-- $20,500
    2016-- $20,500
    2015-- $20,500
    2014-- $20,500
    2013-- $20,500 -0.4%
    2012-- $20,590
    2011-- $20,590
    2010-- $20,590

    Find assessor info on the county website

    Neighborhood: 63640

    Nearby schools

    GreatSchools rating
    Schools provided by the listing agent
    • Elementary: Farmington R-VII
    • Middle: Farmington Middle
    • High: Farmington Sr. High
    • District: Farmington R-VII

    Source: The MLS. This data may not be complete. We recommend contacting the local school district to confirm school assignments for this home.

    Get pre-qualified for a loan
    At Zillow Home Loans, we can pre-qualify you in as little as 5 minutes with no impact to your credit score.

    An equal housing lender. NMLS #10287.