Recently remodeled and ready for its new family! This inviting split-foyer home sits on a large corner lot with a fenced backyard and plenty of room to enjoy the outdoors. The main level features three bedrooms, a full bath, and a kitchen/dining combination with access to the deck—perfect for morning coffee or outdoor dining. New deck stairs provide convenient access to the fenced in backyard. The lower level offers a second full bath and flexible space for a fourth bedroom or family room and large walk-in closet, giving you options to fit your needs. With recent updates, versatile living space, and a spacious lot, this home is one you’ll want to see. Schedule your showing today!
Active
Listed by: Keller Williams Realty Platinum • Cindy Backer • 573-760-4243
$239,000
601 Louise St, Farmington, MO 63640
4beds
1,579sqft
Single Family Residence
Built in 1978
10,367 Square Feet Lot
$233,200 Zestimate®
$151/sqft
$-- HOA
What's special
Fenced backyardLarge corner lotSpacious lotLarge walk-in closetThree bedroomsVersatile living space
- 12 days
- 641
- 61
Likely to sell faster than
Zillow last checked:
Listing updated:
Listed by:
Cindy Backer 573-760-4243,
Keller Williams Realty Platinum,
Jim C Triplett 573-760-4246,
Keller Williams Realty Platinum
Source: MARIS,MLS#: 26065124 Originating MLS: Mineral Area Board of REALTORS
Facts & features
Interior
Bedrooms & bathrooms
- Bedrooms: 4
- Bathrooms: 2
- Full bathrooms: 2
- Main level bathrooms: 1
- Main level bedrooms: 3
Primary bedroom
- Level: Main
- Area: 126
- Dimensions: 14x9
Bedroom 2
- Level: Main
- Area: 100
- Dimensions: 10x10
Bedroom 3
- Level: Main
- Area: 100
- Dimensions: 10x10
Bedroom 4
- Level: Lower
- Area: 121
- Dimensions: 11x11
Primary bathroom
- Level: Main
- Area: 45
- Dimensions: 9x5
Bathroom 2
- Level: Lower
- Area: 45
- Dimensions: 9x5
Dining room
- Level: Main
- Area: 90
- Dimensions: 9x10
Kitchen
- Level: Main
- Area: 108
- Dimensions: 12x9
Laundry
- Description: Storage/Laundry Room
- Features: Floor Covering: Concrete
- Level: Lower
- Area: 207
- Dimensions: 23x9
Living room
- Level: Main
- Area: 143
- Dimensions: 13x11
Heating
- Forced Air
Cooling
- Central Air
Appliances
- Included: Microwave, Range, Refrigerator
Features
- Flooring: Luxury Vinyl
- Basement: Partially Finished,Sleeping Area
- Has fireplace: No
Interior area
- Total structure area: 1,579
- Total interior livable area: 1,579 sqft
- Finished area above ground: 996
- Finished area below ground: 583
Property
Parking
- Total spaces: 1
- Parking features: Garage - Attached
- Attached garage spaces: 1
Features
- Levels: Multi/Split
- Fencing: Back Yard
Lot
- Size: 10,367 Square Feet
- Features: Corner Lot, Level
Details
- Parcel number: 133006020200008.00
- Special conditions: Standard
Construction
Type & style
- Home type: SingleFamily
- Architectural style: Split Foyer
- Property subtype: Single Family Residence
Materials
- Vinyl Siding
Condition
- Year built: 1978
Utilities & green energy
- Electric: 220 Volts
- Sewer: Public Sewer
- Water: Public
- Utilities for property: Cable Connected
Community & HOA
Community
- Subdivision: Smiths Southgate Add
HOA
- Has HOA: No
Location
- Region: Farmington
Financial & listing details
- Price per square foot: $151/sqft
- Tax assessed value: $74,400
- Annual tax amount: $712
- Date on market: 10/9/2026
- Listing terms: Cash,FHA,USDA Loan,VA Loan
Estimated market value
$233,200
$222,000 - $245,000
$1,496/mo
Price history
| Date | Event | Price |
|---|---|---|
| 10/9/2026 | Listed for sale | $239,000$151/sqft |
Source:  MARIS #26065124 Report a problem | ||
| 2/13/2024 | Sold | -- |
Source: MARIS #23050672 Report a problem | ||
| 7/28/2020 | Listing removed | -- |
Source: Auction.com Report a problem | ||
| 7/14/2020 | Listed for sale | -- |
Source: Auction.com Report a problem | ||
Public tax history
| Year | Property taxes | Tax assessment |
|---|---|---|
| 2025 | $712 +0.6% | $14,140 +0.6% |
| 2024 | $708 -0.2% | $14,050 |
| 2023 | $709 -0.2% | $14,050 |
| 2022 | $710 +0.3% | $14,050 |
| 2021 | $708 -0.6% | $14,050 |
| 2020 | $712 -16.2% | $14,050 |
| 2019 | $850 | $14,050 -1.1% |
| 2018 | -- | $14,200 |
| 2017 | -- | $14,200 |
| 2016 | -- | $14,200 |
| 2015 | -- | $14,200 |
| 2014 | -- | $14,200 |
| 2013 | -- | $14,200 |
| 2012 | -- | $14,200 |
| 2011 | -- | $14,200 |
| 2010 | -- | $14,200 |
Find assessor info on the county website
Monthly payment
Est. payment
Payment breakdown
Explore the cost of this home by adjusting the details. Changes won't be saved.Climate risks
Neighborhood: 63640
Nearby schools
Schools provided by the listing agent
- Elementary: Farmington R-Vii
- Middle: Farmington Middle
- High: Farmington Sr. High
Source: MARIS. This data may not be complete. We recommend contacting the local school district to confirm school assignments for this home.
Similar homes
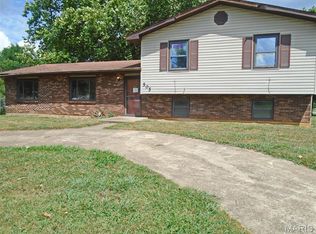
- $234,9003 bd2 ba1.6k sqft626 Edward St, Farmington, MO 63640For Sale
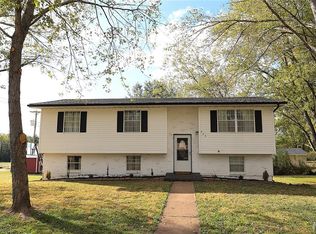
 MLS ID #26065884, Eric M Kofron, Midwest Real Estate. MARIS
- $235,0004 bd3 ba1.6k sqft105 Oakhill Downs St, Farmington, MO 63640For Sale By Owner

- $--3 bd2 ba1.5k sqft504 Walnut St, Farmington, MO 63640Auction
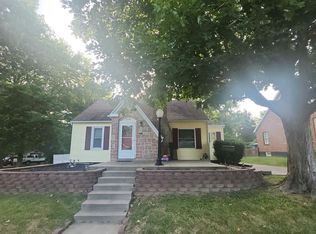 Auction.com 1
- $--2 bd1 ba1k sqft20 S Fleming St, Farmington, MO 63640Auction
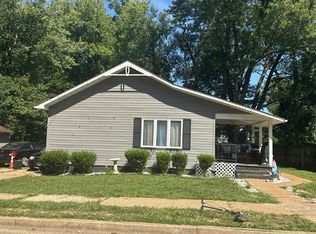 Auction.com 2
- $289,9002 bd2 ba1.9k sqft2929 Brune Rd, Farmington, MO 63640For SaleMLS ID #26066689, Kim D Hutson, Coldwell Banker Hulsey. MARIS
- $244,9003 bd2 ba1.4k sqft1206 N Washington St, Farmington, MO 63640For SaleMLS ID #26046229, Donyel M Burns, Keller Williams Realty Platinum. MARIS
- $276,9003 bd2 ba2.3k sqft303 Carter St, Farmington, MO 63640For SaleMLS ID #26061830, Mike R Shanks, True Vision Realty, LLC. MARIS
- $219,9003 bd2 ba1.1k sqft1301 N Carleton St, Farmington, MO 63640For SaleMLS ID #26050887, Shauna M Kocher, Triple Creek Realty LLC. MARIS
- $209,9003 bd2 ba1.3k sqft1102 N Washington St, Farmington, MO 63640For SaleMLS ID #26048576, Patty R Luna, Luna Realty Group. MARIS
- $225,0003 bd1 ba1.6k sqft208 E 1st St, Farmington, MO 63640For SaleMLS ID #26062369, Randi Welch, Coldwell Banker Realty - Gundaker. MARIS
- $324,0003 bd2 ba1.6k sqft601 Park St, Farmington, MO 63640For SaleMLS ID #26054125, Matthew A Herbst, Triple Creek Realty LLC. MARIS
- $205,0003 bd2 ba1.5k sqft600 Casey Rd, Farmington, MO 63640For SaleMLS ID #26064515, Olivia R Miloscia, EXP Realty. MARIS
- $299,0003 bd2 ba1.3k sqft562 Oak St, Farmington, MO 63640For SaleMLS ID #26064831, Kimberly E Briese, KBH Realty Group. MARIS
- $262,5003 bd1 ba1.1k sqft3654 College Rd, Farmington, MO 63640For SaleMLS ID #26065000, Roberta House, RE/MAX Best Choice. MARIS
- $285,0003 bd2 ba2k sqft1005 Westgate Dr, Farmington, MO 63640For SaleMLS ID #26026976, Lauren A Carver, EXP Realty, LLC. MARIS
- $179,9002 bd1 ba884 sqft505 Edward St, Farmington, MO 63640For SaleMLS ID #26061372, Michael A Zouglas, REO Xpress, LLC. MARIS
- $324,9003 bd3 ba1.5k sqft20 Ava Ct, Farmington, MO 63640For SaleMLS ID #26056959, Kyle D Stephens, Swinford Realty, LLC. MARIS
- $179,9003 bd2 ba1k sqft310 Krei Blvd, Farmington, MO 63640For SaleMLS ID #26060311, Mike R Shanks, True Vision Realty, LLC. MARIS
- $192,0003 bd1 ba962 sqft714 Morris St, Farmington, MO 63640For SaleMLS ID #26064498, Mike R Shanks, True Vision Realty, LLC. MARIS
- $119,9002 bd2 ba808 sqft816 Taylor Ave, Farmington, MO 63640For SaleMLS ID #26066724, Tim Cox, Platinum Realty of St. Louis. MARIS
