Welcome home to this beautifully updated 3-bedroom, 1-bath home situated on a spacious corner lot in the heart of Fredericktown. From the moment you arrive, you’ll appreciate the appeal, generous yard space, and multiple garage options that provide plenty of room for vehicles, hobbies, storage, and more.
Inside, you’ll find over 1300 square feet of comfortable living space featuring luxury vinyl flooring, abundant natural light, and a functional floor plan designed for everyday living. The updated kitchen offers a large center island, ample cabinet space, and room to gather with family and friends.
The home features three bedrooms and update's! central air, natural gas heating, public utilities, and a crawl space foundation. Outside, enjoy the privacy-fenced backyard with plenty of room for children, pets, gardening, or entertaining.
Additional highlights include a 2-car attached garage, detached garage, off-street parking, and a convenient location near schools, shopping, dining, parks, and everything Fredericktown has to offer.
If you’re looking for an updated home with space, storage, and a large corner lot, this one deserves a closer look. Schedule your private showing today!
Active
Listed by: Midwest Real Estate • Danielle K Burchard • 573-747-6158
Price cut: $20.1K (8/3)
$184,900
418 E Marvin Ave, Fredericktown, MO 63645
3beds
1,324sqft
:
Get pre-qualified$1,231/mo
Single Family Residence
Built in 1960
0.43 Acres Lot
$-- Zestimate®
$140/sqft
$-- HOA
What's special
Privacy-fenced backyardOff-street parkingGenerous yard spaceDetached garageUpdated kitchenSpacious corner lotMultiple garage options
- 43 days |
- 244 |
- 8 |
Zillow last checked:
Listing updated:
Listed by:
Danielle K Burchard 573-747-6158,
Midwest Real Estate
Source: MARIS,MLS#: 26040329 Originating MLS: Mineral Area Board of REALTORS
Originating MLS: Mineral Area Board of REALTORSFacts & features
Interior
Bedrooms & bathrooms
- Bedrooms: 3
- Bathrooms: 1
- Full bathrooms: 1
- Main level bathrooms: 1
- Main level bedrooms: 3
Heating
- Natural Gas
Cooling
- Ceiling Fan(s), Central Air, Electric
Appliances
- Included: Dishwasher, Propane Water Heater, Free-Standing Electric Range
- Laundry: Laundry Room
Features
- Breakfast Bar, Ceiling Fan(s), High Ceilings, Kitchen Island, Kitchen/Dining Room Combo, Walk-In Closet(s), Workshop/Hobby Area
- Flooring: Laminate
- Doors: Sliding Doors
- Windows: Aluminum Frames
- Basement: Cellar
- Has fireplace: No
Interior area
- Total structure area: 1,324
- Total interior livable area: 1,324 sqft
- Finished area above ground: 1,324
- Finished area below ground: 0
Property
Parking
- Total spaces: 2
- Parking features: Garage Door Opener, Garage Faces Side, Off Street, Oversized
- Attached garage spaces: 2
Features
- Levels: One
- Patio & porch: Covered, Front Porch
- Exterior features: Entry Steps/Stairs, Private Yard, Storage
- Fencing: Back Yard,Partial,Privacy,Wood
Lot
- Size: 0.43 Acres
- Dimensions: 145 x 129
- Features: Back Yard, City Lot, Corner Lot, Level, Private
Details
- Additional structures: Outbuilding, Second Garage
- Parcel number: 074.017001020015.000
- Special conditions: Standard
Construction
Type & style
- Home type: SingleFamily
- Architectural style: Cottage,Victorian
- Property subtype: Single Family Residence
Materials
- Vinyl Siding
- Foundation: Permanent
- Roof: Composition
Condition
- Updated/Remodeled
- New construction: No
- Year built: 1960
Details
- Warranty included: Yes
Utilities & green energy
- Electric: Ameren
- Sewer: Public Sewer
- Water: Public
- Utilities for property: Electricity Connected
Community & HOA
Community
- Subdivision: College Hill Add
HOA
- Has HOA: No
Location
- Region: Fredericktown
Financial & listing details
- Price per square foot: $140/sqft
- Tax assessed value: $55,140
- Annual tax amount: $659
- Date on market: 6/26/2026
- Cumulative days on market: 43 days
- Listing terms: Cash,Conventional,USDA Loan,VA Loan
- Ownership: Owner by Contract
- Electric utility on property: Yes
- Road surface type: Concrete
Estimated market value
Not available
Estimated sales range
Not available
Not available
Price history
| Date | Event | Price |
|---|---|---|
| 8/3/2026 | Listed for sale | $184,900-9.8%$140/sqft |
Source:  MARIS #26040329 Report a problem MARIS #26040329 Report a problem | ||
| 7/15/2026 | Contingent | $205,000$155/sqft |
Source: MARIS #26040329 Report a problem | ||
| 6/26/2026 | Listed for sale | $205,000+10.9%$155/sqft |
Source: MARIS #26040329 Report a problem | ||
| 3/7/2025 | Sold | -- |
Source: MARIS #24066738 Report a problem | ||
| 2/21/2025 | Pending sale | $184,900$140/sqft |
Source: MARIS #24066738 Report a problem | ||
| 1/22/2025 | Contingent | $184,900$140/sqft |
Source: MARIS #24066738 Report a problem | ||
| 10/28/2024 | Price change | $184,900+42.3%$140/sqft |
Source: MARIS #24066738 Report a problem | ||
| 1/31/2023 | Pending sale | $129,900$98/sqft |
Source: MARIS #22059036 Report a problem | ||
| 1/27/2023 | Sold | -- |
Source: MARIS #22059036 Report a problem | ||
| 12/19/2022 | Contingent | $129,900$98/sqft |
Source: MARIS #22059036 Report a problem | ||
| 12/8/2022 | Price change | $129,900-10.4%$98/sqft |
Source: MARIS #22059036 Report a problem | ||
| 9/9/2022 | Listed for sale | $144,900-0.1%$109/sqft |
Source: MARIS #22059036 Report a problem | ||
| 5/22/2022 | Listing removed | -- |
Source: MARIS #22016689 Report a problem | ||
| 3/21/2022 | Listed for sale | $145,000+11.5%$110/sqft |
Source: MARIS #22016689 Report a problem | ||
| 3/20/2022 | Listing removed | -- |
Source: Owner Report a problem | ||
| 3/16/2022 | Listed for sale | $130,000+62.7%$98/sqft |
Source: Owner Report a problem | ||
| 8/3/2020 | Sold | -- |
Source: Agent Provided Report a problem | ||
| 6/25/2020 | Pending sale | $79,900$60/sqft |
Source: Coldwell Banker Hulsey #20039708 Report a problem | ||
| 6/10/2020 | Listed for sale | $79,900$60/sqft |
Source: Coldwell Banker Hulsey #20039708 Report a problem | ||
Public tax history
| Year | Property taxes | Tax assessment |
|---|---|---|
| 2025 | -- | $10,480 |
| 2024 | $663 +0.6% | $10,480 |
| 2023 | $659 +7% | $10,480 +8% |
| 2022 | $616 +0.3% | $9,700 |
| 2021 | $614 -3.5% | $9,700 +2.1% |
| 2020 | $636 +0.4% | $9,500 |
| 2018 | $633 +4.3% | $9,500 -0.2% |
| 2017 | $607 | $9,520 |
| 2016 | -- | $9,520 |
| 2015 | -- | $9,520 |
| 2014 | -- | $9,520 +378.4% |
| 2013 | -- | $1,990 -78.8% |
| 2012 | -- | $9,370 |
| 2011 | -- | $9,370 |
Find assessor info on the county website
Monthly payment
Est. payment
Payment breakdown
Explore the cost of this home by adjusting the details. Changes won't be saved.Climate risks
Neighborhood: 63645
Nearby schools
GreatSchools rating
- NAFredericktown Elementary SchoolGrades: PK-2Distance: 0.2 mi
- 7/10Fredericktown Middle SchoolGrades: 6-8Distance: 1.1 mi
- 4/10Fredericktown High SchoolGrades: 9-12Distance: 1.2 mi
Schools provided by the listing agent
- Elementary: Fredericktown Intermediate
- Middle: Fredericktown Middle
- High: Fredericktown High
Source: MARIS. This data may not be complete. We recommend contacting the local school district to confirm school assignments for this home.
- $144,2003 bd1 ba1k sqft414 E Marvin Ave, Fredericktown, MO 63645Off Market

- $--3 bd2 ba1.1k sqft602 High St, Fredericktown, MO 63645Sold

- $58,4804 bd2 ba1.8k sqft417 Albert St, Fredericktown, MO 63645Off Market
- $8002 bd1 ba-- sqft417 Albert St #B, Fredericktown, MO 63645For Rent
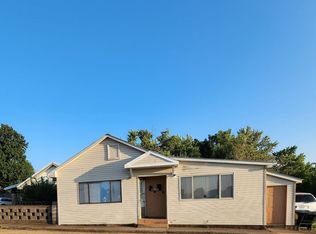
- $93,0002 bd-- ba984 sqft700 High St, Fredericktown, MO 63645Off Market
- $127,8003 bd-- ba1.4k sqft702 High St, Fredericktown, MO 63645Off Market
- $215,9002 bd-- ba2k sqft413 Albert St, Fredericktown, MO 63645Off Market
- $--3 bd2 ba1.1k sqft408 E Marvin Ave, Fredericktown, MO 63645Sold
A local agent can set up tours, give advice and negotiate with sellers.
Similar homes
- $--3 bd-- ba1.7k sqft212 Redbud Dr, Fredericktown, MO 63645Auction
 Auction.com 2
 - $169,9003 bd1 ba1.2k sqft2106 Madison St #504, Fredericktown, MO 63645For Sale

 MLS ID #26049449, Michelle R Stinson, Midwest Real Estate. MARIS
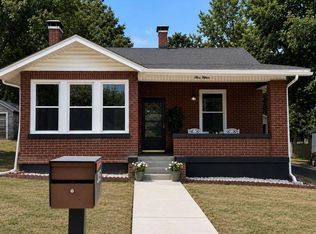
 - $199,9003 bd1 ba1.3k sqft315 E College Ave, Fredericktown, MO 63645For Sale
 MLS ID #26047117, Tara M Pruett, Midwest Real Estate. MARIS
 - $199,9004 bd2 ba1.9k sqft111 Marshall St, Fredericktown, MO 63645For Sale
 MLS ID #26043144, Bridgit L McCaw, Keller Williams Chesterfield. MARIS
 - $190,0003 bd2 ba1.5k sqft309 Franklin St, Fredericktown, MO 63645For Sale By Owner
- $199,9005 bd2 ba1.5k sqft607 S Wood Ave, Fredericktown, MO 63645For SaleMLS ID #26039134, Dana M Leming, Century 21 Ashland Realty. MARIS
- $--3 bd1 ba985 sqft412 Lincoln Dr, Fredericktown, MO 63645AuctionAuction.com 2
- $159,9004 bd2 ba1.4k sqft311 Albert St, Fredericktown, MO 63645For SaleMLS ID #26026975, Tara M Pruett, Midwest Real Estate. MARIS
- $145,0003 bd1 ba1.4k sqft308 Thost St, Fredericktown, MO 63645For SaleMLS ID #26047548, Tyler R Sappington, Freedom Realty MO, LLC. MARIS
- $174,9003 bd2 ba1k sqft400 Lindell St, Fredericktown, MO 63645New ConstructionMLS ID #26041730, Matthew B Stacy, Swinford Realty, LLC. MARIS
- $225,0003 bd2 ba1.8k sqft112 Village Creek Rd, Fredericktown, MO 63645For SaleMLS ID #26048243, Geoffrey S McDowell, Swinford Realty, LLC. MARIS
- $225,0004 bd2 ba1.9k sqft707 Buford Blvd, Fredericktown, MO 63645For SaleMLS ID #26049417, Emily N Boushie, Perfect Key Realty. MARIS
- $139,9992 bd1 ba971 sqft112 N Wood Ave, Fredericktown, MO 63645For SaleMLS ID #26050942, Jared Gidney, Gidney Legacy Estates Realty, LLC. MARIS
- $--3 bd2 ba1.3k sqft201 Park Dr, Fredericktown, MO 63645AuctionAuction.com 1
- $189,9003 bd2 ba1.2k sqft1101 Madison St #9541, Fredericktown, MO 63645For SaleMLS ID #26048964, Geoffrey S McDowell, Swinford Realty, LLC. MARIS
- $99,9002 bd1 ba1.1k sqft510 Marlowe St, Fredericktown, MO 63645For SaleMLS ID #26047080, Michael A Zouglas, REO Xpress, LLC. MARIS
- $259,9993 bd2 ba1.1k sqft1833 Highway F, Fredericktown, MO 63645For SaleMLS ID #26046662, Lance Cureton, Living The Dream Inc.. MARIS
- $210,0005 bd3 ba1.3k sqft2456 & 2462 Madison St #504, Fredericktown, MO 63645For SaleMLS ID #26012294, Emily N Boushie, Perfect Key Realty. MARIS
- $199,9002 bd1 ba903 sqft1433 Madison St #9558, Fredericktown, MO 63645For SaleMLS ID #25073831, Misty Brown, Living The Dream Inc.. MARIS
- $180,0003 bd1 ba932 sqft218 N Alexander St, Farmington, MO 63640For SaleMLS ID #26050216, Abigail S Pierson, Coldwell Banker Hulsey. MARIS
