Thoughtfully renovated with careful attention to both style and function, this beautifully updated 3 bedroom home is ready to welcome it's next owner. The main level has been completely remodeled with new drywall, fresh paint, updated trim, flooring, a stunning kitchen featuring new cabinetry, pantry, countertops, back splash, lighting, and includes all appliances, plus a remodeled bathroom with an updated tile shower, luxury vinyl tile flooring and vanity. Two of the three bedrooms now include walk-in closets with custom closet systems. The oversized living room is filled with natural light from three large front windows, while the partially finished basement adds a spacious family room, brand-new laundry room, half bath, and plenty of storage. A new roof and upgraded electrical panel provide added peace of mind, and the attached garage walks out to the patio and perfectly sized backyard.
Active under contract
Listed by: RE/MAX Realty Experts • Brandy D Balsman • 573-768-9847
$254,900
305 Cleo St, Perryville, MO 63775
3beds
1,890sqft
Single Family Residence
Built in 1961
0.26 Acres Lot
$256,400 Zestimate®
$135/sqft
$-- HOA
What's special
Attached garageHalf bathPerfectly sized backyardUpdated trimPlenty of storageFresh paintNew roof
- 10 days |
- 42 |
- 0 |
Likely to sell faster than
Zillow last checked:
Listing updated:
Listed by:
Brandy D Balsman 573-768-9847,
RE/MAX Realty Experts
Source: MARIS,MLS#: 26049146 Originating MLS: Southeast Missouri REALTORS
Originating MLS: Southeast Missouri REALTORSFacts & features
Interior
Bedrooms & bathrooms
- Bedrooms: 3
- Bathrooms: 2
- Full bathrooms: 1
- 1/2 bathrooms: 1
- Main level bathrooms: 1
- Main level bedrooms: 3
Bedroom
- Features: Floor Covering: Carpeting
- Level: Main
- Area: 85.85
- Dimensions: 10.1x8.5
Bedroom 2
- Features: Floor Covering: Carpeting
- Level: Main
- Area: 136.5
- Dimensions: 13x10.5
Bedroom 3
- Features: Floor Covering: Carpeting
- Level: Main
- Area: 136.5
- Dimensions: 13x10.5
Bathroom
- Features: Floor Covering: Luxury Vinyl Tile
- Level: Main
- Area: 75.71
- Dimensions: 11.3x6.7
Bathroom
- Description: 1/2 bath in laundry room
- Features: Floor Covering: Luxury Vinyl Tile
- Level: Basement
- Area: 52.8
- Dimensions: 6.6x8
Dining room
- Features: Floor Covering: Luxury Vinyl Tile
- Level: Main
- Area: 124
- Dimensions: 10x12.4
Family room
- Features: Floor Covering: Luxury Vinyl Plank
- Level: Basement
- Area: 537.6
- Dimensions: 21x25.6
Kitchen
- Features: Floor Covering: Luxury Vinyl Tile
- Level: Main
- Area: 131.44
- Dimensions: 10.6x12.4
Laundry
- Features: Floor Covering: Luxury Vinyl Tile
- Level: Basement
- Area: 76.8
- Dimensions: 9.6x8
Living room
- Features: Floor Covering: Luxury Vinyl Plank
- Level: Main
- Area: 266.56
- Dimensions: 19.6x13.6
Storage
- Description: walk up to patio
- Features: Floor Covering: Concrete
- Level: Basement
- Area: 360.4
- Dimensions: 21.2x17
Heating
- Natural Gas, Hot Water
Cooling
- Central Air
Appliances
- Included: Dishwasher, Disposal, Microwave, Free-Standing Electric Oven, Refrigerator, Gas Water Heater
- Laundry: Electric Dryer Hookup, Laundry Room, Lower Level, Sink
Features
- Ceiling Fan(s), Center Hall Floorplan, Kitchen/Dining Room Combo, Laminate Counters, Pantry, Recessed Lighting, Storage, Walk-In Closet(s)
- Flooring: Carpet, Luxury Vinyl
- Doors: Storm Door(s)
- Windows: Insulated Windows, Screens, Tilt-In Windows
- Basement: Concrete,Partially Finished,Walk-Up Access
- Has fireplace: No
- Fireplace features: None
Interior area
- Total structure area: 1,890
- Total interior livable area: 1,890 sqft
- Finished area above ground: 1,232
- Finished area below ground: 658
Property
Parking
- Total spaces: 1
- Parking features: Concrete, Garage, Garage Faces Front, On Street
- Attached garage spaces: 1
- Has uncovered spaces: Yes
Features
- Levels: One
- Patio & porch: Patio
- Fencing: None
Lot
- Size: 0.26 Acres
- Dimensions: 75 x 75 x 150 x 150
- Features: City Lot, Rolling Slope
Details
- Parcel number: 104.0019004013003.00000
- Special conditions: Standard
Construction
Type & style
- Home type: SingleFamily
- Architectural style: Ranch
- Property subtype: Single Family Residence
- Attached to another structure: Yes
Materials
- Vinyl Siding
- Foundation: Concrete Perimeter, Permanent
- Roof: Architectural Shingle
Condition
- Updated/Remodeled
- New construction: No
- Year built: 1961
Utilities & green energy
- Electric: 220 Volts
- Sewer: Public Sewer
- Water: Public
- Utilities for property: Electricity Connected, Natural Gas Connected, Sewer Connected, Water Connected
Community & HOA
Community
- Subdivision: Parkview Heights
HOA
- Has HOA: No
Location
- Region: Perryville
Financial & listing details
- Price per square foot: $135/sqft
- Tax assessed value: $124,050
- Annual tax amount: $1,185
- Date on market: 8/5/2026
- Cumulative days on market: 11 days
- Listing terms: Cash,Conventional,FHA,USDA Loan,VA Loan
- Ownership: Private
- Electric utility on property: Yes
- Road surface type: Concrete, Paved
Estimated market value
$256,400
$244,000 - $269,000
$1,481/mo
Price history
| Date | Event | Price |
|---|---|---|
| 8/10/2026 | Contingent | $254,900$135/sqft |
Source:  MARIS #26049146 Report a problem MARIS #26049146 Report a problem | ||
| 8/5/2026 | Listed for sale | $254,900+59.4%$135/sqft |
Source: MARIS #26049146 Report a problem | ||
| 12/19/2025 | Sold | -- |
Source: MARIS #25078522 Report a problem | ||
| 11/26/2025 | Pending sale | $159,900$85/sqft |
Source: MARIS #25078522 Report a problem | ||
| 11/25/2025 | Listed for sale | $159,900$85/sqft |
Source: MARIS #25078522 Report a problem | ||
Public tax history
| Year | Property taxes | Tax assessment |
|---|---|---|
| 2025 | $1,186 +5.2% | $23,570 +8.6% |
| 2024 | $1,128 +0.3% | $21,710 |
| 2023 | $1,125 | $21,710 +3.5% |
| 2022 | -- | $20,983 |
| 2021 | -- | $20,983 +9.3% |
| 2020 | -- | $19,204 |
| 2019 | -- | $19,204 +1.6% |
| 2018 | -- | $18,896 |
| 2017 | -- | $18,896 +3.5% |
| 2016 | -- | $18,258 |
| 2015 | -- | $18,258 -1.5% |
| 2014 | -- | $18,537 |
| 2013 | -- | $18,537 |
| 2012 | -- | $18,537 |
Find assessor info on the county website
Monthly payment
Est. payment
Payment breakdown
Explore the cost of this home by adjusting the details. Changes won't be saved.Climate risks
Neighborhood: 63775
Nearby schools
GreatSchools rating
- NAPerryville Primary CenterGrades: PK-2Distance: 0.2 mi
- 4/10Perry County Middle SchoolGrades: 6-8Distance: 0.2 mi
- 3/10Perryville Sr. High SchoolGrades: 9-12Distance: 0.2 mi
Schools provided by the listing agent
- Elementary: Perryville Elem.
- Middle: Perry Co. Middle
- High: Perryville Sr. High
Source: MARIS. This data may not be complete. We recommend contacting the local school district to confirm school assignments for this home.
- $186,6003 bd1 ba988 sqft309 Cleo St, Perryville, MO 63775Off Market

- $277,4002 bd4 ba1.8k sqft301 Cleo St, Perryville, MO 63775Off Market
- $171,5003 bd1 ba780 sqft310 Marilyn St, Perryville, MO 63775Off Market
- $206,3003 bd1 ba1k sqft314 Marilyn St, Perryville, MO 63775Off Market
- $234,0003 bd2 ba1.7k sqft607 N Parkview Dr, Perryville, MO 63775Off Market
- $227,5003 bd1 ba1.3k sqft314 Cleo St, Perryville, MO 63775Off Market
- $179,9003 bd1 ba1.2k sqft302 Cleo St, Perryville, MO 63775Pending
- $235,9003 bd3 ba1.4k sqft308 Cleo St, Perryville, MO 63775Off Market
A local agent can set up tours, give advice and negotiate with sellers.
A local lender can help you make sure your offer is ready when you are.
Similar homes
- $271,0003 bd2 ba1.9k sqft1009 Old Saint Marys Rd, Perryville, MO 63775For Sale
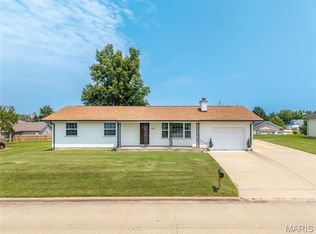
 MLS ID #26050562, Stephen A Ernst, Area Properties Real Estate-Midsouth. MARIS
 - $229,0004 bd1 ba1.2k sqft1606 Old Saint Marys Rd, Perryville, MO 63775For Sale
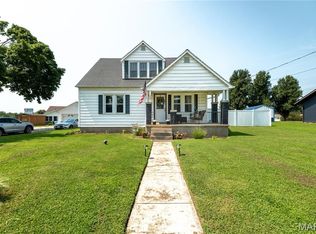 MLS ID #26050652, Devin C Blandford, Area Properties Real Estate-Midsouth. MARIS
 - $276,0003 bd2 ba1.1k sqft5702 N Highland Ave, Kansas City, MO 64118For Sale
 MLS ID #2633097, Taylor Klotz, Huck Homes. Heartland MLS as distributed by MLS GRID
 - $354,9004 bd2 ba2.2k sqft1993 Highway B, Perryville, MO 63775For Sale
 MLS ID #26047009, Liz Sutterer, Ritter Real Estate. MARIS
 - $315,0003 bd2 ba1.2k sqft12 Jessie St, Perryville, MO 63775For Sale By Owner
- $310,0003 bd3 ba2.8k sqft816 Ridge Dr, Perryville, MO 63775For SaleMLS ID #26031041, Kelly N Brown, Ritter Real Estate. MARIS
- $299,9003 bd3 ba2k sqft6554 N Highway 61, Perryville, MO 63775For SaleMLS ID #26049746, Devin Hoehn, AgriBuck Properties. MARIS
- $275,0003 bd2 ba1.8k sqft16482 Highway T, Perryville, MO 63775For SaleMLS ID #26020958, Jennifer L Janet, 573 Realty Group. MARIS
- $172,9004 bd2 ba2.1k sqft24 S Walnut St, Perryville, MO 63775For SaleMLS ID #26015494, Mina L Hoehn, RE/MAX Realty Experts. MARIS
- $370,0003 bd3 ba2.2k sqft65 Northside Dr, Perryville, MO 63775For SaleMLS ID #26029369, Beth A Yamnitz, Ritter Real Estate. MARIS
- $335,0003 bd3 ba1.6k sqft1104 Port Perry Dr, Perryville, MO 63775For SaleMLS ID #26049079, Tracey J Hagan, RE/MAX Realty Experts. MARIS
- $350,0003 bd2 ba1.6k sqft10289 Highway J, Perryville, MO 63775For SaleMLS ID #26049653, Haley D Spencer, Realty Executives of St. Louis. MARIS
- $150,0003 bd1 ba1.2k sqft1636 Pcr 730, Perryville, MO 63775For SaleMLS ID #26046918, Kelly N Brown, Ritter Real Estate. MARIS
- $350,0003 bd4 ba1.8k sqft1042 Lakeview Dr, Perryville, MO 63775For SaleMLS ID #26042162, Christina M Essner, EXP Realty, LLC. MARIS
- $368,5004 bd2 ba2.4k sqft520 Christopher Dr, Perryville, MO 63775For SaleMLS ID #25060643, Tracey J Hagan, RE/MAX Realty Experts. MARIS
- $275,0003 bd2 ba1.9k sqft1986 County Road 512, Altenburg, MO 63732For SaleMLS ID #26029923, Shawn M Meadors, Paul Kitchen & Associates. MARIS
- $205,0002 bd1 ba960 sqft553 Feltz St, Perryville, MO 63775New ConstructionMLS ID #26035546, Deena M Flentge, RE/MAX Realty Experts. MARIS
- $300,0004 bd2 ba1.9k sqft1924 High St, Chester, IL 62233For SaleMLS ID #26036541, Robert J Breyley, MORE, REALTORS. MARIS
- $275,0004 bd3 ba2.2k sqft209 Knapp Ave, Chester, IL 62233For SaleMLS ID #26030307, Robin K Bert, Worth Clark Realty. MARIS
- $--3 bd1 ba1.3k sqft1737 Swanwick St, Chester, IL 62233AuctionServiceLink Auction
