Welcome home to this charming 3 bedroom, 1 bath ranch situated on a spacious, level 0.35-acre lot in Perryville! This home is situated perfectly between the Perryville City Park and the Perryville Schools. Offering approximately 1,250 square feet of comfortable living space, this well-maintained home combines everyday convenience with valuable recent updates.
Inside, you'll find a functional floor plan with inviting living areas that are perfect for relaxing or entertaining. Enjoy added peace of mind with a new HVAC system and a roof that's only one year old, giving you confidence in two of the home's biggest investments.
Outside, the attached 1 car garage provides convenient parking and extra storage, while the large backyard offers plenty of room for pets, play, or gardening. The concrete patio is an ideal spot for grilling, enjoying your morning coffee, or gathering with friends.
This move-in ready home offers the perfect blend of comfort, value, and location. Whether you're a first-time homebuyer, looking to downsize, or searching for your next investment, 302 Cleo Street is one you won't want to miss. Schedule your private showing today!
Pending
Listed by: RE/MAX Best Choice • Tyler C Scott • 636-232-6878
$179,900
302 Cleo St, Perryville, MO 63775
3beds
1,250sqft
Single Family Residence
Built in 1957
0.35 Acres Lot
$180,400 Zestimate®
$144/sqft
$-- HOA
What's special
Functional floor planNew hvac system
- 7 days |
- 10 |
- 0 |
Zillow last checked:
Listing updated:
Listed by:
Tyler C Scott 636-232-6878,
RE/MAX Best Choice
Source: MARIS,MLS#: 26046436 Originating MLS: Southern Gateway Association of REALTORS
Originating MLS: Southern Gateway Association of REALTORSFacts & features
Interior
Bedrooms & bathrooms
- Bedrooms: 3
- Bathrooms: 1
- Full bathrooms: 1
- Main level bathrooms: 1
- Main level bedrooms: 3
Bedroom
- Features: Floor Covering: Luxury Vinyl Plank
- Level: Main
- Area: 144
- Dimensions: 12x12
Bedroom 2
- Features: Floor Covering: Carpeting
- Level: Main
- Area: 108
- Dimensions: 12x9
Bathroom
- Features: Floor Covering: Ceramic Tile
- Level: Main
- Area: 48
- Dimensions: 8x6
Bathroom 3
- Features: Floor Covering: Carpeting
- Level: Main
- Area: 108
- Dimensions: 12x9
Kitchen
- Features: Floor Covering: Laminate
- Level: Main
- Area: 187
- Dimensions: 17x11
Laundry
- Level: Main
- Area: 66
- Dimensions: 11x6
Living room
- Features: Floor Covering: Luxury Vinyl Plank
- Level: Main
- Area: 288
- Dimensions: 24x12
Heating
- Forced Air, Natural Gas
Cooling
- Central Air
Appliances
- Laundry: Main Level
Features
- Flooring: Carpet, Ceramic Tile, Simulated Wood, Vinyl
- Basement: None
- Has fireplace: No
Interior area
- Total structure area: 1,250
- Total interior livable area: 1,250 sqft
- Finished area above ground: 1,250
Property
Parking
- Total spaces: 1
- Parking features: Additional Parking, Concrete, Garage, Garage Door Opener, Garage Faces Front, Off Street
- Attached garage spaces: 1
Features
- Levels: One
- Patio & porch: Patio
- Fencing: Back Yard,Fenced,Full,Privacy,Wood
Lot
- Size: 0.35 Acres
- Features: Back Yard, Front Yard, Level
Details
- Parcel number: 104.0019004014002.00000
- Special conditions: Standard
Construction
Type & style
- Home type: SingleFamily
- Architectural style: Ranch
- Property subtype: Single Family Residence
Materials
- Vinyl Siding
- Roof: Architectural Shingle
Condition
- Year built: 1957
Utilities & green energy
- Electric: 220 Volts
- Sewer: Public Sewer
- Water: Public
- Utilities for property: Electricity Connected, Natural Gas Connected, Sewer Connected, Water Connected
Community & HOA
Community
- Subdivision: Parkview Heights Sub
HOA
- Has HOA: No
Location
- Region: Perryville
Financial & listing details
- Price per square foot: $144/sqft
- Tax assessed value: $126,926
- Annual tax amount: $1,213
- Date on market: 7/31/2026
- Cumulative days on market: 7 days
- Listing terms: Cash,Conventional,FHA,USDA Loan,VA Loan
- Electric utility on property: Yes
Estimated market value
$180,400
$171,000 - $189,000
$1,224/mo
Price history
| Date | Event | Price |
|---|---|---|
| 8/3/2026 | Pending sale | $179,900$144/sqft |
Source:  MARIS #26046436 Report a problem MARIS #26046436 Report a problem | ||
| 7/31/2026 | Listed for sale | $179,900+26.7%$144/sqft |
Source: MARIS #26046436 Report a problem | ||
| 11/25/2020 | Sold | -- |
Source: MARIS #20074506 Report a problem | ||
| 10/30/2020 | Pending sale | $142,000$114/sqft |
Source: RE/MAX Realty Experts #20074506 Report a problem | ||
| 10/27/2020 | Price change | $142,000-2%$114/sqft |
Source: RE/MAX Realty Experts #20074506 Report a problem | ||
| 10/12/2020 | Listed for sale | $144,900$116/sqft |
Source: RE/MAX Realty Experts #20074506 Report a problem | ||
Public tax history
| Year | Property taxes | Tax assessment |
|---|---|---|
| 2025 | $1,213 +5.1% | $24,116 +8.5% |
| 2024 | $1,154 +0.3% | $22,217 |
| 2023 | $1,151 | $22,217 +4.6% |
| 2022 | -- | $21,244 |
| 2021 | -- | $21,244 +14.8% |
| 2020 | -- | $18,499 |
| 2019 | -- | $18,499 +3.4% |
| 2018 | -- | $17,889 |
| 2017 | -- | $17,889 +3.8% |
| 2016 | -- | $17,233 |
| 2015 | -- | $17,233 +2.8% |
| 2014 | -- | $16,759 |
| 2013 | -- | $16,759 |
| 2012 | -- | $16,759 |
Find assessor info on the county website
Monthly payment
Est. payment
Payment breakdown
Explore the cost of this home by adjusting the details. Changes won't be saved.Climate risks
Neighborhood: 63775
Nearby schools
GreatSchools rating
- NAPerryville Primary CenterGrades: PK-2Distance: 0.2 mi
- 4/10Perry County Middle SchoolGrades: 6-8Distance: 0.2 mi
- 3/10Perryville Sr. High SchoolGrades: 9-12Distance: 0.2 mi
Schools provided by the listing agent
- Elementary: Perryville Elem.
- Middle: Perry Co. Middle
- High: Perryville Sr. High
Source: MARIS. This data may not be complete. We recommend contacting the local school district to confirm school assignments for this home.
- $172,4002 bd1 ba1k sqft597 N Parkview Dr, Perryville, MO 63775Off Market
- $235,9003 bd3 ba1.4k sqft308 Cleo St, Perryville, MO 63775Off Market
- $254,600-- bd-- ba-- sqft525 N Parkview Dr, Perryville, MO 63775Off Market
- $254,9003 bd2 ba1.8k sqft305 Cleo St, Perryville, MO 63775For Sale

- $242,3003 bd2 ba1.7k sqft500 S Parkview Dr, Perryville, MO 63775Off Market
- $277,4002 bd4 ba1.8k sqft301 Cleo St, Perryville, MO 63775Off Market
- $186,6003 bd1 ba988 sqft309 Cleo St, Perryville, MO 63775Off Market
- $--3 bd2 ba1.9k sqft306 Cleo St, Perryville, MO 63775Sold
A local agent can set up tours, give advice and negotiate with sellers.
Similar homes
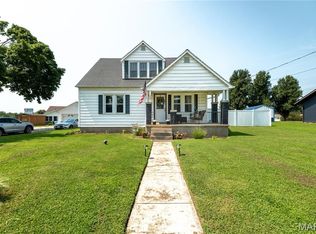
- $229,0004 bd1 ba1.2k sqft1606 Old Saint Marys Rd, Perryville, MO 63775For Sale
 MLS ID #26050652, Devin C Blandford, Area Properties Real Estate-Midsouth. MARIS
 - $119,9003 bd2 ba1k sqft114 Edwards St, Perryville, MO 63775For Sale
 MLS ID #26047643, Michael A Zouglas, REO Xpress, LLC. MARIS
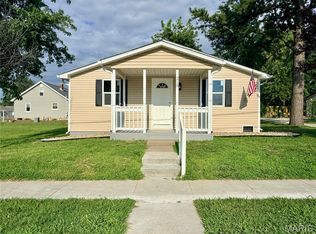
 - $165,0002 bd1 ba784 sqft219 N Moulton St, Perryville, MO 63775For Sale
 MLS ID #26044666, Tracey J Hagan, RE/MAX Realty Experts. MARIS
 - $150,0003 bd1 ba1.2k sqft1636 Pcr 730, Perryville, MO 63775For Sale
 MLS ID #26046918, Kelly N Brown, Ritter Real Estate. MARIS
 - $113,0002 bd1 ba916 sqft320 S Shelby St, Perryville, MO 63775For SaleMLS ID #26051593, Tracey J Hagan, RE/MAX Realty Experts. MARIS
- $179,0002 bd1 ba1k sqft36731 State Highway K, Sedgewickville, MO 63781For SaleMLS ID #26012470, Beth A Yamnitz, Ritter Real Estate. MARIS
- $205,0002 bd1 ba960 sqft553 Feltz St, Perryville, MO 63775New ConstructionMLS ID #26035546, Deena M Flentge, RE/MAX Realty Experts. MARIS
- $159,9003 bd1 ba968 sqft10257 E Highway 72, Patton, MO 63662For SaleMLS ID #26037406, Geoffrey S McDowell, Swinford Realty, LLC. MARIS
- $188,0003 bd1 ba1k sqft328 Van Zant St, Chester, IL 62233For SaleMLS ID #26018226, Robin K Bert, Worth Clark Realty. MARIS
- $--3 bd1 ba1.3k sqft1737 Swanwick St, Chester, IL 62233AuctionServiceLink Auction
- $129,9002 bd1 ba900 sqft697 Parkers Lake Dr, Perryville, MO 63775For SaleMLS ID #26043203, Lorrain C Wibbenmeyer, Preferred Realty. MARIS
- $210,0001 bd1 ba900 sqft10263 Coldwater Creek Rd, Fredericktown, MO 63645For SaleMLS ID #26050170, Donyel M Burns, Keller Williams Realty Platinum. MARIS
