Welcome to your own slice of lakefront paradise in the gated Lake Perry community!
This partially furnished home offers three main-floor bedrooms and two full bathrooms, along with an inviting open-concept design that seamlessly connects the kitchen, dining area, and living room. Large windows bring in plenty of natural light while offering beautiful views of the lake. Step outside onto the covered rear deck and take in the peaceful waterfront setting. The lower level adds even more versatility with a spacious flex area that could serve as a recreation room or second living space, plus an additional room perfect for a home office, home gym, or extra sleeping quarters. A convenient half bath and small workshop complete the lower level, with access leading directly to the covered patio. But the true showstopper is the waterfront! The property features direct lake access, 2 boat slips, and a relaxing lakeside sitting area complete with a firepit—perfect for enjoying evenings with family and friends. Whether you're spending warm summer days on the water, enjoying crisp fall evenings around the fire, or taking in the peaceful beauty of winter at the lake, this Lake Perry property offers the perfect place to make memories year-round. Come experience lakefront living at its best!
Active
Listed by: RE/MAX Realty Experts • Amy L Cates • 573-883-6556
$589,000
4072 Galaxy Ln, Perryville, MO 63775
3beds
2,070sqft
Single Family Residence
Built in 2001
0.56 Acres Lot
$-- Zestimate®
$285/sqft
$85/mo HOA
What's special
Peaceful waterfront settingSmall workshopCovered rear deckConvenient half bathInviting open-concept designThree main-floor bedroomsSpacious flex area
- 57 days
- 268
- 2
Zillow last checked:
Listing updated:
Listed by:
Amy L Cates 573-883-6556,
RE/MAX Realty Experts
Source: MARIS,MLS#: 26054578 Originating MLS: Southeast Missouri REALTORS
Originating MLS: Southeast Missouri REALTORSFacts & features
Interior
Bedrooms & bathrooms
- Bedrooms: 3
- Bathrooms: 3
- Full bathrooms: 2
- 1/2 bathrooms: 1
- Main level bathrooms: 2
- Main level bedrooms: 3
Bedroom
- Features: Floor Covering: Laminate
- Level: Main
- Area: 170.24
- Dimensions: 13.3x12.8
Bedroom 2
- Features: Floor Covering: Laminate
- Level: Main
- Area: 97.65
- Dimensions: 10.5x9.3
Bedroom 3
- Features: Floor Covering: Laminate
- Level: Main
- Area: 85.54
- Dimensions: 9.1x9.4
Bathroom
- Features: Floor Covering: Laminate
- Level: Main
- Area: 40
- Dimensions: 8x5
Bathroom
- Description: half bath
- Features: Floor Covering: Laminate
- Level: Basement
- Area: 37.76
- Dimensions: 5.9x6.4
Bathroom 2
- Features: Floor Covering: Laminate
- Level: Main
- Area: 40.02
- Dimensions: 4.6x8.7
Bonus room
- Features: Floor Covering: Laminate
- Level: Basement
- Area: 122.72
- Dimensions: 11.8x10.4
Dining room
- Features: Floor Covering: Ceramic Tile
- Level: Main
- Area: 139.1
- Dimensions: 10.7x13
Family room
- Features: Floor Covering: Laminate
- Level: Basement
- Area: 351
- Dimensions: 22.5x15.6
Kitchen
- Features: Floor Covering: Ceramic Tile
- Level: Main
- Area: 140.4
- Dimensions: 10.8x13
Living room
- Features: Floor Covering: Laminate
- Level: Main
- Area: 255.3
- Dimensions: 18.5x13.8
Recreation room
- Features: Floor Covering: Laminate
- Level: Basement
- Area: 98.31
- Dimensions: 11.3x8.7
Heating
- Forced Air
Cooling
- Central Air
Appliances
- Included: Dishwasher, Dryer, Microwave, Range, Refrigerator, Washer, Water Softener
- Laundry: Main Level
Features
- Breakfast Bar, Ceiling Fan(s), Eat-in Kitchen, Open Floorplan, Pantry, Solid Surface Countertop(s), Workshop/Hobby Area
- Flooring: Luxury Vinyl
- Windows: Tilt-In Windows
- Basement: Concrete,Partially Finished,Storage Space,Walk-Out Access
- Has fireplace: No
Interior area
- Total structure area: 2,070
- Total interior livable area: 2,070 sqft
- Finished area above ground: 1,380
- Finished area below ground: 690
Property
Parking
- Total spaces: 2
- Parking features: Boat, Garage Faces Front, Off Street
- Attached garage spaces: 2
Features
- Levels: One
- Patio & porch: Covered, Deck, Front Porch
- Exterior features: Boat Slip, Fire Pit
- Pool features: Community, In Ground
- On waterfront: Yes
- Waterfront features: Waterfront, Lake Front
Lot
- Size: 0.56 Acres
- Features: Adjoins Common Ground, Sloped Down, Waterfront
Details
- Parcel number: 153.0008002003001.00000
- Special conditions: Standard
Construction
Type & style
- Home type: SingleFamily
- Architectural style: Ranch
- Property subtype: Single Family Residence
- Attached to another structure: Yes
Materials
- Vinyl Siding
- Roof: Architectural Shingle
Condition
- Year built: 2001
Utilities & green energy
- Electric: Single Phase
- Sewer: Public Sewer
- Water: Community
- Utilities for property: Electricity Connected, Sewer Connected, Water Connected
Community & HOA
Community
- Features: Fishing, Gated, Playground, Pool, Street Lights
- Subdivision: Lake Perry
HOA
- Has HOA: Yes
- Amenities included: Association Management, Boating, Common Ground, Marina, Picnic Area, Playground, Pool, Recreation Facilities, Security
- Services included: Maintenance Grounds, Common Area Maintenance, Pool Maintenance
- HOA fee: $1,015 annually
- HOA name: Lake Perry Lot Owners Association
Location
- Region: Perryville
Financial & listing details
- Price per square foot: $285/sqft
- Tax assessed value: $335,459
- Annual tax amount: $2,755
- Date on market: 8/26/2026
- Listing terms: Cash,Conventional,FHA,USDA Loan,VA Loan
- Ownership: Private
- Electric utility on property: Yes
Estimated market value
Not available
Estimated sales range
Not available
Not available
Price history
| Date | Event | Price |
|---|---|---|
| 8/26/2026 | Listed for sale | $589,000$285/sqft |
Source:  MARIS #26054578 Report a problem MARIS #26054578 Report a problem | ||
Public tax history
| Year | Property taxes | Tax assessment |
|---|---|---|
| 2025 | $2,755 +10.8% | $63,737 +14.5% |
| 2024 | $2,487 +0.3% | $55,666 |
| 2023 | $2,479 | $55,666 +13.9% |
| 2022 | -- | $48,871 |
| 2021 | -- | $48,871 +9.2% |
| 2020 | -- | $44,763 |
| 2019 | -- | $44,763 +23.4% |
| 2018 | -- | $36,289 |
| 2017 | -- | $36,289 +2.8% |
| 2016 | -- | $35,309 |
| 2015 | -- | $35,309 +18.8% |
| 2014 | -- | $29,725 |
| 2013 | -- | $29,725 |
| 2012 | -- | $29,725 |
Find assessor info on the county website
Monthly payment
Est. payment
Payment breakdown
Explore the cost of this home by adjusting the details. Changes won't be saved.Climate risks
Neighborhood: 63775
Nearby schools
Schools provided by the listing agent
- Elementary: Perryville Elem.
- Middle: Perry Co. Middle
- High: Perryville Sr. High
Source: MARIS. This data may not be complete. We recommend contacting the local school district to confirm school assignments for this home.

Similar homes
- $349,9004 bd3 ba2.2k sqft6023 Lake Point Dr, Perryville, MO 63775For Sale
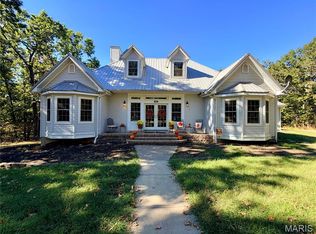
 MLS ID #26062714, Tracey J Hagan, RE/MAX Realty Experts. MARIS
 - $335,0003 bd3 ba1.6k sqft1104 Port Perry Dr, Perryville, MO 63775For Sale
 MLS ID #26049079, Tracey J Hagan, RE/MAX Realty Experts. MARIS
 - $555,0003 bd3 ba1.7k sqft1512 Old Saint Marys Rd, Perryville, MO 63775For Sale
 MLS ID #25080826, Jennifer L Janet, 573 Realty Group. MARIS
 - $599,0002 bd1 ba1.3k sqft1770/1771 Pcr 624, Perryville, MO 63775For Sale
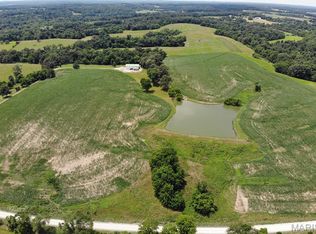 MLS ID #26023897, Bob A Branstetter, Select Group Realty. MARIS
 - $688,0003 bd3 ba2.9k sqft7633 Highway F, Perryville, MO 63775For SaleMLS ID #26061856, Jennifer L Janet, 573 Realty Group. MARIS
- $340,0003 bd4 ba1.8k sqft1042 Lakeview Dr, Perryville, MO 63775For SaleMLS ID #26042162, Christina M Essner, EXP Realty, LLC. MARIS
- $325,0003 bd2 ba1.6k sqft10289 Highway J, Perryville, MO 63775For SaleMLS ID #26049653, Haley D Spencer, Realty Executives of St. Louis. MARIS
- $415,0004 bd3 ba2.1k sqft2023 Highway B, Perryville, MO 63775For SaleMLS ID #26059184, Devin Hoehn, AgriBuck Properties. MARIS
- $399,9003 bd3 ba2.2k sqft2000 Old Saint Marys Rd, Perryville, MO 63775For SaleMLS ID #26056208, Deena M Flentge, RE/MAX Realty Experts. MARIS
- $554,9004 bd4 ba2.6k sqft24925 State Route Mm, Farmington, MO 63640For SaleMLS ID #26033075, Matthew A Herbst, Triple Creek Realty LLC. MARIS
- $424,9003 bd2 ba2.2k sqft34 Missouri Ln, Perryville, MO 63775For SaleMLS ID #26006398, Devin Hoehn, AgriBuck Properties. MARIS
- $375,0003 bd2 ba1.2k sqft8076 T Hwy, Fredericktown, MO 63645For SaleMLS ID #26066669, Dustin Walker, Freedom Realty MO, LLC. MARIS
- $525,0003 bd3 ba2.5k sqft1819 Madison St #234, Fredericktown, MO 63645For SaleMLS ID #26047334, Lance Cureton, Living The Dream Inc.. MARIS
- $365,0004 bd2 ba2.4k sqft520 Christopher Dr, Perryville, MO 63775For SaleMLS ID #25060643, Tracey J Hagan, RE/MAX Realty Experts. MARIS
- $450,0004 bd3 ba3k sqft18320 State Highway Kk, Sedgewickville, MO 63781For SaleMLS ID #25069508, Alan L Wengert, EDGE Realty ERA Powered. MARIS
- $415,0003 bd2 ba2.5k sqft2049 Madison St #208, Fredericktown, MO 63645For SaleMLS ID #26013121, Gary Le'Roi Newton, Properties by G. Le' Roi LLC. MARIS
- $399,0003 bd2 ba2.4k sqft30642 State Highway O, Marquand, MO 63655For SaleMLS ID #26044238, Jeremiah Dietiker, Living The Dream Inc.. MARIS
- $389,9994 bd2 ba2.4k sqft1715 Madison St #221, Fredericktown, MO 63645For SaleMLS ID #26064361, Lance Cureton, Living The Dream Inc.. MARIS
- $749,0004 bd2 ba2.4k sqft28094 Bcr 853, Marquand, MO 63655For SaleMLS ID #26039339, Andy Ogle, Midwest Land Group LLC. MARIS
- $449,9005 bd2 ba1.5k sqft1955 Highway Z, Fredericktown, MO 63645For SaleMLS ID #26027636, Kyle D Stephens, Swinford Realty, LLC. MARIS
