Welcome to 4321 Whispering Woods! This beautiful newer construction home offers modern finishes, a thoughtfully designed layout, and plenty of room to grow. Inside, you'll find neutral colors, attractive wood-look flooring, crisp white trim, and spacious bedrooms with plush carpeting and ceiling fans. Large windows bring in an abundance of natural light, creating a bright and inviting atmosphere throughout. The bathrooms feature stylish vanities, marble-look countertops, and modern fixtures. Downstairs, the expansive unfinished basement offers incredible potential for additional living space, a recreation room, home gym, or whatever best suits your needs. With a walkout entrance, windows providing natural light, and plumbing already roughed in, the possibilities are endless! Outside, enjoy a generous yard with room for outdoor entertaining, gardening, or simply relaxing. With its combination of modern finishes, comfortable living spaces, and future expansion potential, this home is ready for its next owner!
Active
Listed by: KBH Realty Group • Kimberly E Briese • 573-631-9818
$499,000
4321 Whispering Woods Rd, Farmington, MO 63640
3beds
1,907sqft
Single Family Residence
Built in 2026
2.05 Acres Lot
$-- Zestimate®
$262/sqft
$33/mo HOA
What's special
Walkout entranceModern finishesNeutral colorsModern fixturesSpacious bedroomsStylish vanitiesCrisp white trim
- 1 day
- 121
- 2
Zillow last checked:
Listing updated:
Listed by:
Kimberly E Briese 573-631-9818,
KBH Realty Group
Source: MARIS,MLS#: 26073386 Originating MLS: Mineral Area Board of REALTORS
Facts & features
Interior
Bedrooms & bathrooms
- Bedrooms: 3
- Bathrooms: 2
- Full bathrooms: 2
- Main level bathrooms: 2
- Main level bedrooms: 3
Heating
- Electric, Forced Air
Cooling
- Ceiling Fan(s), Central Air, Electric
Appliances
- Included: Dishwasher, Range, Range Hood, Refrigerator
- Laundry: Inside, Laundry Room, Main Level, Sink
Features
- Breakfast Bar, Cathedral Ceiling(s), Ceiling Fan(s), Chandelier, Entrance Foyer, Kitchen Island, Open Floorplan, Separate Shower, Soaking Tub, Solid Surface Countertop(s), Storage, Walk-In Closet(s), Walk-In Pantry
- Flooring: Luxury Vinyl
- Windows: Window Treatments
- Basement: Bath/Stubbed,Concrete,Unfinished,Walk-Out Access,Walk-Up Access
- Has fireplace: No
Interior area
- Total structure area: 1,907
- Total interior livable area: 1,907 sqft
- Finished area above ground: 1,907
Property
Parking
- Total spaces: 2
- Parking features: Attached, Garage, Garage Door Opener, Garage Faces Front
- Attached garage spaces: 2
Features
- Levels: One
- Patio & porch: Covered, Deck, Porch
Lot
- Size: 2.05 Acres
- Features: Adjoins Wooded Area, Back Yard
Details
- Parcel number: 091011000000020.07
- Special conditions: Standard
Construction
Type & style
- Home type: SingleFamily
- Architectural style: Traditional
- Property subtype: Single Family Residence
Materials
- Vinyl Siding
- Foundation: Concrete Perimeter
- Roof: Architectural Shingle
Condition
- New Construction
- New construction: Yes
- Year built: 2026
Utilities & green energy
- Electric: 220 Volts, Ameren
- Sewer: Septic Tank
- Water: Well
- Utilities for property: Electricity Connected, Sewer Connected, Water Connected
Community & HOA
Community
- Subdivision: Estates/Falling Timbers Ph 2 S
HOA
- Has HOA: Yes
- Amenities included: Association Management
- Services included: Maintenance Parking/Roads, Common Area Maintenance
- HOA fee: $400 annually
- HOA name: Estates at Falling Timbers
Location
- Region: Farmington
Financial & listing details
- Price per square foot: $262/sqft
- Date on market: 11/20/2026
- Listing terms: Cash,Conventional,FHA,USDA Loan
- Ownership: Private
- Electric utility on property: Yes
Estimated market value
Not available
Estimated sales range
Not available
Not available
Price history
| Date | Event | Price |
|---|---|---|
| 11/20/2026 | Listed for sale | $499,000$262/sqft |
Source:  MARIS #26073386 Report a problem | ||
Public tax history
Tax history is unavailable.
Monthly payment
Est. payment
Payment breakdown
Explore the cost of this home by adjusting the details. Changes won't be saved.Climate risks
Neighborhood: 63640
Nearby schools
Schools provided by the listing agent
- Elementary: Central Elem.
- Middle: Central Middle
- High: Central High
Source: MARIS. This data may not be complete. We recommend contacting the local school district to confirm school assignments for this home.
- $535,0004 bd2 ba2k sqft4317 Whispering Woods Rd, Farmington, MO 63640New Construction

- $386,1003 bd2 ba1.7k sqft363 Hillcrest Dr, Farmington, MO 63640Off Market
- $14,000-- bd-- ba-- sqft365 Hillcrest Dr, Farmington, MO 63640Off Market
- $416,9003 bd2 ba1.7k sqft365 Hillcrest Dr, Farmington, MO 63640Off Market
Similar homes
- $535,0004 bd2 ba2k sqft4317 Whispering Woods Rd, Farmington, MO 63640New Construction
 MLS ID #26058207, Kimberly E Briese, KBH Realty Group. MARIS
- $535,0004 bd2 ba2.1k sqft4313 Whispering Woods Rd, Farmington, MO 63640New Construction
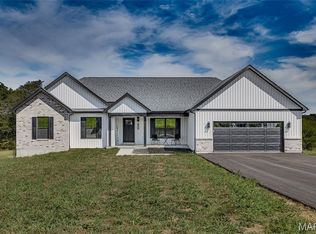 MLS ID #26047575, Kimberly E Briese, KBH Realty Group. MARIS
- $535,0003 bd1 ba1.1k sqft2737 Brune Rd, Farmington, MO 63640For Sale
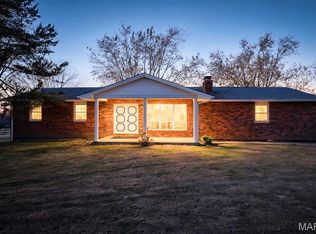 MLS ID #26073378, Tom H Weddle, Coldwell Banker Hulsey. MARIS
- $500,0004 bd2 ba1.7k sqft5220 Hurryville Rd, Farmington, MO 63640For Sale
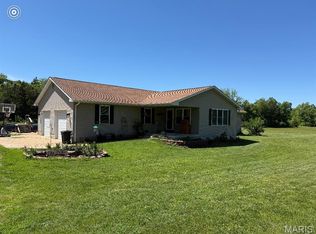 MLS ID #26030093, Matthew A Herbst, Triple Creek Realty LLC. MARIS
- $535,0003 bd3 ba1.7k sqft5071 Sunset Rdg, Farmington, MO 63640New ConstructionMLS ID #26065674, Matthew A Herbst, Triple Creek Realty LLC. MARIS
- $475,0003 bd2 ba2k sqft3525 Weatherby Ln, Farmington, MO 63640New ConstructionMLS ID #26059702, Zoe Johns, Triple Creek Realty LLC. MARIS
- $399,0003 bd3 ba2.1k sqft505 Hawthorne Dr, Farmington, MO 63640For SaleMLS ID #26071595, Kyle Cox, Triple Creek Realty LLC. MARIS
- $439,9004 bd3 ba2.5k sqft352 Moss Ln, Farmington, MO 63640For SaleMLS ID #26070440, Misty D Bloom, My Real Estate, LLC. MARIS
- $449,0003 bd2 ba2.4k sqft1114 Springbrook Park Dr, Farmington, MO 63640For SaleMLS ID #26057134, Mary E Hagan, Keller Williams Realty Platinum. MARIS
- $450,0005 bd3 ba2.6k sqft1227 Estates Ln, Bonne Terre, MO 63628For SaleMLS ID #26073056, Holly Miller, Magnolia Realty, LLC. MARIS
- $397,5004 bd3 ba2k sqft4715 Tillman Trl, Farmington, MO 63640For SaleMLS ID #26040753, Josh Chapman, EXP Realty LLC. MARIS
- $425,0003 bd3 ba1.8k sqft6337 Dd Hwy, Farmington, MO 63640For SaleMLS ID #26071640, Beth Allen, HomeFront Real Estate Group, LLC. MARIS
- $329,0003 bd3 ba1.4k sqft1511 Coyote, Farmington, MO 63640For SaleMLS ID #26069240, Matthew A Herbst, Triple Creek Realty LLC. MARIS
- $378,9003 bd2 ba1.5k sqft2656 Cynthia Ct, Farmington, MO 63640New ConstructionMLS ID #26057841, Cheryl D Reeb, Gateway Real Estate. MARIS
- $390,0004 bd3 ba2k sqft452 Ridge Haven Dr, Farmington, MO 63640For SaleMLS ID #26066861, Kim D Hutson, Coldwell Banker Hulsey. MARIS
- $554,9004 bd4 ba2.6k sqft24925 State Route Mm, Farmington, MO 63640For SaleMLS ID #26033075, Matthew A Herbst, Triple Creek Realty LLC. MARIS
- $420,0003 bd3 ba1.7k sqft8411 Cedar Springs Ln, Bonne Terre, MO 63628For SaleMLS ID #26071055, Alex Shumate, Files Realty Group, LLC. MARIS
- $299,9004 bd1 ba2.5k sqft324 W Columbia St, Farmington, MO 63640For SaleMLS ID #26060963, Mike R Shanks, True Vision Realty, LLC. MARIS
- $319,9002 bd1 ba1.1k sqft709 & 713 Janey Dr, Farmington, MO 63640For SaleMLS ID #26009467, Jeremy D Hinkebein, Midwest Real Estate. MARIS
