Welcome home to this beautiful new-construction, three-bedroom, two-bath home located in a quiet neighborhood in Desloge, Missouri. Designed for comfortable and convenient one-level living, this home offers 1484 square feet of thoughtfully planned living space with modern finishes throughout. The spacious kitchen and living room feature an open-concept layout that is perfect for everyday living and entertaining. The kitchen is equipped with solid wood cabinetry, soft-close doors and drawers, generous storage, granite countertops and all-new appliances. Matching solid wood cabinets with soft-close features continue into both bathrooms for a high-quality finish. The private primary suite includes a spacious bedroom, large walk-in closet, private bathroom and a stamped concrete covered back porch. Two additional bedrooms provide comfortable space for everyone. Additional features include spray foam insulation for improved energy efficiency, LED lighting throughout, a dedicated laundry room, and an attached one-car garage with a wide 12-foot garage door and convenient side-mount garage door opener. Outside, you will find a covered stamped concrete front and back porches, attractive exterior, and a newly poured concrete driveway. Move-in ready and built with comfort, efficiency, and quality in mind, this home offers low-maintenance living in a peaceful neighborhood short distance to local conveniences.
Active
Listed by: HomeCoin.com • Jonathan Minerick • 888-400-2513
Price cut: $5K (9/1)
$260,000
608 Monroe St, Desloge, MO 63601
3beds
1,484sqft
Single Family Residence
Built in 2026
0.26 Acres Lot
$259,700 Zestimate®
$175/sqft
$-- HOA
What's special
One-level livingTwo-bath homeGranite countertopsAttached one-car garageModern finishes throughoutGenerous storageTwo additional bedrooms
- 38 days
- 557
- 44
Zillow last checked:
Listing updated:
Listed by:
Jonathan Minerick 888-400-2513,
HomeCoin.com
Source: MARIS,MLS#: 26049684 Originating MLS: Regional MLS
Originating MLS: Regional MLSFacts & features
Interior
Bedrooms & bathrooms
- Bedrooms: 3
- Bathrooms: 2
- Full bathrooms: 2
- Main level bathrooms: 2
- Main level bedrooms: 3
Heating
- Electric
Cooling
- Ceiling Fan(s), Central Air, Electric
Appliances
- Included: Dishwasher, Microwave, Electric Oven, Self Cleaning Oven, Electric Range, Refrigerator, Vented Exhaust Fan, Water Heater, Electric Water Heater
- Laundry: Electric Dryer Hookup, Inside, Laundry Room, Washer Hookup
Features
- Granite Counters, High Ceilings, Pantry, Recessed Lighting, See Remarks, Shower, Walk-In Closet(s)
- Flooring: Vinyl
- Windows: Double Pane Windows, Screens
- Has basement: No
- Has fireplace: No
Interior area
- Total structure area: 1,484
- Total interior livable area: 1,484 sqft
- Finished area above ground: 1,484
- Finished area below ground: 0
Property
Parking
- Total spaces: 1
- Parking features: Concrete, Driveway, Garage, Garage Door Opener, On Street, Parking Pad
- Attached garage spaces: 1
- Has uncovered spaces: Yes
Features
- Levels: One
- Patio & porch: Covered, Front Porch, Rear Porch
- Exterior features: Rain Gutters
- Fencing: None
Lot
- Size: 0.26 Acres
- Dimensions: 149 x 75
- Features: City Lot, Cleared, Interior Lot, Level, Rectangular Lot
Details
- Parcel number: 093006020020006.00
- Special conditions: Standard
Construction
Type & style
- Home type: SingleFamily
- Architectural style: Contemporary
- Property subtype: Single Family Residence
Materials
- Frame, Spray Foam Insulation, Vinyl Siding
- Foundation: Slab
- Roof: Shingle
Condition
- New Construction
- New construction: Yes
- Year built: 2026
Utilities & green energy
- Electric: Other
- Sewer: Public Sewer
- Water: Public
Community & HOA
Community
- Security: Smoke Detector(s)
- Subdivision: Town/Crawley
HOA
- Has HOA: No
Location
- Region: Desloge
Financial & listing details
- Price per square foot: $175/sqft
- Tax assessed value: $9,150
- Annual tax amount: $101
- Date on market: 8/3/2026
- Cumulative days on market: 39 days
- Listing terms: Cash,Conventional,FHA,USDA Loan,VA Loan
- Road surface type: Gravel, Paved
Estimated market value
$259,700
$247,000 - $273,000
$1,930/mo
Price history
| Date | Event | Price |
|---|---|---|
| 9/1/2026 | Price change | $260,000-1.9%$175/sqft |
Source:  MARIS #26049684 Report a problem MARIS #26049684 Report a problem | ||
| 8/3/2026 | Listed for sale | $265,000$179/sqft |
Source: MARIS #26049684 Report a problem | ||
Public tax history
| Year | Property taxes | Tax assessment |
|---|---|---|
| 2025 | $101 -0.5% | $1,740 |
| 2024 | $101 -0.1% | $1,740 |
| 2023 | $101 -80.1% | $1,740 -80% |
| 2022 | $508 +0.2% | $8,720 |
| 2021 | $507 +2% | $8,720 +2.8% |
| 2020 | $497 -0.1% | $8,480 |
| 2019 | $497 | $8,480 |
| 2018 | -- | $8,480 |
| 2017 | -- | $8,480 +0.1% |
| 2016 | -- | $8,470 |
| 2015 | -- | $8,470 |
| 2014 | -- | $8,470 |
| 2013 | -- | $8,470 |
| 2012 | -- | $8,470 |
| 2011 | -- | $8,470 |
Find assessor info on the county website
Monthly payment
Est. payment
Payment breakdown
Explore the cost of this home by adjusting the details. Changes won't be saved.Climate risks
Neighborhood: 63601
Nearby schools
Schools provided by the listing agent
- Elementary: North County Parkside Elem.
- Middle: North Co. Middle
- High: North Co. Sr. High
Source: MARIS. This data may not be complete. We recommend contacting the local school district to confirm school assignments for this home.

Similar homes
- $249,9003 bd2 ba1.2k sqft810 S School St, Desloge, MO 63601For Sale

 MLS ID #26053240, Mike R Shanks, True Vision Realty, LLC. MARIS
 - $154,9003 bd1 ba1.8k sqft600 S School St, Desloge, MO 63601For Sale
 MLS ID #26033614, Cindy Backer, Coldwell Banker Hulsey. MARIS
 - $209,9003 bd2 ba1.5k sqft100 Pelican Dr, Park Hills, MO 63601For Sale
 MLS ID #26047687, Kyle Lewis, Sunset Realty Company. MARIS
 - $149,9003 bd2 ba1.1k sqft405 N Desloge Dr, Desloge, MO 63601For Sale
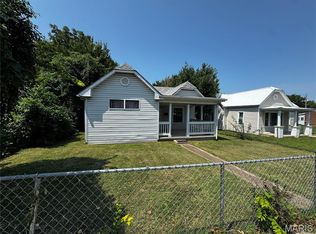 MLS ID #26043634, Eric M Kofron, Midwest Real Estate. MARIS
 - $164,9003 bd1 ba1.7k sqft6 Crane St, Park Hills, MO 63601For SaleMLS ID #26039434, Roberta House, RE/MAX Best Choice. MARIS
- $254,9003 bd2 ba1.4k sqft1206 N Washington St, Farmington, MO 63640For SaleMLS ID #26046229, Donyel M Burns, Keller Williams Realty Platinum. MARIS
- $274,9003 bd3 ba1.5k sqft6 Tower Ct, Bonne Terre, MO 63628For SaleMLS ID #26047516, Michael Hostetter, EXP Realty, LLC. MARIS
- $254,9003 bd2 ba1.5k sqft439 Shenandoah Dr, Farmington, MO 63640For SaleMLS ID #26054472, Dillon Seabaugh, MORE, REALTORS. MARIS
- $250,0003 bd2 ba1.2k sqft5255 Hillsboro Rd, Farmington, MO 63640For SaleMLS ID #25074401, Zoe Johns, Triple Creek Realty LLC. MARIS
- $139,9003 bd1 ba969 sqft108 N White Oak St, Desloge, MO 63601For SaleMLS ID #26042934, Dustin Walker, Freedom Realty MO, LLC. MARIS
- $275,0003 bd2 ba1.3k sqft3710 Indigo Bunting Ln, Bismarck, MO 63624New ConstructionMLS ID #26044093, Charlotte A Crow, Patton Properties. MARIS
- $239,9003 bd2 ba1.8k sqft1513 Charmaine Ct, Bonne Terre, MO 63628For SaleMLS ID #26049748, Candace L Glore, Coldwell Banker Hulsey. MARIS
- $249,9004 bd3 ba1.8k sqft121 Penny Ln, Farmington, MO 63640For SaleMLS ID #26040485, Todd Q Henson, Trust Realty, LLC. MARIS
- $254,9003 bd2 ba2k sqft205 Pell St, Farmington, MO 63640For SaleMLS ID #26050209, Abi G Feltner, Triple Creek Realty LLC. MARIS
- $249,9003 bd2 ba824 sqft112 Short St, Bonne Terre, MO 63628For SaleMLS ID #26051048, Patty I Hammond, Heartland Realty. MARIS
- $189,0003 bd1 ba1.7k sqft511 7th St #A, Park Hills, MO 63601For SaleMLS ID #25082359, Holly Miller, Magnolia Realty, LLC. MARIS
- $289,9003 bd2 ba1.2k sqft1075 Twin Oaks Dr, Doe Run, MO 63637For SaleMLS ID #26048889, Dustin Murray, My Real Estate, LLC. MARIS
- $295,0003 bd2 ba1.7k sqft1485 Rue Riviera, Bonne Terre, MO 63628For SaleMLS ID #26037498, Patricia Weaver, Nettwork Global. MARIS
- $219,0002 bd2 ba1.4k sqftT2 Magnolia St APT T2, Park Hills, MO 63601For SaleMLS ID #26035338, Vanessa L Trokey, Coldwell Banker Hulsey. MARIS
- $130,0002 bd1 ba882 sqft802 Monroe St, Park Hills, MO 63601For SaleMLS ID #26027931, Sarah Gamlin, Freedom Realty MO, LLC. MARIS
