New Construction Home on 3 Acres! 3 Bedroom 2 Bath with Lots of Upgrades! Kitchen has Plenty of Cabinets with a Large Island and Quartz Counters. Stainless Appliances! The Living Room and Kitchen have Vaulted Ceilings. The Home has a Split Bedroom Floor Plan with a Spacious Master Bedroom and Master Bath with a Large Shower with Custom Tile and Double Bowl Vanity. The Hall Bath has a Tub Shower Combination with Custom Tile Surround. The Main Floor Laundry is Large with Access to the Two Car Garage. Home is Close to Park Hills and Farmington with All the Amenities they have to Offer.
Active
Listed by: Patton Properties • Charlotte A Crow • 314-750-4097
$275,000
3710 Indigo Bunting Ln, Bismarck, MO 63624
3beds
1,388sqft
Single Family Residence
Built in 2026
3 Acres Lot
$-- Zestimate®
$198/sqft
$-- HOA
What's special
Quartz countersSplit bedroom floor planSpacious master bedroomDouble bowl vanityLarge islandStainless appliances
- 15 days |
- 321 |
- 31 |
Zillow last checked:
Listing updated:
Listed by:
Charlotte A Crow 314-750-4097,
Patton Properties
Source: MARIS,MLS#: 26044093 Originating MLS: St. Louis Association of REALTORS
Originating MLS: St. Louis Association of REALTORSFacts & features
Interior
Bedrooms & bathrooms
- Bedrooms: 3
- Bathrooms: 2
- Full bathrooms: 2
- Main level bathrooms: 2
- Main level bedrooms: 3
Primary bedroom
- Features: Floor Covering: Laminate
- Level: Main
Bedroom 2
- Features: Floor Covering: Laminate
- Level: Main
Bedroom 3
- Features: Floor Covering: Laminate
- Level: Main
Primary bathroom
- Features: Floor Covering: Laminate
- Level: Main
Bathroom
- Features: Floor Covering: Laminate
- Level: Main
Kitchen
- Features: Floor Covering: Laminate
- Level: Main
Laundry
- Features: Floor Covering: Laminate
- Level: Main
Living room
- Features: Floor Covering: Laminate
- Level: Main
Heating
- Electric, Forced Air
Cooling
- Ceiling Fan(s), Central Air, Electric
Appliances
- Included: Stainless Steel Appliance(s), Dishwasher, Microwave, Range, Refrigerator, Electric Water Heater
- Laundry: Main Level
Features
- Ceiling Fan(s), Double Vanity, Kitchen Island, Solid Surface Countertop(s)
- Flooring: Laminate
- Doors: Sliding Doors
- Has basement: No
- Has fireplace: No
Interior area
- Total structure area: 1,388
- Total interior livable area: 1,388 sqft
- Finished area above ground: 1,388
Property
Parking
- Total spaces: 2
- Parking features: Attached
- Attached garage spaces: 2
Features
- Levels: One
- Patio & porch: Front Porch
Lot
- Size: 3 Acres
- Features: Cleared, Level
Details
- Parcel number: 089021000000008.17
- Special conditions: Standard
Construction
Type & style
- Home type: SingleFamily
- Architectural style: Ranch
- Property subtype: Single Family Residence
Materials
- Vinyl Siding
Condition
- New Construction
- New construction: Yes
- Year built: 2026
Utilities & green energy
- Electric: Ameren
- Sewer: Septic Tank
- Water: Well
- Utilities for property: Electricity Connected
Community & HOA
Community
- Subdivision: S&S Farms
HOA
- Has HOA: No
Location
- Region: Bismarck
Financial & listing details
- Price per square foot: $198/sqft
- Date on market: 7/31/2026
- Listing terms: Cash,Conventional,FHA,VA Loan
- Electric utility on property: Yes
- Road surface type: Gravel
Estimated market value
Not available
Estimated sales range
Not available
Not available
Price history
| Date | Event | Price |
|---|---|---|
| 7/31/2026 | Listed for sale | $275,000$198/sqft |
Source:  MARIS #26044093 Report a problem MARIS #26044093 Report a problem | ||
Public tax history
Tax history is unavailable.
Monthly payment
Est. payment
Payment breakdown
Explore the cost of this home by adjusting the details. Changes won't be saved.Climate risks
Neighborhood: 63624
Nearby schools
GreatSchools rating
- 8/10Bismarck R-V Elementary SchoolGrades: PK-5Distance: 0.8 mi
- 4/10Bismarck R-V High SchoolGrades: 6-12Distance: 0.8 mi
Schools provided by the listing agent
- Elementary: Bismarck R-V Elem.
- Middle: Bismarck R-V High
- High: Bismarck R-V High
Source: MARIS. This data may not be complete. We recommend contacting the local school district to confirm school assignments for this home.
- $--3 bd2 ba1.3k sqft3714 Indigo Bunting Ln, Bismarck, MO 63624Sold
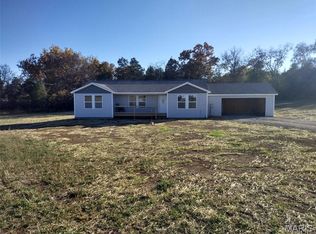
- $302,9003 bd2 ba1.5k sqft639 Wallen Rd, Bismarck, MO 63624Off Market
- $5,950-- bd-- ba-- sqft32 Highway, Bismarck, MO 63624Off Market
- $2,530-- bd-- ba-- sqft32 Highway, Bismarck, MO 63624Off Market
- $4,460-- bd-- ba-- sqft32 Highway, Bismarck, MO 63624Off Market
- $520-- bd-- ba-- sqft32 Highway, Bismarck, MO 63624Off Market
- $17,100-- bd-- ba-- sqft32 Highway, Bismarck, MO 63624Off Market
- $7,900-- bd-- ba-- sqft32 Highway, Bismarck, MO 63624Off Market
A local agent can set up tours, give advice and negotiate with sellers.
Similar homes
- $289,9003 bd2 ba1.2k sqft1075 Twin Oaks Dr, Doe Run, MO 63637For Sale
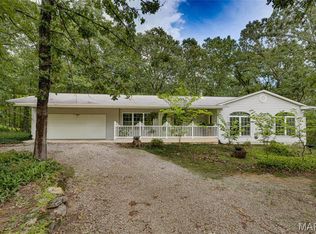
 MLS ID #26048889, Dustin Murray, My Real Estate, LLC. MARIS
 - $169,9003 bd1 ba1k sqft512 Odell Ave, Bismarck, MO 63624For Sale
 MLS ID #26048054, Catherine S Buck, Buck Realty. MARIS
 - $274,0003 bd2 ba1.6k sqft341 E Dent St, Ironton, MO 63650For Sale
 MLS ID #26038302, Angela B Mullet, AM Real Estate. MARIS
 - $269,5003 bd2 ba1.5k sqft210 N Mountain St, Ironton, MO 63650For Sale
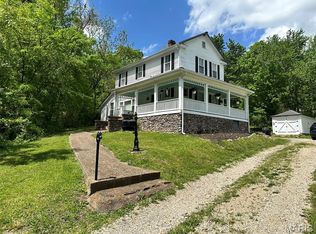 MLS ID #26045549, Catherine S Buck, Buck Realty. MARIS
 - $--2 bd2 ba1.3k sqft315 Rue Terre Bonne, Bonne Terre, MO 63628AuctionXome
- $259,9003 bd2 ba2k sqft205 Pell St, Farmington, MO 63640For SaleMLS ID #26050209, Abi G Feltner, Triple Creek Realty LLC. MARIS
- $280,0003 bd2 ba1.4k sqft9934 Thurman Oaks Rd, Valles Mines, MO 63087For SaleMLS ID #26033214, Natalia Hibbert, Midwest Real Estate. MARIS
- $239,9003 bd2 ba1.8k sqft1513 Charmaine Ct, Bonne Terre, MO 63628For SaleMLS ID #26049748, Candace L Glore, Coldwell Banker Hulsey. MARIS
- $265,0003 bd2 ba1.4k sqft608 Monroe St, Desloge, MO 63601New ConstructionMLS ID #26049684, Jonathan Minerick, HomeCoin.com. MARIS
- $274,9003 bd3 ba1.5k sqft6 Tower Ct, Bonne Terre, MO 63628For SaleMLS ID #26047516, Michael Hostetter, EXP Realty, LLC. MARIS
- $300,0003 bd2 ba1.7k sqft1485 Rue Riviera, Bonne Terre, MO 63628For SaleMLS ID #26037498, Patricia Weaver, Nettwork Global. MARIS
- $250,0003 bd2 ba1.2k sqft5255 Hillsboro Rd, Farmington, MO 63640For SaleMLS ID #25074401, Zoe Johns, Triple Creek Realty LLC. MARIS
- $259,9003 bd2 ba1.9k sqft109 Madison St, Desloge, MO 63601For SaleMLS ID #26048564, Angela K Christopher, The Home Team. MARIS
- $--3 bd2 ba1.1k sqft704 Ethel Ave, Park Hills, MO 63601AuctionAuction.com 1
- $295,0004 bd3 ba1.9k sqft842 Ridgeview Dr, Bonne Terre, MO 63628For SaleMLS ID #26023857, Donyel M Burns, Keller Williams Realty Platinum. MARIS
- $--2 bd1 ba1.5k sqft181 County Road 211, Ironton, MO 63650AuctionServiceLink Auction
- $249,0003 bd1 ba984 sqft10050 67th Hwy, Valles Mines, MO 63087For SaleMLS ID #26041150, Terry L New, Faith Land & Homes Realty. MARIS
- $254,9003 bd2 ba1.4k sqft1206 N Washington St, Farmington, MO 63640For SaleMLS ID #26046229, Donyel M Burns, Keller Williams Realty Platinum. MARIS
- $329,0004 bd2 ba1.8k sqft8117 Berry Rd, Bonne Terre, MO 63628For SaleMLS ID #26022489, Kayla Boyd, Triple Creek Realty LLC. MARIS
- $299,9003 bd3 ba1.9k sqft799 Isabella, Farmington, MO 63640For SaleMLS ID #26050038, Kim D Hutson, Coldwell Banker Hulsey. MARIS
