NEW PRICE!!!! WE ARE SERIOUS ABOUT SELLING!
These home owners have done it all! All you have to do is MOVE IN!
NEW HVAC FOR HEATING and numerous upgrades make this home an excellent buy!
Get ready to move into your next adventure at 341 E Dent St. in Ironton. This delightful single-family residence, built in 1997, is practically winking at you, ready to offer a fresh start and a whole lot of fun. Over 3 acres of beautiful lawn and a 75x 50 fenced in garden space to make your own! You will love the open floor plan with stainless appliances and vaulted ceilings. The bedrooms, baths, and laundry are roomy and well appointed. Many updates and a new gas hvac was installed 8/19 of this year! Enjoy the lovely front porch to relax on, so peaceful and beautiful. So, what are you waiting for? Come on over and let this charming home sweep you off your feet!
Pending
Listed by: AM Real Estate • Angela B Mullet • 314-540-3070
Price cut: $24.1K (8/24)
$249,900
341 E Dent St, Ironton, MO 63650
3beds
1,632sqft
Single Family Residence
Built in 1997
3.37 Acres Lot
$-- Zestimate®
$153/sqft
$-- HOA
What's special
Lovely front porchOpen floor planStainless appliancesVaulted ceilings
- 112 days
- 59
- 4
Zillow last checked:
Listing updated:
Listed by:
Angela B Mullet 314-540-3070,
AM Real Estate
Source: MARIS,MLS#: 26038302 Originating MLS: Mineral Area Board of REALTORS
Originating MLS: Mineral Area Board of REALTORSFacts & features
Interior
Bedrooms & bathrooms
- Bedrooms: 3
- Bathrooms: 2
- Full bathrooms: 2
- Main level bathrooms: 2
- Main level bedrooms: 3
Heating
- Natural Gas, Wood
Cooling
- Ceiling Fan(s), Central Air
Features
- Ceiling Fan(s), Open Floorplan
- Has basement: No
- Number of fireplaces: 1
- Fireplace features: Free Standing, Living Room, Wood Burning
Interior area
- Total structure area: 1,632
- Total interior livable area: 1,632 sqft
- Finished area above ground: 1,632
Property
Parking
- Total spaces: 2
- Parking features: Garage
- Garage spaces: 2
Features
- Levels: One
Lot
- Size: 3.37 Acres
- Features: Adjoins Common Ground, Back Yard, Cleared, Front Yard, Garden
Details
- Additional structures: Storage
- Parcel number: 11903200400020020000
- Special conditions: Standard
Construction
Type & style
- Home type: SingleFamily
- Architectural style: Ranch
- Property subtype: Single Family Residence
Materials
- Concrete, Vinyl Siding
- Roof: Shingle
Condition
- Year built: 1997
Utilities & green energy
- Electric: Other
- Sewer: Public Sewer
- Water: Public
- Utilities for property: Cable Available
Community & HOA
Community
- Subdivision: 1950 Add To Ironton
HOA
- Has HOA: No
Location
- Region: Ironton
Financial & listing details
- Price per square foot: $153/sqft
- Tax assessed value: $136,950
- Annual tax amount: $1,378
- Date on market: 6/17/2026
- Cumulative days on market: 113 days
- Listing terms: Cash,Conventional,FHA,USDA Loan,VA Loan
Estimated market value
Not available
Estimated sales range
Not available
Not available
Price history
| Date | Event | Price |
|---|---|---|
| 9/6/2026 | Pending sale | $249,900$153/sqft |
Source:  MARIS #26038302 Report a problem MARIS #26038302 Report a problem | ||
| 8/24/2026 | Price change | $249,900-8.8%$153/sqft |
Source: MARIS #26038302 Report a problem | ||
| 8/4/2026 | Price change | $274,000-1.8%$168/sqft |
Source: MARIS #26038302 Report a problem | ||
| 6/17/2026 | Listed for sale | $279,000$171/sqft |
Source: MARIS #26038302 Report a problem | ||
Public tax history
| Year | Property taxes | Tax assessment |
|---|---|---|
| 2025 | $1,178 +15.4% | $26,020 +14.2% |
| 2024 | $1,020 +2.1% | $22,780 |
| 2023 | $999 +2% | $22,780 +1.9% |
| 2022 | $979 +1.7% | $22,350 |
| 2021 | $963 | $22,350 +10.8% |
| 2020 | -- | $20,180 |
| 2017 | -- | $20,180 -1% |
| 2016 | -- | $20,380 |
| 2015 | -- | $20,380 -2.8% |
| 2014 | -- | $20,970 |
| 2011 | -- | -- |
Find assessor info on the county website
Monthly payment
Est. payment
Payment breakdown
Explore the cost of this home by adjusting the details. Changes won't be saved.Climate risks
Neighborhood: 63650
Nearby schools
Schools provided by the listing agent
- Elementary: Arcadia Valley Elem.
- Middle: Arcadia Valley Middle
- High: Arcadia Valley High
Source: MARIS. This data may not be complete. We recommend contacting the local school district to confirm school assignments for this home.
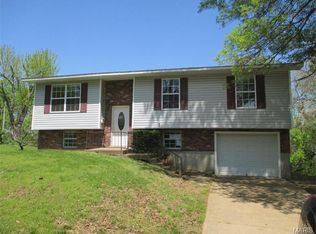
Similar homes
- $269,5003 bd2 ba1.5k sqft210 N Mountain St, Ironton, MO 63650For Sale
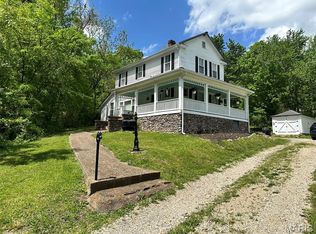
 MLS ID #26045549, Catherine S Buck, Buck Realty. MARIS
 - $--3 bd2 ba1.6k sqft120 Pine St, Ironton, MO 63650Auction
 Auction.com 2
 - $237,5004 bd2 ba2.1k sqft122 N Shepherd St, Ironton, MO 63650For Sale
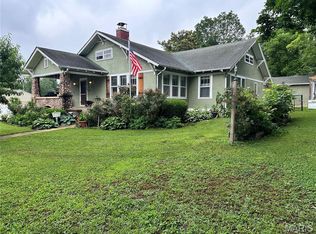 MLS ID #26035355, Catherine S Buck, Buck Realty. MARIS
 - $--2 bd1 ba1.5k sqft181 County Road 211, Ironton, MO 63650Auction
 ServiceLink Auction
 - $249,9003 bd1 ba1.7k sqft262 Collins Ln, Ironton, MO 63650For SaleMLS ID #26057912, Tim Cox, Platinum Realty of St. Louis. MARIS
- $219,5002 bd2 ba1.5k sqft504 W Russell St, Ironton, MO 63650For SaleMLS ID #26057077, Tim Cox, Platinum Realty of St. Louis. MARIS
- $229,0002 bd1 ba1.1k sqft1308 Lake Dr, Ironton, MO 63650For SaleMLS ID #26057568, Jerry M Spitzmiller, Spitzmiller Realty. MARIS
- $171,9992 bd2 ba1.3k sqft501 W Wayne St, Ironton, MO 63650For SaleMLS ID #26039018, Mary E Hagan, Keller Williams Realty Platinum. MARIS
- $279,9003 bd2 ba1.2k sqft1075 Twin Oaks Dr, Doe Run, MO 63637For SaleMLS ID #26048889, Dustin Murray, Midwest Real Estate. MARIS
- $255,0003 bd1 ba1.5k sqft3559 Highway F, Annapolis, MO 63620For SaleMLS ID #26009876, Bobbie J Browne, RE/MAX Best Choice. MARIS
- $145,0003 bd2 ba1.7k sqft170 County Road 36, Ironton, MO 63650For SaleMLS ID #25069958, Jerry M Spitzmiller, Spitzmiller Realty. MARIS
- $220,0002 bd1 ba1.1k sqft74 Circle Dr, Ironton, MO 63650For SaleMLS ID #26027197, Jennifer L Anderson, Coldwell Banker Realty - Gundaker. MARIS
- $235,9003 bd1 ba2.1k sqft13 Russell Dr, Bismarck, MO 63624For SaleMLS ID #26047833, Misty Castleberry, Triple Creek Realty LLC. MARIS
- $225,0003 bd2 ba1.8k sqft112 Village Creek Rd, Fredericktown, MO 63645For SaleMLS ID #26048243, Geoffrey S McDowell, Swinford Realty, LLC. MARIS
- $129,9993 bd2 ba1.1k sqft119 Pine St, Arcadia, MO 63621For SaleMLS ID #26042201, Jeremy M Medley, Valley Real Estate. MARIS
- $185,0001 bd1 ba832 sqft1300 Norfork Ln, Ironton, MO 63650For SaleMLS ID #26000726, Catherine S Buck, Buck Realty. MARIS
- $244,9003 bd2 ba1.4k sqft1206 N Washington St, Farmington, MO 63640For SaleMLS ID #26046229, Donyel M Burns, Keller Williams Realty Platinum. MARIS
- $259,0003 bd2 ba2k sqft322 S State Highway 21, Caledonia, MO 63631For SaleMLS ID #26048286, Holly Miller, Magnolia Realty, LLC. MARIS
