Nestled at 6235 E Highway 32, Farmington, MO this single-family residence offers a unique opportunity to own property in Missouri. Built in 1970, this home awaits your personal touch. With three bedrooms, this residence provides ample space for rest and relaxation. Imagine waking each morning in your primary bedroom, ready to greet the day in your own personal sanctuary. Four bathrooms ensure convenience and comfort for all. Envision spa-like experiences in the privacy of your own home. This single-family residence is a canvas awaiting your vision, an invitation to create a personalized haven.
Closed
Listed by: Coldwell Banker Hulsey • Wanda K Sucharski • Contact: 573-631-9494
Bought with: Luna Realty Group
Price Unknown
6235 E Highway 32, Farmington, MO 63640
3beds
3,336sqft
Single Family Residence
Built in 1970
1.3 Acres Lot
$261,000 Zestimate®
$--/sqft
$2,602 Estimated rent
Home value
$261,000
$204,000 - $334,000
$2,602/mo
Zestimate® history
Owner options
List your home for rent
$2,602/mo
Rent Zestimate®
Find your next renter with Zillow Rental Manager. Plus, with online applications, you can quickly screen prospective tenants – for free.
$2,602/mo
Rent Zestimate®
Refinance and save
Refinancing to a lower rate could help reduce your monthly payments and save thousands over the life of the loan.
Explore your selling options
Work with a Zillow partner agent
Leverage their expertise and Zillow's premium Showcase listings to get your home seen by more buyers.
Get startedList with your own agent
Get your home in front of millions of buyers by listing it on Zillow.
Learn how to do itSell it yourself
Take full control of how buyers see your home on Zillow by listing For Sale by Owner (FSBO).
List your homeWhat's special
Spa-like experiencesPrimary bedroomFour bathroomsThree bedrooms
Zillow last checked:
Listing updated:
Listed by:
Wanda K Sucharski 573-631-9494,
Coldwell Banker Hulsey
Bought with:
Patty R Luna, 2013016120
Luna Realty Group
Source: MARIS,MLS#: 25060750 Originating MLS: Mineral Area Board of REALTORS
Originating MLS: Mineral Area Board of REALTORSFacts & features
Interior
Bedrooms & bathrooms
- Bedrooms: 3
- Bathrooms: 4
- Full bathrooms: 3
- 1/2 bathrooms: 1
- Main level bathrooms: 4
- Main level bedrooms: 3
Bedroom
- Area: 121
- Dimensions: 11x11
Bedroom
- Area: 121
- Dimensions: 11x11
Bedroom
- Area: 195
- Dimensions: 15x13
Bathroom
- Area: 65
- Dimensions: 13x5
Bathroom
- Area: 32
- Dimensions: 4x8
Bathroom
- Area: 64
- Dimensions: 8x8
Family room
- Area: 286
- Dimensions: 22x13
Kitchen
- Area: 252
- Dimensions: 21x12
Living room
- Area: 231
- Dimensions: 21x11
Other
- Area: 42
- Dimensions: 7x6
Other
- Area: 195
- Dimensions: 15x13
Heating
- Electric, Wood, Forced Air, Radiant
Cooling
- Central Air, Electric
Appliances
- Included: Dishwasher, Disposal, Other, Free-Standing Electric Oven, Refrigerator, Electric Water Heater
- Laundry: Main Level
Features
- Workshop/Hobby Area, Kitchen/Dining Room Combo, Separate Dining, Breakfast Bar, Custom Cabinetry, Eat-in Kitchen, Pantry
- Doors: Storm Door(s)
- Windows: Insulated Windows, Wood Frames, Window Treatments
- Basement: Cellar,Full,Partially Finished,Walk-Out Access
- Number of fireplaces: 2
- Fireplace features: Basement, Family Room, Free Standing, Insert, Wood Burning
Interior area
- Total structure area: 3,336
- Total interior livable area: 3,336 sqft
- Finished area above ground: 1,756
- Finished area below ground: 0
Property
Parking
- Total spaces: 3
- Parking features: Additional Parking, Attached, Detached, Garage, Garage Door Opener, Off Street, Oversized, Storage, Tandem, Workshop in Garage
- Attached garage spaces: 3
Features
- Levels: One
- Patio & porch: Covered, Deck
Lot
- Size: 1.3 Acres
- Dimensions: 100 x 604 IRREG
- Features: Adjoins Wooded Area
Details
- Parcel number: 108027000000012.00
- Special conditions: Listing As Is
Construction
Type & style
- Home type: SingleFamily
- Architectural style: Traditional,Ranch
- Property subtype: Single Family Residence
Materials
- Brick Veneer
- Foundation: Concrete Perimeter
Condition
- Year built: 1970
Utilities & green energy
- Electric: 220 Volts
- Sewer: Septic Tank
- Water: Well
- Utilities for property: Electricity Connected, Water Connected
Community & HOA
HOA
- Has HOA: No
Location
- Region: Farmington
Financial & listing details
- Annual tax amount: $1,160
- Date on market: 10/11/2025
- Cumulative days on market: 39 days
- Listing terms: Private
- Electric utility on property: Yes
Price history
| Date | Event | Price |
|---|---|---|
| 11/19/2025 | Sold | -- |
Source:  MARIS #25060750 Report a problem MARIS #25060750 Report a problem | ||
| 10/15/2025 | Contingent | $259,900$78/sqft |
Source: MARIS #25060750 Report a problem | ||
| 10/11/2025 | Listed for sale | $259,900$78/sqft |
Source: MARIS #25060750 Report a problem | ||
| 2/26/2016 | Sold | -- |
Source: MARIS #15059341 Report a problem | ||
Public tax history
Tax history is unavailable.
Neighborhood: 63640
Nearby homes
- $355,6003 bd1 ba1.4k sqft6229 Highway 32, Farmington, MO 63640Off Market
- $300,6003 bd4 ba1.7k sqft6235 Highway 32, Farmington, MO 63640Off Market
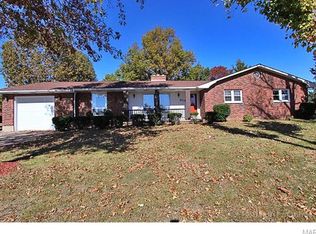
- $358,2004 bd3 ba2.5k sqft6217 Highway 32, Farmington, MO 63640Off Market
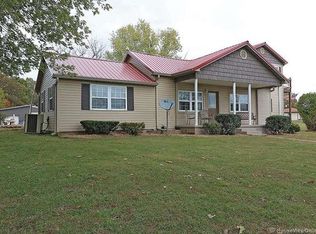
- $251,7002 bd2 ba1.3k sqft6247 Highway 32, Farmington, MO 63640Off Market
- $205,9002 bd2 ba1.3k sqft6247 Hwy 32, Farmington, MO 63640Off Market
- $152,4002 bd1 ba1.3k sqft6246 Highway 32, Farmington, MO 63640Off Market
- $150,3002 bd1 ba1.2k sqft6265 Highway 32, Farmington, MO 63640Off Market
- $278,7002 bd2 ba1.3k sqft1015 Wags N Purrs Ln, Farmington, MO 63640Off Market
Nearby schools
GreatSchools rating
- 6/10Roosevelt Elementary SchoolGrades: 1-4Distance: 3.3 mi
- 6/10Farmington Middle SchoolGrades: 7-8Distance: 3.5 mi
- 5/10Farmington Sr. High SchoolGrades: 9-12Distance: 4.7 mi
Schools provided by the listing agent
- Elementary: Farmington R-Vii
- Middle: Farmington Middle
- High: Farmington Sr. High
Source: MARIS. This data may not be complete. We recommend contacting the local school district to confirm school assignments for this home.
- Missouri
- Saint Francois County
- Farmington
- 63640
- 6235 E Highway 32
Nearby cities
Nearby neighborhoods
Nearby zip codes
Other Farmington Topics
