Welcome to this beautifully updated 3-bedroom, 3-bath home situated on a desirable corner lot in Farmington! Offering approximately 1,500 square feet of living space, a 1-car garage, and a fenced-in backyard, this home combines important updates with a functional layout and great outdoor space.
The major updates have already been taken care of, including a new roof, new water heater, and A/C and furnace replaced approximately three years ago. The home also features newer appliances, refreshed landscaping, and numerous updates throughout.
With three bathrooms, a fenced yard, corner lot, and 1-car garage, this property offers a combination of features that can be hard to find. The functional layout provides comfortable everyday living, while the backyard offers space to relax, entertain, or enjoy with pets.
Conveniently located in Farmington and ready for its next owner, this updated home is one you will not want to miss!
Pending
Listed by: Real Broker, LLC • Rodney G Holt • 618-512-2076
Price cut: $10K (9/24)
$264,900
303 Smith St, Farmington, MO 63640
3beds
1,558sqft
Single Family Residence
Built in 1972
0.31 Acres Lot
$261,500 Zestimate®
$170/sqft
$-- HOA
What's special
Fenced-in backyardUpdated homeDesirable corner lotNew roofNewer appliancesFunctional layoutNumerous updates throughout
- 30 days
- 1,010
- 70
Zillow last checked:
Listing updated:
Listed by:
Rodney G Holt 618-512-2076,
Real Broker, LLC,
Rodney G Holt 618-512-2076,
Real Broker LLC
Source: MARIS,MLS#: 26058731 Originating MLS: Southwestern Illinois Board of REALTORS
Originating MLS: Southwestern Illinois Board of REALTORSFacts & features
Interior
Bedrooms & bathrooms
- Bedrooms: 3
- Bathrooms: 3
- Full bathrooms: 3
- Main level bathrooms: 2
- Main level bedrooms: 3
Primary bedroom
- Features: Floor Covering: Luxury Vinyl Plank
- Level: Main
- Area: 243.26
- Dimensions: 16.11x15.1
Bedroom
- Features: Floor Covering: Luxury Vinyl Plank
- Level: Main
- Area: 154.8
- Dimensions: 12.9x12
Bedroom
- Features: Floor Covering: Luxury Vinyl Tile
- Level: Main
- Area: 170.28
- Dimensions: 12.9x13.2
Primary bathroom
- Features: Floor Covering: Ceramic Tile
- Level: Main
- Area: 48.23
- Dimensions: 9.1x5.3
Bathroom
- Features: Floor Covering: Ceramic Tile
- Level: Main
- Area: 74.52
- Dimensions: 8.1x9.2
Dining room
- Features: Floor Covering: Luxury Vinyl Plank
- Level: Main
- Area: 148.24
- Dimensions: 10.9x13.6
Kitchen
- Features: Floor Covering: Ceramic Tile
- Level: Main
- Area: 100.95
- Dimensions: 13.11x7.7
Living room
- Features: Floor Covering: Luxury Vinyl Plank
- Level: Main
- Area: 337.2
- Dimensions: 28.1x12
Heating
- Forced Air, Natural Gas
Cooling
- Central Air, Electric
Appliances
- Included: Stainless Steel Appliance(s)
- Laundry: In Basement, Main Level
Features
- Has basement: Yes
- Number of fireplaces: 1
Interior area
- Total structure area: 1,558
- Total interior livable area: 1,558 sqft
- Finished area above ground: 1,469
Video & virtual tour
Property
Parking
- Total spaces: 1
- Parking features: Garage - Attached
- Attached garage spaces: 1
Features
- Levels: One
- Exterior features: Garden, Other
- Fencing: Back Yard
Lot
- Size: 0.31 Acres
- Features: Adjoins Common Ground
Details
- Parcel number: 133006020090008.00
- Special conditions: Standard
Construction
Type & style
- Home type: SingleFamily
- Architectural style: Ranch
- Property subtype: Single Family Residence
Materials
- Concrete, Vinyl Siding
- Roof: Architectural Shingle
Condition
- Year built: 1972
Utilities & green energy
- Electric: Other
- Sewer: Public Sewer
- Water: Public
- Utilities for property: Electricity Connected, Natural Gas Connected, Sewer Connected, Water Connected
Community & HOA
Community
- Subdivision: Smiths Southgate Add
HOA
- Has HOA: No
Location
- Region: Farmington
Financial & listing details
- Price per square foot: $170/sqft
- Tax assessed value: $123,260
- Annual tax amount: $1,179
- Date on market: 9/11/2026
- Cumulative days on market: 30 days
- Listing terms: Cash,Conventional,FHA,USDA Loan,VA Loan
- Electric utility on property: Yes
Estimated market value
$261,500
$248,000 - $275,000
$1,575/mo
Price history
| Date | Event | Price |
|---|---|---|
| 10/1/2026 | Pending sale | $264,900$170/sqft |
Source:  MARIS #26058731 Report a problem MARIS #26058731 Report a problem | ||
| 9/24/2026 | Price change | $264,900-3.6%$170/sqft |
Source: MARIS #26058731 Report a problem | ||
| 9/11/2026 | Listed for sale | $274,900+19.6%$176/sqft |
Source: MARIS #26058731 Report a problem | ||
| 4/18/2023 | Sold | -- |
Source: MARIS #23001433 Report a problem | ||
| 3/16/2023 | Contingent | $229,800$147/sqft |
Source: MARIS #23001433 Report a problem | ||
| 3/12/2023 | Price change | $229,8000%$147/sqft |
Source: MARIS #23001433 Report a problem | ||
| 2/27/2023 | Price change | $229,900-8%$148/sqft |
Source: MARIS #23001433 Report a problem | ||
| 2/23/2023 | Price change | $250,000-1.9%$160/sqft |
Source: MARIS #23001433 Report a problem | ||
| 2/13/2023 | Price change | $254,900-2.9%$164/sqft |
Source: MARIS #23001433 Report a problem | ||
| 1/17/2023 | Price change | $262,500-2.7%$168/sqft |
Source: MARIS #23001433 Report a problem | ||
| 1/10/2023 | Listed for sale | $269,900+157%$173/sqft |
Source: MARIS #23001433 Report a problem | ||
| 10/7/2020 | Sold | -- |
Source: MARIS #20059376 Report a problem | ||
| 8/28/2020 | Pending sale | $105,000$67/sqft |
Source: REO Xpress, LLC #20059376 Report a problem | ||
| 8/18/2020 | Listed for sale | $105,000+23.4%$67/sqft |
Source: REO Xpress, LLC #20059376 Report a problem | ||
| 1/18/2020 | Listing removed | $85,088$55/sqft |
Source: Auction.com Report a problem | ||
| 12/29/2019 | Listed for sale | $85,088-2.1%$55/sqft |
Source: Auction.com Report a problem | ||
| 7/4/2018 | Listing removed | $86,884-20.9%$56/sqft |
Source: Auction.com Report a problem | ||
| 6/30/2018 | Listed for sale | -- |
Source: Auction.com Report a problem | ||
| 2/5/2013 | Listing removed | $109,900$71/sqft |
Source: Coldwell Banker Hulsey Real Estate #12065289 Report a problem | ||
| 11/22/2012 | Listed for sale | $109,900$71/sqft |
Source: Coldwell Banker Hulsey Real Estate #12065289 Report a problem | ||
Public tax history
| Year | Property taxes | Tax assessment |
|---|---|---|
| 2025 | $1,179 +3.2% | $23,420 +3.3% |
| 2024 | $1,142 -0.2% | $22,670 |
| 2023 | $1,144 -0.2% | $22,670 |
| 2022 | $1,145 +0.3% | $22,670 |
| 2021 | $1,142 -0.6% | $22,670 |
| 2020 | $1,149 0% | $22,670 |
| 2019 | $1,149 | $22,670 +22.2% |
| 2018 | -- | $18,550 |
| 2017 | -- | $18,550 |
| 2016 | -- | $18,550 |
| 2015 | -- | $18,550 |
| 2014 | -- | $18,550 |
| 2013 | -- | $18,550 |
| 2012 | -- | $18,550 |
| 2011 | -- | $18,550 |
| 2010 | -- | $18,550 |
Find assessor info on the county website
Monthly payment
Est. payment
Payment breakdown
Explore the cost of this home by adjusting the details. Changes won't be saved.Climate risks
Neighborhood: 63640
Nearby schools
Schools provided by the listing agent
- Elementary: Farmington R-Vii
- Middle: Farmington Middle
- High: Farmington Sr. High
Source: MARIS. This data may not be complete. We recommend contacting the local school district to confirm school assignments for this home.
Similar homes
- $--2 bd1 ba1k sqft20 S Fleming St, Farmington, MO 63640Auction
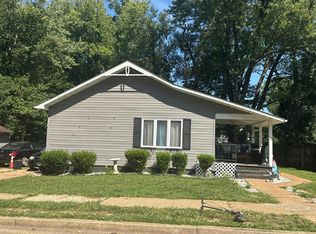 Auction.com 2
 - $324,0003 bd2 ba1.6k sqft601 Park St, Farmington, MO 63640For Sale
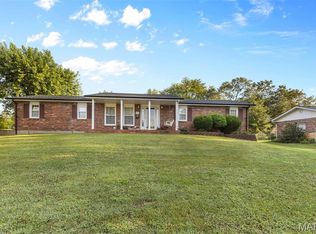
 MLS ID #26054125, Matthew A Herbst, Triple Creek Realty LLC. MARIS
 - $--2 bd1 ba800 sqft406 Krei Blvd, Farmington, MO 63640Auction
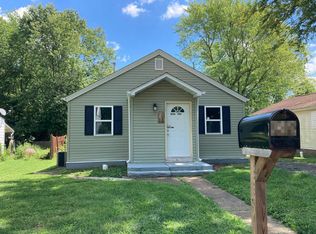 Auction.com 2
 - $235,0004 bd3 ba1.6k sqft105 Oakhill Downs St, Farmington, MO 63640For Sale By Owner

- $240,0003 bd2 ba1.4k sqft6229 Highway 32, Farmington, MO 63640For SaleMLS ID #26062239, Kim D Hutson, Coldwell Banker Hulsey. MARIS
- $334,9003 bd3 ba1.5k sqft20 Ava Ct, Farmington, MO 63640For SaleMLS ID #26056959, Kyle D Stephens, Swinford Realty, LLC. MARIS
- $244,9003 bd2 ba1.4k sqft1206 N Washington St, Farmington, MO 63640For SaleMLS ID #26046229, Donyel M Burns, Keller Williams Realty Platinum. MARIS
- $225,0003 bd3 ba1.1k sqft202 Kingsway St, Farmington, MO 63640For SaleMLS ID #26063545, Sonja D Wilson, Triple Creek Realty LLC. MARIS
- $229,9003 bd2 ba1.1k sqft1301 N Carleton St, Farmington, MO 63640For SaleMLS ID #26050887, Shauna M Kocher, Triple Creek Realty LLC. MARIS
- $299,9004 bd3 ba1.8k sqft363 Moss Ln, Farmington, MO 63640For SaleMLS ID #26053864, Alex Shumate, Files Realty Group, LLC. MARIS
- $225,0003 bd1 ba1.6k sqft208 E 1st St, Farmington, MO 63640For SaleMLS ID #26062369, Randi Welch, Coldwell Banker Realty - Gundaker. MARIS
- $209,9003 bd2 ba1.3k sqft1102 N Washington St, Farmington, MO 63640For SaleMLS ID #26048576, Patty R Luna, Luna Realty Group. MARIS
- $190,0002 bd1 ba1.9k sqft903 Moorland St, Farmington, MO 63640For SaleMLS ID #26062267, Gloria J Robinson, Triple Creek Realty LLC. MARIS
- $179,9003 bd2 ba1k sqft310 Krei Blvd, Farmington, MO 63640For SaleMLS ID #26060311, Mike R Shanks, True Vision Realty, LLC. MARIS
- $179,9002 bd1 ba884 sqft505 Edward St, Farmington, MO 63640For SaleMLS ID #26061372, Michael A Zouglas, REO Xpress, LLC. MARIS
- $179,9003 bd2 ba2.3k sqft135 Pine St, Farmington, MO 63640For SaleMLS ID #26057272, Sonja D Wilson, Triple Creek Realty LLC. MARIS
- $279,9003 bd2 ba1.2k sqft1075 Twin Oaks Dr, Doe Run, MO 63637For SaleMLS ID #26048889, Dustin Murray, Midwest Real Estate. MARIS
- $319,9002 bd1 ba1.1k sqft709 & 713 Janey Dr, Farmington, MO 63640For SaleMLS ID #26009467, Jeremy D Hinkebein, Midwest Real Estate. MARIS
- $275,0003 bd2 ba1.8k sqft3 Bradley Ct, Desloge, MO 63601For SaleMLS ID #26063606, Nicholas Walters, Rooted Real Estate & Auction Co.. MARIS
