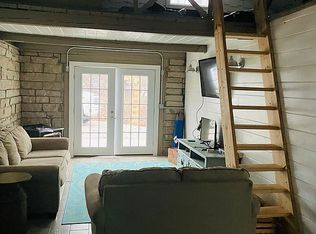
Wow! Charming stone cottage is gently nestled in the woods and surrounded by beautiful landscaping, offering a peaceful country setting backing to woods. Inside, cathedral ceilings create an open, airy feel, while a loft accessed by ladder serves as a second bedroom or additional sleeping area. Home boasts spacious living areas, abundant closet space, tastefully updated kitchen and bathroom, custom lighting/ceiling fans throughout. A 20x22 detached two-car garage adds convenience. Grayhawk’s amenities include two 100-acre lakes for fishing and boating, a community pool, playground, and a variety of social activities—all within the gated Grayhawk Lake community.
Lovingly maintained and completely renovated over the past 10 years, this home truly reflects pride of ownership. Back on market, buyer did not perform.
Active
Listed by: American Realty Group • Steve LoPiccolo • Contact: 314-406-2595
$159,900
11106 Panther Ridge Dr, Sainte Genevieve, MO 63670
1beds
759sqft
Single Family Residence
Built in 1966
0.36 Acres Lot
$-- Zestimate®
$211/sqft
$76/mo HOA
What's special
Charming stone cottageAbundant closet spaceTastefully updated kitchenSurrounded by beautiful landscaping
- 77 days |
- 826 |
- 50 |
Zillow last checked:
Listing updated:
Listed by:
Steve LoPiccolo 314-406-2595,
American Realty Group
Source: MARIS,MLS#: 26018294 Originating MLS: St. Louis Association of REALTORS
Originating MLS: St. Louis Association of REALTORSFacts & features
Interior
Bedrooms & bathrooms
- Bedrooms: 1
- Bathrooms: 1
- Full bathrooms: 1
- Main level bathrooms: 1
- Main level bedrooms: 1
Bedroom
- Features: Floor Covering: Ceramic Tile
- Level: Main
- Area: 154
- Dimensions: 14x11
Kitchen
- Features: Floor Covering: Ceramic Tile
- Level: Main
- Area: 238
- Dimensions: 14x17
Living room
- Features: Floor Covering: Ceramic Tile
- Level: Main
- Area: 264
- Dimensions: 24x11
Loft
- Features: Floor Covering: Wood
- Area: 120
- Dimensions: 10x12
Heating
- Heat Pump
Cooling
- Ceiling Fan(s), Heat Pump
Appliances
- Included: Dishwasher, Electric Range
Features
- Country Kitchen, Custom Cabinetry, High Ceilings, Natural Woodwork, Open Floorplan, Tub, Vaulted Ceiling(s)
- Flooring: Laminate
- Has basement: No
- Has fireplace: No
Interior area
- Total interior livable area: 759 sqft
- Finished area above ground: 759
Property
Parking
- Total spaces: 2
- Parking features: Garage
- Garage spaces: 2
Features
- Levels: Two
- Patio & porch: Covered, Porch, Side Porch
Lot
- Size: 0.36 Acres
- Dimensions: 100 x 150
- Features: Back Yard, Front Yard, Level, Open Lot, Some Trees
Details
- Parcel number: 5822.000
- Special conditions: Standard
Construction
Type & style
- Home type: SingleFamily
- Architectural style: Bungalow,Cottage,English
- Property subtype: Single Family Residence
Materials
- Stone
- Roof: Metal
Condition
- Updated/Remodeled
- New construction: No
- Year built: 1966
Utilities & green energy
- Electric: Other
- Sewer: Holding Tank, Septic Tank
- Water: Public
Community & HOA
Community
- Subdivision: Grayhawk
HOA
- Has HOA: Yes
- Amenities included: Barbecue, Basketball Court, Clubhouse, Lake, Picnic Area, Playground, Pool
- Services included: Pool Maintenance, Recreational Facilities, Security
- HOA fee: $912 annually
- HOA name: Grayhawk
Location
- Region: Sainte Genevieve
Financial & listing details
- Price per square foot: $211/sqft
- Tax assessed value: $48,270
- Annual tax amount: $442
- Date on market: 3/31/2026
- Cumulative days on market: 77 days
- Listing terms: Cash,Conventional,FHA,USDA Loan,VA Loan
- Ownership: Private
Estimated market value
Not available
Estimated sales range
Not available
$746/mo
Price history
| Date | Event | Price |
|---|---|---|
| 5/16/2026 | Listed for sale | $159,900$211/sqft |
Source:  MARIS #26018294 Report a problem MARIS #26018294 Report a problem | ||
| 4/8/2026 | Pending sale | $159,900$211/sqft |
Source: MARIS #26018294 Report a problem | ||
| 3/31/2026 | Listed for sale | $159,900$211/sqft |
Source: MARIS #26018294 Report a problem | ||
| 4/19/2016 | Sold | -- |
Source: MARIS #16001101 Report a problem | ||
Public tax history
| Year | Property taxes | Tax assessment |
|---|---|---|
| 2025 | -- | $9,170 +13.3% |
| 2024 | $367 +4.8% | $8,090 +3.3% |
| 2023 | $351 +1.4% | $7,830 +0.3% |
| 2022 | $346 +0% | $7,810 |
| 2021 | $346 -1.5% | $7,810 +0.4% |
| 2020 | $351 +0.1% | $7,780 |
| 2018 | $351 | $7,780 -23.4% |
| 2017 | -- | $10,160 |
| 2016 | -- | $10,160 +0.1% |
| 2015 | -- | $10,150 |
Find assessor info on the county website
Monthly payment
Est. payment
Payment breakdown
Explore the cost of this home by adjusting the details. Changes won't be saved.Climate risks
Neighborhood: Grayhawk
Getting around
0 / 100
Car-DependentNearby schools
GreatSchools rating
- 8/10Bloomsdale Elementary SchoolGrades: PK-5Distance: 6.5 mi
- 7/10Ste. Genevieve Middle SchoolGrades: 6-8Distance: 11.4 mi
- 5/10Ste. Genevieve Sr. High SchoolGrades: 9-12Distance: 11.4 mi
Schools provided by the listing agent
- Elementary: Bloomsdale Elem.
- Middle: Ste. Genevieve Middle
- High: Ste. Genevieve Sr. High
Source: MARIS. This data may not be complete. We recommend contacting the local school district to confirm school assignments for this home.
- $243,900-- bd-- ba-- sqft11086 Panther Ridge Dr, Sainte Genevieve, MO 63670Off Market
- $101,8001 bd1 ba879 sqft11106 Panther Ridge Dr, Ste Genevieve, MO 63670Off Market
- $157,600-- bd-- ba-- sqft12900 Crazy Horse Dr, Sainte Genevieve, MO 63670Off Market
- $130,2002 bd2 ba1.2k sqft12900 Crazy Horse Dr, Ste Genevieve, MO 63670Off Market

- $119,200-- bd-- ba-- sqft11064 Panther Ridge Dr, Ste Genevieve, MO 63670Off Market
- $167,300-- bd-- ba-- sqft11136 Panther Ridge Dr, Ste Genevieve, MO 63670Off Market
- $87,4002 bd1 ba864 sqft11136 Panther Ridge Dr, Ste Genevieve, MO 63670Off Market
- $--2 bd1 ba500 sqft12775 Pawnee Trl, Sainte Genevieve, MO 63670Sold
A local agent can set up tours, give advice and negotiate with sellers.
Similar homes
- $140,0001 bd1 ba658 sqft14607 Rock Cliff Dr, Sainte Genevieve, MO 63670For Sale
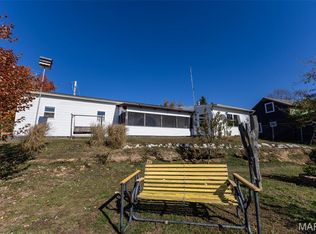
 MLS ID #25074741, Thomas Orosz, Keller Williams Realty St. Louis. MARIS
 - $99,9001 bd2 ba668 sqft13486 Kitt Park Dr, Ste Genevieve, MO 63670For Sale
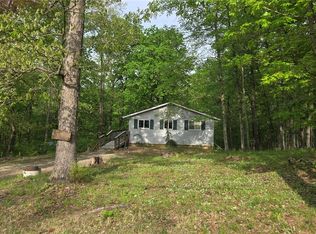 MLS ID #26023651, Sarah R Crocker, Freedom Realty MO, LLC. MARIS
 - $158,0002 bd2 ba962 sqft720 W Buckley St, Park Hills, MO 63601For Sale
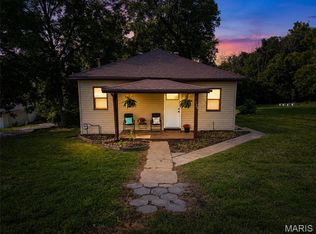 MLS ID #26046317, Misty D Bloom, My Real Estate, LLC. MARIS
 - $165,0003 bd1 ba1.1k sqft943 Judy Dr, Farmington, MO 63640For Sale
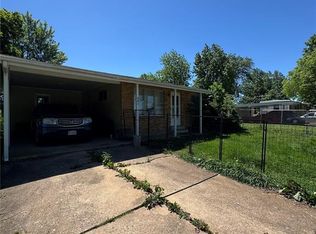 MLS ID #26029503, Tyler A Schwartz, Realty Exchange. MARIS
 - $149,9002 bd1 ba550 sqft99 N 8th St, Ste Genevieve, MO 63670New ConstructionMLS ID #26031234, Joe Steiger, Wolfe Realty. MARIS
- $114,9002 bd1 ba1.1k sqft6540 Ginny Ln, French Village, MO 63036For SaleMLS ID #26022865, Michael A Pashos, Pashos Realty LLC. MARIS
- $154,9003 bd1 ba1k sqft214 Oak St, Farmington, MO 63640For SaleMLS ID #26033557, Shauna M Kocher, Triple Creek Realty LLC. MARIS
- $194,9993 bd1 ba960 sqft211 Columbia St, Bonne Terre, MO 63628For SaleMLS ID #26044398, Macy L Busenbark, Coldwell Banker Hulsey. MARIS
- $149,0002 bd2 ba1k sqft26 Woodlawn Dr, Leadington, MO 63601For SaleMLS ID #26022818, Michael C Maxson, Triple Creek Realty LLC. MARIS
- $--2 bd1 ba1k sqft205 S Jackson St, Desloge, MO 63601AuctionAuction.com 1
- $147,9002 bd1 ba1k sqft27 Houser St, Park Hills, MO 63601For SaleMLS ID #26040683, Jared Gidney, Gidney Legacy Estates Realty, LLC. MARIS
- $124,9003 bd1 ba816 sqft503 National St, Park Hills, MO 63601For SaleMLS ID #26041522, Angela K Christopher, The Home Team. MARIS
- $145,0003 bd1 ba969 sqft108 N White Oak St, Desloge, MO 63601For SaleMLS ID #26042934, Dustin Walker, Freedom Realty MO, LLC. MARIS
- $154,9003 bd1 ba1k sqft118 S Shaw St, Park Hills, MO 63601For SaleMLS ID #25069573, Holly Miller, Magnolia Realty, LLC. MARIS
- $--3 bd2 ba1.1k sqft704 Ethel Ave, Park Hills, MO 63601AuctionAuction.com 1
- $139,0002 bd1 ba722 sqft217 N Alexander St, Farmington, MO 63640For SaleMLS ID #25082518, Rhonda Gilliam, R Gilliam Real Estate LLC. MARIS
- $109,9002 bd1 ba824 sqft207 Church St, Bonne Terre, MO 63628For SaleMLS ID #26044038, Jerett D Rion, Nash Realty, Inc.. MARIS
- $139,0002 bd1 ba720 sqft212 7th St, Park Hills, MO 63601For SaleMLS ID #26035236, Holly Miller, Magnolia Realty, LLC. MARIS
- $132,5002 bd1 ba882 sqft802 Monroe St, Park Hills, MO 63601For SaleMLS ID #26027931, Sarah Gamlin, Freedom Realty MO, LLC. MARIS
- $199,9003 bd2 ba1.1k sqft910 Camilla St, Park Hills, MO 63601For SaleMLS ID #26042810, Candace L Glore, Coldwell Banker Hulsey. MARIS
