Looking for a little room to breathe? This 5.4 +/-acre property offers a great combination of country setting, usable acreage, a pond, and a shop—all with the convenience of the Bloomsdale area. The home features 2 bedrooms, 1 bath, main floor laundry and is ready for someone with a vision to make it their own. Whether you’re looking for a place to renovate, a weekend property, or simply want land with a shop already in place, there’s plenty of potential here.
One of the highlights of the property the country setting and the pond tucked in the woods. The acreage gives you room to spread out and enjoy peacful surroundings.
The shop with an additional 24x13 lean to will provide excellent space for vehicles, equipment, hobbies, or storage.
Properties offering acreage, a pond, and this kind of setting can be hard to find. Bring your ideas and take advantage of the opportunity to turn this property into exactly what you’ve been looking for.
Active
Listed by: Elite Land & Auction Co, LLC • Missy A Fallert • 573-535-0133
Price cut: $5.1K (10/7)
$219,900
7192 Jones Rd, Bloomsdale, MO 63627
2beds
936sqft
Single Family Residence
Built in 1927
5.4 Acres Lot
$-- Zestimate®
$235/sqft
$-- HOA
What's special
Country settingUsable acreageMain floor laundry
- 45 days
- 1,404
- 74
Zillow last checked:
Listing updated:
Listed by:
Missy A Fallert 573-535-0133,
Elite Land & Auction Co, LLC
Source: MARIS,MLS#: 26058083 Originating MLS: East Central Board of REALTORS
Facts & features
Interior
Bedrooms & bathrooms
- Bedrooms: 2
- Bathrooms: 1
- Full bathrooms: 1
- Main level bathrooms: 1
- Main level bedrooms: 2
Bedroom
- Features: Floor Covering: Wood
- Level: Main
- Area: 182
- Dimensions: 14x13
Bathroom
- Features: Floor Covering: Carpeting
- Area: 40
- Dimensions: 8x5
Bathroom 2
- Features: Floor Covering: Wood
- Level: Main
- Area: 130
- Dimensions: 10x13
Kitchen
- Features: Floor Covering: Vinyl
- Level: Main
- Area: 156
- Dimensions: 13x12
Laundry
- Features: Floor Covering: Vinyl
- Area: 56
- Dimensions: 8x7
Living room
- Features: Floor Covering: Wood
- Level: Main
- Area: 182
- Dimensions: 13x14
Heating
- Propane
Cooling
- Window Unit(s)
Features
- Basement: Concrete
- Has fireplace: No
Interior area
- Total structure area: 936
- Total interior livable area: 936 sqft
- Finished area above ground: 700
- Finished area below ground: 0
Property
Parking
- Total spaces: 2
- Parking features: Additional Parking, Detached, Driveway, Gravel
- Garage spaces: 2
- Has uncovered spaces: Yes
Features
- Levels: One
- Patio & porch: Covered, Enclosed, Front Porch
- Exterior features: Storage
Lot
- Size: 5.4 Acres
- Features: Pond on Lot, Private
Details
- Additional structures: Garage(s), Residence, Workshop
- Parcel number: 7426.001
- Special conditions: Listing As Is
Construction
Type & style
- Home type: SingleFamily
- Architectural style: Traditional
- Property subtype: Single Family Residence
Materials
- Vinyl Siding
- Roof: Metal
Condition
- Year built: 1927
Utilities & green energy
- Electric: Single Phase
- Sewer: Septic Tank
- Water: Public
- Utilities for property: Electricity Connected, Water Connected
Community & HOA
Community
- Subdivision: None
HOA
- Has HOA: No
Location
- Region: Bloomsdale
Financial & listing details
- Price per square foot: $235/sqft
- Tax assessed value: $87,940
- Date on market: 9/9/2026
- Cumulative days on market: 46 days
- Listing terms: Cash,Conventional
- Electric utility on property: Yes
Estimated market value
Not available
Estimated sales range
Not available
Not available
Price history
| Date | Event | Price |
|---|---|---|
| 10/7/2026 | Price change | $219,900-2.3%$235/sqft |
Source:  MARIS #26058083 Report a problem | ||
| 9/22/2026 | Price change | $225,000-10%$240/sqft |
Source: MARIS #26058083 Report a problem | ||
| 9/10/2026 | Listed for sale | $249,900$267/sqft |
Source: MARIS #26058083 Report a problem | ||
Public tax history
| Year | Property taxes | Tax assessment |
|---|---|---|
| 2025 | -- | $16,710 +14.8% |
| 2024 | $661 +1.4% | $14,550 |
| 2023 | $651 +12.4% | $14,550 +11.2% |
| 2022 | $579 +0% | $13,090 |
| 2021 | $579 +0.1% | $13,090 +2% |
| 2020 | $579 +0.1% | $12,830 |
| 2018 | $578 | $12,830 +17.7% |
| 2017 | -- | $10,900 |
| 2016 | -- | $10,900 +3.9% |
| 2015 | -- | $10,490 |
Find assessor info on the county website
Monthly payment
Est. payment
Payment breakdown
Explore the cost of this home by adjusting the details. Changes won't be saved.Climate risks
Neighborhood: 63627
Nearby schools
Schools provided by the listing agent
- Elementary: Bloomsdale Elem.
- Middle: Ste. Genevieve Middle
- High: Ste. Genevieve Sr. High
Source: MARIS. This data may not be complete. We recommend contacting the local school district to confirm school assignments for this home.
Similar homes
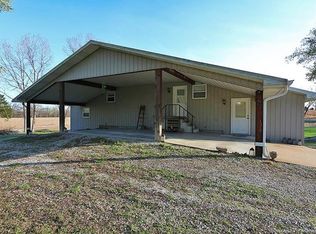
- $--3 bd2 ba1.3k sqft9833 Three Oaks Ln, Bloomsdale, MO 63627Auction
 Auction.com 1
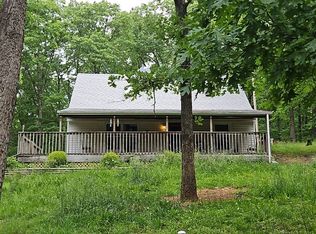
- $325,0002 bd2 ba1.4k sqft11441 Carron Rd, Bloomsdale, MO 63627For Sale
 MLS ID #26064603, Tyler T Blum, Whitetail Properties Real Estate, LLC. MARIS
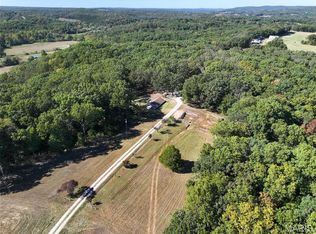
- $146,0003 bd1 ba1.4k sqft595 Highway 61, Bloomsdale, MO 63627For Sale
 MLS ID #25051492, Lorene E Holst, Locals Realty, LLC. MARIS
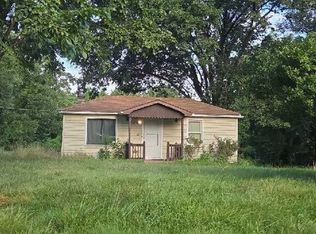
- $--2 bd1 ba1.1k sqft12753 Hencher Rd, De Soto, MO 63020Auction
 Auction.com 1
- $249,0003 bd1 ba984 sqft10050 67th Hwy, Valles Mines, MO 63087For SaleMLS ID #26041150, Terry L New, Faith Land & Homes Realty. MARIS
- $194,9003 bd3 ba1.3k sqft13546 E Sunrise Lake Dr, De Soto, MO 63020For SaleMLS ID #26055566, Georgia D Rossel, CityScapes Realty. MARIS
- $224,0002 bd1 ba900 sqft8895 Victoria Ln, French Village, MO 63036New ConstructionMLS ID #26051115, Tara L Hebenstreit, Coldwell Banker Realty - Gundaker. MARIS
- $189,9003 bd2 ba1.2k sqft8918 Oriole Cir, French Village, MO 63036For SaleMLS ID #26057589, Tara L Hebenstreit, Coldwell Banker Realty - Gundaker. MARIS
- $219,9002 bd2 ba1.1k sqftAspen, Ste Genevieve, MO 63670New ConstructionMLS ID #26057098, Pamela Chyba, ListWithFreedom.com Inc. MARIS
- $195,0002 bd1 ba960 sqft4392 Flucom Rd, De Soto, MO 63020For SaleMLS ID #26056931, Michelle M McEntire, Main Key Realty LLC. MARIS
- $183,0001 bd1 ba1.1k sqft6521 Ll Rd, Waterloo, IL 62298For SaleMLS ID #26064540, JoAnn M Meier, RE/MAX First Choice. MARIS
- $230,0003 bd2 ba864 sqft3043 Victoria Rd, Festus, MO 63028For SaleMLS ID #26063080, John A Engelbach, RE/MAX Results. MARIS
- $239,9003 bd2 ba1.3k sqft2934 Marathon Dr, De Soto, MO 63020For SaleMLS ID #26054992, Brittany N Henricks, Main Key Realty LLC. MARIS
- $219,9003 bd2 ba1.1k sqft1301 N Carleton St, Farmington, MO 63640For SaleMLS ID #26050887, Shauna M Kocher, Triple Creek Realty LLC. MARIS
- $209,9002 bd3 ba1.3k sqftSt. James, Ste Genevieve, MO 63670New ConstructionMLS ID #26057086, Pamela Chyba, ListWithFreedom.com Inc. MARIS
- $249,9003 bd2 ba824 sqft112 Short St, Bonne Terre, MO 63628For SaleMLS ID #26051048, Patty I Hammond, Heartland Realty. MARIS
