Skip main navigation
Closed
  • Listing Provided by: Coldwell Banker Realty - Gundaker
    Bought with: Gateway Real Estate
    Price Unknown

    7226 Autumn Rdg, Bloomsdale, MO 63627

    3beds
    2,076sqft
    Single Family Residence
    Built in ----
    3.81 Acres Lot
    $483,900 Zestimate®
    $--/sqft
    $2,410 Estimated rent

    Home value

    $483,900

    $460,000 - $513,000

    $2,410/mo

    Zestimate® history
    Loading
    Loading...

    Owner options

    List your home for rent

    $2,410/mo

    Rent Zestimate®

    Find your next renter with Zillow Rental Manager. Plus, with online applications, you can quickly screen prospective tenants – for free.

    Learn more

    $2,410/mo

    Rent Zestimate®

    Refinance and save

    $50/mo

    Est. payment

    Refinancing to a lower rate could help reduce your monthly payments and save thousands over the life of the loan.

    See today's rates

    $50/mo

    Est. payment

    Explore your selling options

    Work with a Zillow partner agent

    Leverage their expertise and Zillow's premium Showcase listings to get your home seen by more buyers.

    Get started

    List with your own agent

    Get your home in front of millions of buyers by listing it on Zillow.

    Learn how to do it

    Sell it yourself

    Take full control of how buyers see your home on Zillow by listing For Sale by Owner (FSBO).

    List your home

    What's special

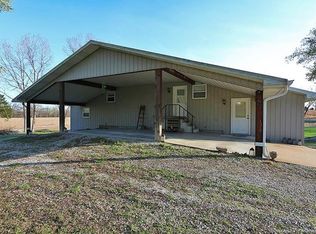
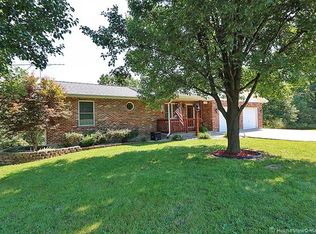
    This House has everything you are looking for and more! Come take a tour and fall in love with this spacious home tucked away in the heart of Bloomsdale. This Home offers 3 bedrooms and 4 Bathrooms with 2 bonus rooms in the finished basement that could be converted to extra bedrooms. You will enjoy the nearly 4 acres of land perfect for entertaining, and a stocked pond in your own back yard! This home has 2 master bedroom suites that would be perfect for in-law quarters. Do you have a hobby or run a business? this home also includes a spacious detached office located across from the home. This house is located on the end of a quiet street and has incredible views from the covered back deck. You really need to see this one in person, call or message today to set up your private tour! (Showings Start on 4/19)

    Zillow last checked:

    Listing updated:

    Listing Provided by:

    Joseph D D'Angelo 314-808-6753,

    Coldwell Banker Realty - Gundaker

    Bought with:

    Jill L Graves, 2003019996

    Gateway Real Estate

    Source: MARIS,MLS#: 24019460MLS LogoOriginating MLS: St. Louis Association of REALTORS

    Facts & features

    Interior

    Bedrooms & bathrooms
    • Bedrooms: 3
    • Bathrooms: 4
    • Full bathrooms: 3
    • 1/2 bathrooms: 1
    • Main level bathrooms: 3
    • Main level bedrooms: 3
    Heating
    • Electric, Forced Air
    Cooling
    • Central Air, Electric
    Appliances
    • Included: Dishwasher, Disposal, Electric Cooktop, Microwave, Range, Electric Water Heater
    • Laundry: Main Level
    Features
    • Workshop/Hobby Area, Open Floorplan, High Ceilings, Vaulted Ceiling(s), Walk-In Closet(s), Breakfast Bar, Kitchen Island, Custom Cabinetry, Eat-in Kitchen, Pantry, Dining/Living Room Combo, Kitchen/Dining Room Combo, Double Vanity
    • Basement: Full,Partially Finished,Walk-Out Access
    • Number of fireplaces: 1
    • Fireplace features: Recreation Room, Wood Burning, Living Room
    Interior area
    • Total structure area: 2,076
    • Total interior livable area: 2,076 sqft
    • Finished area above ground: 2,076

    Property

    Parking
    • Total spaces: 1
    • Parking features: Circular Driveway, Off Street
    • Carport spaces: 1
    • Has uncovered spaces: Yes
    Features
    • Levels: One
    • Patio & porch: Covered, Deck, Patio
    • Exterior features: Balcony
    • Has view: Yes
    Lot
    • Size: 3.81 Acres
    • Features: Adjoins Wooded Area, Views
    Details
    • Additional structures: Clubhouse, Storage, Utility Building, Workshop
    • Parcel number: 7426.011
    • Special conditions: Standard

    Construction

    Type & style
    • Home type: SingleFamily
    • Architectural style: Ranch
    • Property subtype: Single Family Residence
    Materials
    • Vinyl Siding

    Utilities & green energy

    • Sewer: Septic Tank
    • Water: Public

    Community & neighborhood

    Security
    • Security features: Smoke Detector(s)
    Location
    • Region: Bloomsdale
    • Subdivision: Us Surv 2077

    HOA & financial

    HOA
    • HOA fee: $50 annually

    Other

    Other facts
    • Listing terms: Cash,Conventional,FHA,USDA Loan,VA Loan
    • Ownership: Private

    Price history

    DateEventPrice
    5/30/2024Sold--
    Source: MARIS #24019460 Report a problem
    5/2/2024Pending sale$475,000$229/sqft
    Source: MARIS #24019460 Report a problem
    5/2/2024Price change$475,000-4%$229/sqft
    Source: MARIS #24019460 Report a problem
    4/18/2024Listed for sale$495,000$238/sqft
    Source: MARIS #24019460 Report a problem

    Public tax history

    YearProperty taxesTax assessment
    2025-- $65,530 +25.1%
    2024$2,380 +1.4%$52,400
    2023$2,346 +8.2%$52,400 +7%
    2022$2,168 +54.9%$48,970 +54.8%
    2021$1,400 +71.8%$31,630 +75.1%
    2020$814 +217.1%$18,060 +216.8%
    2018$257 $5,700 -19.8%
    2017-- $7,110 +135.4%
    2016-- $3,020 -86.2%
    2015-- $21,950

    Find assessor info on the county website

    Neighborhood: 63627

    Nearby schools

    GreatSchools rating
    Schools provided by the listing agent
    • Elementary: Bloomsdale Elem.
    • Middle: Ste. Genevieve Middle
    • High: Ste. Genevieve Sr. High

    Source: MARIS. This data may not be complete. We recommend contacting the local school district to confirm school assignments for this home.