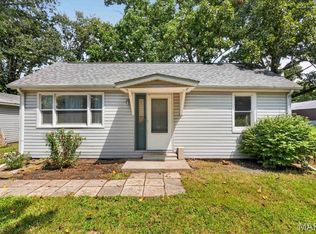
Move-In Ready 2-Bedroom Home Very nice 2-bedroom, 1-bath home that is move-in ready and full of comfortable living space. The large living room provides plenty of room to relax, while the kitchen and dining combination creates a welcoming space for everyday living and entertaining. The kitchen features an abundance of wooden cabinetry, built-in glass-front cabinets perfect for displaying special pieces, plenty of countertop space, and a spacious dining area. A convenient wall pantry provides additional storage. Both bedrooms are nicely sized, and the full bathroom is conveniently located. The full, unfinished basement offers excellent storage space and plenty of potential for future use. The laundry room/mudroom combination provides convenient access to the outside, garage, and interior of the home. The roof is less than 10 years old. Outside, you'll find a large yard with plenty of room for children to play, entertaining, gardening, or pets. Conveniently located close to dining and other amenities, this home is a great choice for a small family, first-time buyer, or anyone looking to downsize. Don't miss the opportunity to make this comfortable and well-maintained home your own!
Contingent
$147,990
507 N Elkton St, Okawville, IL 62271
2beds
1,008sqft
Single Family Residence
Built in 1957
0.25 Acres Lot
$148,800 Zestimate®
$147/sqft
$-- HOA
What's special
Spacious dining areaAbundance of wooden cabinetry
- 10 days |
- 221 |
- 7 |
Zillow last checked:
Listing updated:
Listed by:
Hope Williams 618-838-0508,
Keller Williams Pinnacle - MTV
Source: MRED as distributed by MLS GRID,MLS#: 12735164
Facts & features
Interior
Bedrooms & bathrooms
- Bedrooms: 2
- Bathrooms: 1
- Full bathrooms: 1
Rooms
- Room types: No additional rooms
Primary bedroom
- Features: Flooring (Carpet)
- Level: Main
- Area: 156 Square Feet
- Dimensions: 12X13
Bedroom 2
- Features: Flooring (Carpet)
- Level: Main
- Area: 156 Square Feet
- Dimensions: 12X13
Dining room
- Level: Main
- Dimensions: COMBO
Kitchen
- Features: Kitchen (Eating Area-Breakfast Bar, Pantry), Flooring (Vinyl)
- Level: Main
- Area: 204 Square Feet
- Dimensions: 17X12
Laundry
- Features: Flooring (Other)
- Level: Main
- Area: 100 Square Feet
- Dimensions: 10X10
Living room
- Features: Flooring (Carpet)
- Level: Main
- Area: 247 Square Feet
- Dimensions: 13X19
Heating
- Natural Gas, Forced Air
Cooling
- Central Air
Appliances
- Included: Range, Microwave, Refrigerator, Washer, Dryer, Range Hood
- Laundry: Electric Dryer Hookup, Common Area
Features
- Pantry, Replacement Windows
- Flooring: Carpet
- Windows: Replacement Windows
- Basement: Unfinished,Full
Interior area
- Total structure area: 2,016
- Total interior livable area: 1,008 sqft
Property
Parking
- Total spaces: 1
- Parking features: Concrete, Yes, Attached, Garage
- Attached garage spaces: 1
Features
- Stories: 1
Lot
- Size: 0.25 Acres
- Dimensions: 100 x 110
Details
- Parcel number: 120620235005
- Special conditions: None
Construction
Type & style
- Home type: SingleFamily
- Architectural style: Ranch
- Property subtype: Single Family Residence
Materials
- Vinyl Siding
Condition
- New construction: No
- Year built: 1957
Utilities & green energy
- Sewer: Public Sewer
- Water: Public
Community & HOA
HOA
- Services included: None
Location
- Region: Okawville
Financial & listing details
- Price per square foot: $147/sqft
- Tax assessed value: $98,883
- Annual tax amount: $1,304
- Date on market: 8/17/2026
- Ownership: Fee Simple
Estimated market value
$148,800
$141,000 - $156,000
$1,017/mo
Price history
| Date | Event | Price |
|---|---|---|
| 8/21/2026 | Contingent | $147,990$147/sqft |
Source:  MRED as distributed by MLS GRID #12735164 Report a problem MRED as distributed by MLS GRID #12735164 Report a problem | ||
| 8/17/2026 | Listed for sale | $147,990+85%$147/sqft |
Source: MRED as distributed by MLS GRID #12735164 Report a problem | ||
| 5/29/2009 | Sold | $80,000$79/sqft |
Source: Agent Provided Report a problem | ||
Public tax history
| Year | Property taxes | Tax assessment |
|---|---|---|
| 2024 | $1,304 -11.8% | $32,961 +0.9% |
| 2023 | $1,479 +4.3% | $32,680 |
| 2022 | $1,419 +3.3% | $32,680 +3.5% |
| 2021 | $1,373 -2.2% | $31,582 +1.5% |
| 2020 | $1,404 -1.8% | $31,101 +1.1% |
| 2019 | $1,430 -0.4% | $30,749 |
| 2018 | $1,436 -0.6% | $30,749 |
| 2017 | $1,444 -1.4% | $30,749 |
| 2016 | $1,464 | $30,749 |
| 2015 | $1,464 +0.9% | $30,749 |
| 2014 | $1,451 -6.6% | $30,749 |
| 2013 | $1,553 | $30,749 |
| 2012 | $1,553 -1.9% | $30,749 |
| 2011 | $1,583 +14.9% | $30,749 -15.2% |
| 2010 | $1,377 | $36,253 |
Find assessor info on the county website
Monthly payment
Est. payment
Payment breakdown
Explore the cost of this home by adjusting the details. Changes won't be saved.Climate risks
Neighborhood: 62271
Nearby schools
GreatSchools rating
- 8/10Okawville Grade SchoolGrades: PK-6Distance: 0.6 mi
- 7/10Okawville Jr/Sr High SchoolGrades: 7-12Distance: 0.6 mi
Schools provided by the listing agent
- District: 10
Source: MRED as distributed by MLS GRID. This data may not be complete. We recommend contacting the local school district to confirm school assignments for this home.
- $192,5003 bd1 ba1.4k sqft506 N Sparta St, Okawville, IL 62271Off Market
- $190,7003 bd1 ba1.7k sqft511 N Elkton St, Okawville, IL 62271Off Market
- $169,6003 bd1 ba1.8k sqft401 N Elkton St, Okawville, IL 62271Off Market
- $175,8004 bd1 ba1.7k sqft206 W Mascoutah St, Okawville, IL 62271Off Market
- $5,910-- bd-- ba-- sqft508 N Sparta St, Okawville, IL 62271Off Market
- $75,0003 bd3 ba1.5k sqft117 W Walnut St, Okawville, IL 62271Sold
- $38,0002 bd-- ba910 sqft115 W Walnut St, Okawville, IL 62271Sold
- $26,0473 bd1 ba1.1k sqft513 N Sparta St, Okawville, IL 62271Off Market
A local agent can set up tours, give advice and negotiate with sellers.
Similar homes
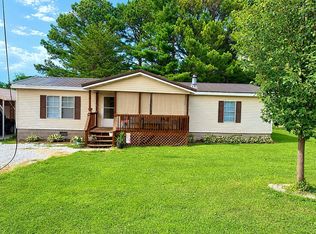
- $149,9002 bd1 ba990 sqft3726 State Route 15, Freeburg, IL 62243For Sale
 MLS ID #26046468, Sam Row, Keller Williams Pinnacle. MARIS
 - $150,0003 bd2 ba1.3k sqft168 Taft St, Marissa, IL 62257For Sale By Owner
- $138,5004 bd2 ba1k sqft700 Walnut St, Germantown, IL 62245For Sale
 MLS ID #26039779, Cassia Ohashi, Worth Clark Realty. MARIS
 - $125,0002 bd1 ba1k sqft550 N Chestnut St, Breese, IL 62230For Sale
 MLS ID #26041070, Darin Revermann, Real Broker LLC. MARIS
 - $139,9001 bd1 ba828 sqft120 E Iowa St, Trenton, IL 62293For SaleMLS ID #26053036, Renee Meinhardt, Strano & Associates. MARIS
- $154,9003 bd1 ba1k sqft122 Lynn St, Lebanon, IL 62254For SaleMLS ID #26049674, Robby M Nguyen, Worth Clark Realty. MARIS
- $135,0002 bd1 ba1k sqft143 Taft St, Marissa, IL 62257For SaleMLS ID #25035821, Florence M Kane, Golden Key Realty. MARIS
- $--2 bd1 ba1.2k sqft312 S Jefferson St, Mascoutah, IL 62258AuctionAuction.com 1
- $189,9003 bd2 ba1.2k sqft411 Livingston St, Carlyle, IL 62231For SaleMLS ID #26054892, Ed Kleber, Equity Realty Group, LLC. MARIS
- $157,9002 bd2 ba672 sqft223 N Jefferson St, Mascoutah, IL 62258For SaleMLS ID #26025565, Patrick McMahan, McMahan Realty Group. MARIS
- $132,0003 bd1 ba1.2k sqft317 Roosevelt St, Lebanon, IL 62254For SaleMLS ID #26048785, Courtney N Marsh, Red Door Realty Group Inc. MARIS
- $160,0003 bd2 ba1.3k sqft889 N 1st St, Breese, IL 62230For SaleMLS ID #25071373, Cheryl L Johnson, Strano & Associates. MARIS
- $177,0004 bd1 ba1.3k sqft9 N 3rd St, New Baden, IL 62265For Sale By Owner
- $174,9003 bd3 ba1.4k sqft226 W Main St, Lebanon, IL 62254For SaleMLS ID #26054113, Jake L Kline, Real Broker, LLC. MARIS
- $215,0004 bd2 ba1k sqft1530 Livingston St, Carlyle, IL 62231For SaleMLS ID #26052840, Ed Kleber, Equity Realty Group, LLC. MARIS
- $205,0002 bd1 ba1.1k sqft309 N 5th St, Mascoutah, IL 62258For SaleMLS ID #26039885, Michaela Mendez, Strano & Associates. MARIS
- $85,0002 bd1 ba932 sqft120 N Euclid Ave, Marissa, IL 62257For SaleMLS ID #26039178, Courtney Lintker, Property Peddler, Inc. MARIS
- $94,9002 bd2 ba1.3k sqft101 E Locust St, Coulterville, IL 62237For SaleMLS ID #25064167, Brooke Mitchell, Keller Williams Pinnacle. MARIS
