Charming Vintage Home with Character and Outdoor Potential
Step into the charm of a classic home filled with character and possibilities. This property features a distinctive cedar-shingle exterior, covered front porch, traditional architectural details, and a welcoming layout that offers a great opportunity for a homeowner, investor, or buyer looking to add their own personal touches.
A standout feature of the home is the large gable entryway at the front, which provides shelter to the main doorway while creating a strong sense of arrival and architectural presence. This thoughtful design element enhances both curb appeal and functionality.
This spacious home includes three separate bedrooms and three full bathrooms, providing comfort and privacy for residents and guests alike. A dedicated dining room offers a perfect space for gatherings and everyday meals, while the home’s layout maintains its vintage charm with thoughtful separation of living areas.
The property also features a large attic/loft space, ideal for plenty of storage or potential bonus room conversion, adding flexibility for future use.
The rear of the property offers additional outdoor living space, including a screened/enclosed porch and elevated deck area. The generous backyard provides room for gardening, recreation, pets, or future improvements, and is set within a fenced yard.
A detached one-car garage serves as an additional exterior structure, offering secure parking or extra storage. The property also includes an unfinished partial basement, which presents an excellent opportunity to be expanded into additional living space, a workshop, or recreational area.
Property Highlights
Classic cedar-shingle exterior with vintage character
Large gable entryway providing sheltered, welcoming front entry
Generous double-hung vinyl windows throughout the home
Three bedrooms and three full bathrooms
Dedicated dining room
Large attic space for storage or bonus room potential
Large covered front porch
Screened/enclosed rear porch
Elevated rear deck
Mature trees and established landscaping
Original architectural details
One-car detached garage
Unfinished partial basement with expansion potential
Excellent opportunity for renovation and customization
Ideal for homeowners, investors, or buyers seeking a project with character
Bring your vision and make this classic property your own. With its distinctive exterior, multiple indoor and outdoor living spaces, and generous layout, this home offers a unique opportunity to restore and enhance a property while preserving its vintage charm.
Active
Listed by: Real Broker, LLC • Jake L Kline • 618-960-3442
Price cut: $5K (9/5)
$169,900
226 W Main St, Lebanon, IL 62254
3beds
1,409sqft
Single Family Residence
Built in 1875
5,662 Square Feet Lot
$-- Zestimate®
$121/sqft
$-- HOA
What's special
Original architectural detailsOne-car detached garageDedicated dining roomLarge covered front porchElevated rear deck
- 40 days
- 1,001
- 124
Zillow last checked:
Listing updated:
Listed by:
Jake L Kline 618-960-3442,
Real Broker, LLC
Source: MARIS,MLS#: 26054113 Originating MLS: Southwestern Illinois Board of REALTORS
Originating MLS: Southwestern Illinois Board of REALTORSFacts & features
Interior
Bedrooms & bathrooms
- Bedrooms: 3
- Bathrooms: 3
- Full bathrooms: 3
- Main level bathrooms: 2
- Main level bedrooms: 3
Bedroom
- Features: Floor Covering: Carpeting
- Level: Main
- Area: 187
- Dimensions: 17x11
Bedroom 2
- Features: Floor Covering: Carpeting
- Level: Main
- Area: 196
- Dimensions: 14x14
Bedroom 3
- Features: Floor Covering: Carpeting
- Level: Main
- Area: 144
- Dimensions: 12x12
Bathroom
- Features: Floor Covering: Luxury Vinyl Plank
- Level: Main
- Area: 48
- Dimensions: 8x6
Bathroom 2
- Features: Floor Covering: Luxury Vinyl Plank
- Level: Main
- Area: 42
- Dimensions: 7x6
Bathroom 3
- Features: Floor Covering: Luxury Vinyl Plank
- Level: Lower
- Area: 70
- Dimensions: 10x7
Dining room
- Features: Floor Covering: Luxury Vinyl Plank
- Level: Main
- Area: 154
- Dimensions: 14x11
Kitchen
- Features: Floor Covering: Luxury Vinyl Plank
- Level: Main
- Area: 154
- Dimensions: 14x11
Living room
- Features: Floor Covering: Carpeting
- Level: Main
- Area: 272
- Dimensions: 17x16
Heating
- Forced Air
Cooling
- Central Air
Appliances
- Included: Stainless Steel Appliance(s), Electric Cooktop, Dishwasher, Microwave, Refrigerator
Features
- Basement: Cellar
- Has fireplace: No
Interior area
- Total structure area: 1,409
- Total interior livable area: 1,409 sqft
- Finished area above ground: 1,339
- Finished area below ground: 70
Property
Parking
- Total spaces: 1
- Parking features: Garage
- Garage spaces: 1
Features
- Levels: One
- Fencing: Wood
Lot
- Size: 5,662 Square Feet
- Features: Corner Lot
Details
- Parcel number: 0519.0322001
- Special conditions: Standard
Construction
Type & style
- Home type: SingleFamily
- Architectural style: Bungalow,Other
- Property subtype: Single Family Residence
Materials
- Cedar
- Roof: Shingle
Condition
- Year built: 1875
Utilities & green energy
- Electric: Ameren
- Sewer: Public Sewer
- Water: Public
- Utilities for property: Electricity Connected, Natural Gas Connected, Sewer Connected, Water Connected
Community & HOA
Community
- Subdivision: Thomas Williams Add
HOA
- Has HOA: No
Location
- Region: Lebanon
Financial & listing details
- Price per square foot: $121/sqft
- Tax assessed value: $30,757
- Annual tax amount: $2,428
- Date on market: 8/21/2026
- Cumulative days on market: 41 days
- Listing terms: Cash,Conventional,FHA,USDA Loan,VA Loan
- Electric utility on property: Yes
Estimated market value
Not available
Estimated sales range
Not available
Not available
Price history
| Date | Event | Price |
|---|---|---|
| 9/5/2026 | Price change | $169,900-2.9%$121/sqft |
Source:  MARIS #26054113 Report a problem MARIS #26054113 Report a problem | ||
| 8/21/2026 | Listed for sale | $174,900+960%$124/sqft |
Source: MARIS #26054113 Report a problem | ||
| 6/23/2022 | Listing removed | -- |
Source: Zillow Rental Network Premium Report a problem | ||
| 6/15/2022 | Listed for rent | $1,400$1/sqft |
Source: Zillow Rental Network Premium #22038748 Report a problem | ||
| 11/30/2020 | Sold | $16,500-12.7%$12/sqft |
Source: MARIS #20072330 Report a problem | ||
| 10/13/2020 | Pending sale | $18,900$13/sqft |
Source: Coldwell Banker Brown Realtors #20072330 Report a problem | ||
| 9/30/2020 | Price change | $18,900-5.5%$13/sqft |
Source: Courtney M. Hoffman #20031801 Report a problem | ||
| 9/3/2020 | Price change | $20,000-13%$14/sqft |
Source: Courtney M. Hoffman #20031801 Report a problem | ||
| 7/20/2020 | Price change | $23,000-23.1%$16/sqft |
Source: Courtney M. Hoffman #20031801 Report a problem | ||
| 5/14/2020 | Listed for sale | $29,900$21/sqft |
Source: Courtney M. Hoffman #20031801 Report a problem | ||
Public tax history
| Year | Property taxes | Tax assessment |
|---|---|---|
| 2024 | $2,622 +3% | $30,757 +5.2% |
| 2023 | $2,546 +5.3% | $29,229 +7.3% |
| 2022 | $2,419 -4.2% | $27,246 +2.4% |
| 2021 | $2,525 +3.1% | $26,606 +5.1% |
| 2020 | $2,450 +3.5% | $25,320 +4.8% |
| 2019 | $2,367 +3.6% | $24,167 +3.1% |
| 2018 | $2,284 -2.7% | $23,450 -0.3% |
| 2017 | $2,348 | $23,515 +0.8% |
| 2016 | $2,348 +3.7% | $23,329 +3.5% |
| 2014 | $2,265 +100.9% | $22,535 +5.7% |
| 2013 | $1,127 | $21,315 -1.1% |
| 2012 | -- | $21,552 -2.2% |
| 2011 | -- | $22,036 +57.8% |
| 2010 | -- | $13,963 -0.4% |
| 2009 | -- | $14,021 +2.3% |
| 2008 | -- | $13,707 +6.8% |
| 2006 | -- | $12,829 +7% |
| 2005 | $933 +12% | $11,989 +9.7% |
| 2004 | $833 | $10,929 +11.8% |
| 2003 | -- | $9,778 +2.8% |
| 2002 | -- | $9,508 |
| 2001 | -- | $9,508 +38.5% |
| 2000 | -- | $6,863 |
Find assessor info on the county website
Monthly payment
Est. payment
Payment breakdown
Explore the cost of this home by adjusting the details. Changes won't be saved.Climate risks
Neighborhood: 62254
Nearby schools
Schools provided by the listing agent
- Elementary: Lebanon Dist 9
- Middle: Lebanon Dist 9
- High: Lebanon
Source: MARIS. This data may not be complete. We recommend contacting the local school district to confirm school assignments for this home.
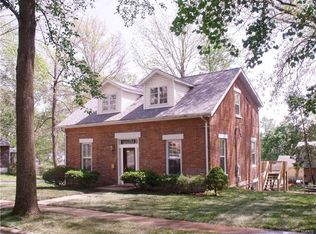
Similar homes
- $154,9003 bd1 ba1k sqft122 Lynn St, Lebanon, IL 62254For Sale
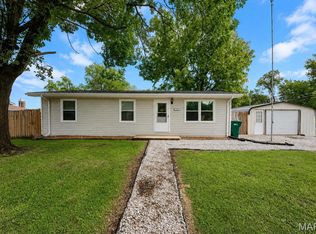
 MLS ID #26049674, Robby M Nguyen, Worth Clark Realty. MARIS
 - $205,0003 bd2 ba1.9k sqft1005 Merrill St, Lebanon, IL 62254For Sale
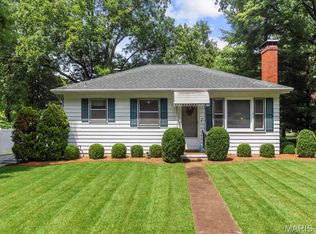 MLS ID #26049630, Summer H Penet, Nettwork Global. MARIS
 - $200,0003 bd1 ba1.5k sqft58 Harmon Dr, Lebanon, IL 62254For Sale
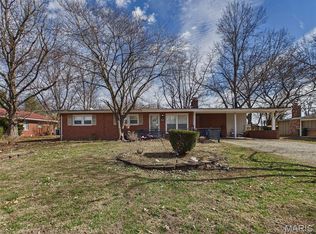 MLS ID #26012826, John D Grissom, Berkshire Hathaway HomeServices Select Properties. MARIS
 - $170,0003 bd2 ba1.2k sqft6 E Birch St, New Baden, IL 62265For Sale
 MLS ID #26058977, Angela L Wrather, Keller Williams Pinnacle. MARIS
 - $179,9003 bd1 ba1.5k sqft841 Victory Dr, Collinsville, IL 62234For SaleMLS ID #26062279, Christina J Schmitz, RE/MAX Alliance. MARIS
- $189,9003 bd3 ba1.5k sqft7 Clinton Hill Dr, Swansea, IL 62226For SaleMLS ID #26056586, Cari Brunner, RE/MAX Preferred. MARIS
- $179,0003 bd3 ba1.7k sqft1033 Rutledge Dr, Belleville, IL 62221For SaleMLS ID #26061387, Taylor R Baker, Market Pro Realty, Inc. MARIS
- $195,0002 bd2 ba1.6k sqft49 Shady Ln, Belleville, IL 62221For SaleMLS ID #26062483, Jake L Kline, Real Broker, LLC. MARIS
- $169,5002 bd1 ba1k sqft418 E Adams St, O'Fallon, IL 62269For SaleMLS ID #26033353, Sarah Speakes, Coldwell Banker Brown Realtors. MARIS
- $163,0003 bd1 ba1.3k sqft108 Edding Ln, Fairview Heights, IL 62208For SaleMLS ID #26040649, Kristi L Glasgow, RE/MAX Alliance. MARIS
- $199,9003 bd1 ba1.3k sqft504 W 4th St, O'Fallon, IL 62269For SaleMLS ID #26015321, Courtney N Marsh, Red Door Realty Group Inc. MARIS
- $175,0003 bd2 ba1.5k sqft401 S Chestnut St, Collinsville, IL 62234For SaleMLS ID #26052330, Sandi L Lewis, RE/MAX Alliance. MARIS
- $199,9003 bd2 ba1.5k sqft313 N John St, Mascoutah, IL 62258For SaleMLS ID #26048197, Janet M Freed, Re/Max Signature Properties. MARIS
