This unique 4-bedroom, 1-bathroom single-family home offers 1,334 square feet of comfortable living space packed with high-value upgrades, green energy features, and a fully equipped outdoor entertaining setup. Energy Independence & Modern Power: Enjoy low energy costs and total peace of mind with a fully integrated solar system paired with 4 Tesla Powerwall backup batteries. Experience seamless, quiet backup power during outages with zero dependence on a noisy gas generator. Inside, the home features 4 bedrooms, and a full bath. The garage area has been converted into a versatile flex space—perfect for a dedicated home office, workout area, hobby room, or it can be easily converted back to garage. Step out into the level backyard, built for relaxation and entertaining! The above-ground pool stays with the home and features a brand-new sand filter. Plus, the setup is complete with a fire pit and outdoor furniture that stay with the property—making it completely ready for summer pool days and cozy evening bonfires from day one.
Located in a quiet, established neighborhood within the Wesclin CUSD 3 school district, this home combines energy savings, versatile space, and fantastic outdoor amenities into one incredible package! Just a short drive to Scott AFB and 64
For sale by owner
$177,000
9 N 3rd St, New Baden, IL 62265
4beds
1,342sqft
SingleFamily
Built in 1948
7,161 Square Feet Lot
$163,800 Zestimate®
$132/sqft
$-- HOA
What's special
Above-ground poolOutdoor furnitureVersatile flex spaceFire pitFantastic outdoor amenitiesFully integrated solar systemBrand-new sand filter
What the owner loves about this home
What makes this home truly special is the incredible location and community. You're just moments away from everyday conveniences like local schools and gas stations/convenience stores for quick errands. Best of all, the neighborhood is filled with wonderful, friendly neighbors that make living here feel like a true community.
- 81 days
- 293
- 9
Listed by:
Property Owner (618) 541-1284
Facts & features
Interior
Bedrooms & bathrooms
- Bedrooms: 4
- Bathrooms: 1
- Full bathrooms: 1
Heating
- Baseboard, Radiant, Wall, Gas, Solar
Cooling
- Other, Solar, Wall
Appliances
- Included: Freezer, Range / Oven, Refrigerator
Features
- Flooring: Carpet, Laminate
- Basement: None
- Has fireplace: No
Interior area
- Total interior livable area: 1,342 sqft
Property
Parking
- Total spaces: 5
- Parking features: Carport, Garage - Attached, On-street
Features
- Exterior features: Other
Lot
- Size: 7,161 Square Feet
Details
- Parcel number: 111018168004
Construction
Type & style
- Home type: SingleFamily
Materials
- Roof: Shake / Shingle
Condition
- New construction: No
- Year built: 1948
Community & HOA
Location
- Region: New Baden
Financial & listing details
- Price per square foot: $132/sqft
- Tax assessed value: $104,880
- Annual tax amount: $2,609
- Date on market: 7/22/2026
Estimated market value
$163,800
$146,000 - $182,000
$1,514/mo
Price history
| Date | Event | Price |
|---|---|---|
| 7/22/2026 | Listed for sale | $177,000+96.7%$132/sqft |
Source: Owner Report a problem | ||
| 3/24/2021 | Listing removed | -- |
Source: Owner Report a problem | ||
| 7/1/2016 | Sold | $90,000+0.4%$67/sqft |
Source: Public Record Report a problem | ||
| 3/30/2016 | Price change | $89,599-5.3%$67/sqft |
Source: Owner Report a problem | ||
| 3/16/2016 | Listed for sale | $94,599+6.3%$70/sqft |
Source: Owner Report a problem | ||
| 3/27/2015 | Listing removed | $89,000$66/sqft |
Source: Owner Report a problem | ||
| 2/22/2015 | Listed for sale | $89,000$66/sqft |
Source: Owner Report a problem | ||
Public tax history
| Year | Property taxes | Tax assessment |
|---|---|---|
| 2024 | $2,609 +24.9% | $34,960 +5% |
| 2023 | $2,089 +7.3% | $33,290 +6% |
| 2022 | $1,946 +2.6% | $31,400 +3% |
| 2021 | $1,896 +5.1% | $30,490 +6% |
| 2020 | $1,804 +1.7% | $28,760 |
| 2019 | $1,774 +11.2% | $28,760 +14.7% |
| 2017 | $1,595 -21.9% | $25,080 |
| 2016 | $2,041 | $25,080 |
| 2015 | -- | $25,080 -5.6% |
| 2013 | $1,795 | $26,560 |
| 2012 | $1,795 | $26,560 -11.5% |
| 2011 | -- | $30,010 |
| 2009 | -- | $30,010 |
Find assessor info on the county website
Monthly payment
Est. payment
Payment breakdown
Explore the cost of this home by adjusting the details. Changes won't be saved.Climate risks
Neighborhood: 62265
Similar homes
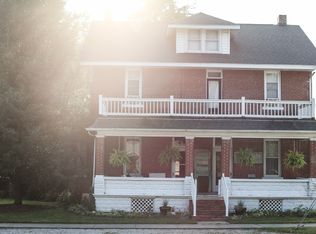
- $189,9004 bd2 ba1.8k sqft1104 E Hanover St, New Baden, IL 62265For Sale

 MLS ID #26035702, Ann T Schroeder, Trico Development & Realty. MARIS
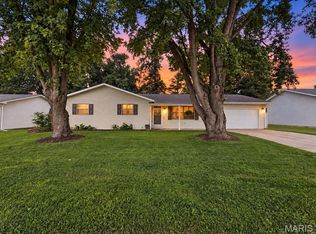
 - $170,0003 bd2 ba1.2k sqft6 E Birch St, New Baden, IL 62265For Sale
 MLS ID #26058977, Angela L Wrather, Keller Williams Pinnacle. MARIS
 - $235,0003 bd2 ba1.4k sqft403 Leisure St, New Baden, IL 62265For Sale
 MLS ID #26059147, Chad Klein, Real Broker LLC. MARIS
 - $217,0003 bd1 ba1.2k sqft406 N Broadway, Albers, IL 62215For Sale
 MLS ID #26065105, Jaclyn Delaney, RE/MAX Alliance. MARIS
 - $159,9003 bd2 ba1.1k sqft2307 E Main St, Belleville, IL 62221For SaleMLS ID #26062998, Sam Row, Keller Williams Pinnacle. MARIS
- $153,9003 bd1 ba1.2k sqft1814 N Charles St, Belleville, IL 62221For SaleMLS ID #26063530, Pierre M Cochran, Just Wright Realty. MARIS
- $174,9003 bd1 ba1.1k sqft1110 Lincoln St, Saint Libory, IL 62282For SaleMLS ID #26062643, Jeb E Blasingame, Keller Williams Marquee. MARIS
- $168,8002 bd1 ba1.1k sqft606 S Vine St, O'Fallon, IL 62269For SaleMLS ID #26064738, Brad Copelin, Judy Dempcy Homes Powered by KW Pinnacle. MARIS
- $200,0004 bd2 ba1.7k sqft1011 13th St, Highland, IL 62249For SaleMLS ID #26064977, Sue Wurth, Equity Realty Group, LLC. MARIS
- $164,9003 bd2 ba1.9k sqft605 Munster St, Germantown, IL 62245For SaleMLS ID #26044818, Ann T Schroeder, Trico Development & Realty. MARIS
- $185,0003 bd1 ba1.4k sqft2115 S 5th St, Mascoutah, IL 62258For SaleMLS ID #26061512, Rebecca M DeMond, RE/MAX Preferred. MARIS
- $185,0004 bd2 ba1.8k sqft714 Cypress St, Highland, IL 62249For SaleMLS ID #26049151, Craig A Wieseman, Coldwell Banker Brown Realtors. MARIS
- $209,9003 bd1 ba1.3k sqft510 N Main St, Freeburg, IL 62243For SaleMLS ID #26063688, Tiffany T Carney, Nester Realty. MARIS
- $169,9003 bd3 ba1.4k sqft226 W Main St, Lebanon, IL 62254For SaleMLS ID #26054113, Jake L Kline, Real Broker, LLC. MARIS
- $179,9003 bd1 ba876 sqft1202 Cart Ln, Belleville, IL 62221For SaleMLS ID #26051515, Teresa Campbell, Re/Max Signature Properties. MARIS
