Spacious 3-bedroom home with over 1,900 sq. ft. of living space in the heart of Germantown! This home offers a versatile floor plan featuring 2 bathrooms, a main-level bedroom, and 2 additional spacious bedrooms upstairs. The large kitchen provides abundant cabinetry, generous counter space, and a center island. One of the home's standout features is the impressive, vaulted family room with a beautiful wood ceiling, skylights, and a wall of windows that fills the space with natural light. An additional living room offers even more room to gather, relax, or create a home office. Outside, you will appreciate the attached 2-car garage, an additional detached 1-car garage for extra storage or workshop space, and a generously sized lot. Seller is selling the home "AS-IS" and will make no repairs. Don't miss your opportunity to transform this home into something truly special!
Coming soon
Listed by: Trico Development & Realty • Ann T Schroeder
$179,900
605 Munster St, Germantown, IL 62245
3beds
1,948sqft
:
Get pre-qualified$1,281/mo
Single Family Residence
Built in 1936
0.27 Acres Lot
$222,400 Zestimate®
$92/sqft
$-- HOA
What's special
- 9 hours |
- 18 |
- 1 |
Zillow last checked:
Listing updated:
Listed by:
Ann T Schroeder 618-407-3148,
Trico Development & Realty
Source: MARIS,MLS#: 26044818 Originating MLS: Southwestern Illinois Board of REALTORS
Originating MLS: Southwestern Illinois Board of REALTORSFacts & features
Interior
Bedrooms & bathrooms
- Bedrooms: 3
- Bathrooms: 2
- Full bathrooms: 2
- Main level bathrooms: 2
- Main level bedrooms: 1
Primary bedroom
- Features: Floor Covering: Carpeting
- Level: Main
- Area: 180
- Dimensions: 15x12
Bedroom 2
- Features: Floor Covering: Carpeting
- Level: Upper
- Area: 210
- Dimensions: 15x14
Bedroom 3
- Features: Floor Covering: Carpeting
- Level: Upper
- Area: 210
- Dimensions: 15x14
Primary bathroom
- Features: Floor Covering: Ceramic Tile
- Level: Main
- Area: 40
- Dimensions: 8x5
Bathroom
- Features: Floor Covering: Ceramic Tile
- Level: Main
- Area: 32
- Dimensions: 8x4
Dining room
- Features: Floor Covering: Luxury Vinyl Plank
- Level: Main
- Area: 117
- Dimensions: 13x9
Family room
- Features: Floor Covering: Carpeting
- Level: Main
- Area: 288
- Dimensions: 18x16
Kitchen
- Features: Floor Covering: Laminate
- Level: Main
- Area: 182
- Dimensions: 14x13
Laundry
- Features: Floor Covering: Vinyl
- Level: Main
- Area: 81
- Dimensions: 9x9
Living room
- Features: Floor Covering: Laminate
- Level: Main
- Area: 182
- Dimensions: 13x14
Heating
- Forced Air
Cooling
- Central Air
Appliances
- Included: Microwave, Gas Oven
- Laundry: Main Level
Features
- Basement: Cellar
- Number of fireplaces: 1
Interior area
- Total structure area: 1,948
- Total interior livable area: 1,948 sqft
- Finished area above ground: 1,948
Property
Parking
- Total spaces: 2
- Parking features: Garage
- Garage spaces: 2
Features
- Levels: One and One Half
Lot
- Size: 0.27 Acres
- Features: Corner Lot, Level
Details
- Additional structures: Garage(s)
- Parcel number: 121104457010
- Special conditions: Standard
Construction
Type & style
- Home type: SingleFamily
- Architectural style: Traditional
- Property subtype: Single Family Residence
Materials
- Vinyl Siding
- Roof: Architectural Shingle
Condition
- Year built: 1936
Utilities & green energy
- Electric: Ameren
- Sewer: Public Sewer
- Water: Public
- Utilities for property: Electricity Connected, Natural Gas Connected
Community & HOA
Community
- Subdivision: Schwakes Add
HOA
- Has HOA: No
Location
- Region: Germantown
Financial & listing details
- Price per square foot: $92/sqft
- Tax assessed value: $167,520
- Annual tax amount: $3,401
- Date on market: 7/25/2026
- Listing terms: Cash,Conventional
- Ownership: Private
- Electric utility on property: Yes
Estimated market value
$222,400
$193,000 - $249,000
$1,225/mo
Price history
Price history is unavailable.
Public tax history
| Year | Property taxes | Tax assessment |
|---|---|---|
| 2024 | $3,401 +2.6% | $55,840 +6.3% |
| 2023 | $3,316 +5.4% | $52,530 +4% |
| 2022 | $3,148 +4.1% | $50,510 +4% |
| 2021 | $3,025 +5.4% | $48,570 +6% |
| 2020 | $2,871 +2.2% | $45,820 |
| 2019 | $2,808 +21.4% | $45,820 +10.8% |
| 2017 | $2,314 +1.4% | $41,350 |
| 2016 | $2,281 +2% | $41,350 -2.4% |
| 2013 | $2,237 | $42,350 |
| 2012 | $2,237 | $42,350 +7% |
| 2011 | -- | $39,588 |
| 2009 | -- | $39,588 |
Find assessor info on the county website
Monthly payment
Est. payment
Payment breakdown
Explore the cost of this home by adjusting the details. Changes won't be saved.Climate risks
Neighborhood: 62245
Nearby schools
GreatSchools rating
- 8/10Germantown Elementary SchoolGrades: PK-8Distance: 0.2 mi
- 8/10Central Community High SchoolGrades: 9-12Distance: 3.9 mi
Schools provided by the listing agent
- Elementary: Germantown Dist 60
- Middle: Germantown Dist 60
- High: Breese
Source: MARIS. This data may not be complete. We recommend contacting the local school district to confirm school assignments for this home.
- $7,1704 bd1 ba1.5k sqft604 Mill St, Germantown, IL 62245Off Market
- $78,2104 bd1 ba1.4k sqft601 Mill St, Germantown, IL 62245Off Market

- $182,900-- bd1 ba1.5k sqft604 Munster St, Germantown, IL 62245Off Market
- $810-- bd-- ba-- sqft604 Munster St, Germantown, IL 62245Off Market
- $133,300-- bd1 ba1.3k sqft601 Clinton St, Germantown, IL 62245Off Market
- $44,850-- bd1 ba1.1k sqft605 Clinton St, Germantown, IL 62245Off Market
- $93,0003 bd1 ba1k sqft603 Clinton St, Germantown, IL 62245Off Market
- $282,2003 bd3 ba2.6k sqft700 Munster St, Germantown, IL 62245Off Market
Similar homes
- $149,5004 bd2 ba1k sqft700 Walnut St, Germantown, IL 62245For Sale

 MLS ID #26039779, Cassia Ohashi, Worth Clark Realty. MARIS
 - $177,0004 bd1 ba1.3k sqft9 N 3rd St, New Baden, IL 62265For Sale By Owner
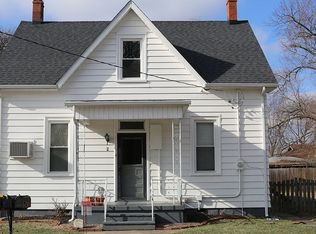
- $175,0003 bd2 ba1.3k sqft889 N 1st St, Breese, IL 62230For Sale
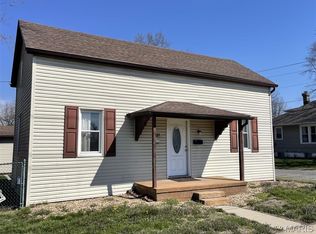 MLS ID #25071373, Cheryl L Johnson, Strano & Associates. MARIS
 - $199,9004 bd1 ba2.2k sqft655 N 8th St, Breese, IL 62230For Sale
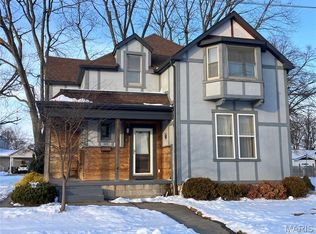 MLS ID #26005689, John M Kues, Kues Bros. Realty, Ltd.. MARIS
 - $--3 bd2 ba1.6k sqft227 W 1st St, Addieville, IL 62214AuctionServiceLink Auction
- $179,9003 bd2 ba1.4k sqft1451 Franklin St, Carlyle, IL 62231For SaleMLS ID #26038897, Don D Carrington, Keller Williams Pinnacle. MARIS
- $199,9004 bd2 ba1.8k sqft1104 E Hanover St, New Baden, IL 62265For SaleMLS ID #26035702, Ann T Schroeder, Trico Development & Realty. MARIS
- $195,0004 bd2 ba2.7k sqft809 S Front St, Okawville, IL 62271For SaleMLS ID #26034521, Linda M Linder, Strano & Associates. MARIS
- $205,0001 bd3 ba1.2k sqft643 S Division St, Pocahontas, IL 62275For SaleMLS ID #26041422, Mason Budnicki, MORE, REALTORS. MARIS
- $240,0003 bd2 ba1.4k sqft2186 Nathan Ave, Mascoutah, IL 62258For SaleMLS ID #26042567, Katie Bergheger Mitchel, Re/Max Signature Properties. MARIS
- $--3 bd1 ba1.4k sqft430 N Pearl St, Lebanon, IL 62254AuctionAuction.com 2
- $119,9003 bd2 ba1.4k sqft812 N 5th St, Breese, IL 62230ActiveMLS ID #12653090, Keri Hir, Keri Hir. MRED as distributed by MLS GRID
- $169,9003 bd2 ba1.6k sqft220 S Saint Clair St, Lebanon, IL 62254For SaleMLS ID #26020643, Connie F Kappert, Re/Max Signature Properties. MARIS
- $174,9003 bd1 ba1.3k sqft1416 Lindenthal Ave, Highland, IL 62249For SaleMLS ID #26027003, Jeffrey L Sklar, Beycome Brokerage Realty LLC. MARIS
- $159,0002 bd2 ba1k sqft2131 Hill Crest Dr, Highland, IL 62249For SaleMLS ID #26045080, Jeb E Blasingame, Keller Williams Marquee. MARIS
- $--3 bd2 ba1.3k sqft985 S Broadway St, Nashville, IL 62263AuctionAuction.com 2
- $--2 bd1 ba1.4k sqft616 Main St, Highland, IL 62249AuctionAuction.com 2
- $199,9003 bd2 ba1.7k sqft1250 Larkspur Dr, Mascoutah, IL 62258ActiveMLS ID #12693574, Katie Bak, ABR,CRS,e-PRO,MRP,SFR, Gates and Gables Realty. MRED as distributed by MLS GRID
- $225,0002 bd2 ba1.5k sqft51 W Elm St, Aviston, IL 62216For SaleMLS ID #26041691, Jared Kues, Kues Bros. Realty, Ltd.. MARIS
- $200,0003 bd2 ba1.5k sqft602 E Green St, Mascoutah, IL 62258Price ChangeMLS ID #12708006, Keri Hir, Keri Hir. MRED as distributed by MLS GRID
