Opportunity Awaits! Located on a spacious double lot, this 2-story home offers plenty of room both inside and out. Featuring 4 bedrooms and 2 bathrooms, the home includes a large living room, as well as a main-level primary suite. The attached 2-car garage offers everyday practicality. A standout feature of the property is the impressive 30' x 30' workshop complete with heat and water, making it ideal for hobbyists, mechanics, woodworkers or storage. While the home will require updating and is being sold as-is, it presents a wonderful opportunity for buyers looking to add their own style and improvements. With solid features, generous space, and endless possibilities, this property is ready for new owners to bring their vision to life and make it their own. 2 PARCELS 12-06-29-227-003 & 12-06-29-227-002. ACREAGE AND TAXES REFLECT AS COMBINED
Active
Listed by: Strano & Associates • Linda M Linder • 618-779-0776
Price cut: $20K (7/28)
$175,000
809 S Front St, Okawville, IL 62271
4beds
2,700sqft
Single Family Residence
Built in 1900
0.7 Acres Lot
$-- Zestimate®
$65/sqft
$-- HOA
What's special
Spacious double lotMain-level primary suite
- 68 days
- 822
- 59
Zillow last checked:
Listing updated:
Listed by:
Linda M Linder 618-779-0776,
Strano & Associates
Source: MARIS,MLS#: 26034521 Originating MLS: Southwestern Illinois Board of REALTORS
Originating MLS: Southwestern Illinois Board of REALTORSFacts & features
Interior
Bedrooms & bathrooms
- Bedrooms: 4
- Bathrooms: 2
- Full bathrooms: 2
- Main level bathrooms: 1
- Main level bedrooms: 2
Primary bedroom
- Level: First
Bedroom 2
- Features: Floor Covering: Carpeting
- Level: First
Bedroom 3
- Features: Floor Covering: Carpeting
- Level: Second
Bedroom 4
- Features: Floor Covering: Carpeting
- Level: Second
Kitchen
- Features: Floor Covering: Laminate
- Level: First
Living room
- Features: Floor Covering: Laminate
- Level: First
Heating
- Forced Air, Natural Gas
Cooling
- Central Air
Appliances
- Included: Gas Range, Gas Water Heater
- Laundry: Electric Dryer Hookup, Laundry Room, Main Level
Features
- Eat-in Kitchen, Master Downstairs, Separate Shower, Soaking Tub
- Flooring: Carpet, Laminate
- Windows: Screens
- Basement: Storage Space,Sump Pump,Unfinished
- Has fireplace: No
Interior area
- Total structure area: 2,700
- Total interior livable area: 2,700 sqft
- Finished area above ground: 2,700
Property
Parking
- Total spaces: 2
- Parking features: Garage, Garage Door Opener, Garage Faces Side
- Garage spaces: 2
Features
- Levels: Two
- Patio & porch: Front Porch
- Exterior features: Lighting, Private Entrance, Private Yard, Rain Gutters, Storage
Lot
- Size: 0.7 Acres
- Dimensions: 156 x 238 x 138 x 30 x 60 x 208
- Features: Back Yard, City Lot, Rectangular Lot
Details
- Additional structures: Equipment Shed
- Parcel number: 120629227003 & 120629227002
- Special conditions: Listing As Is
Construction
Type & style
- Home type: SingleFamily
- Architectural style: Traditional
- Property subtype: Single Family Residence
Materials
- Vinyl Siding
- Roof: Asphalt
Condition
- Fixer
- New construction: No
- Year built: 1900
Utilities & green energy
- Electric: Ameren
- Sewer: Public Sewer
- Water: Public
- Utilities for property: Cable Available, Electricity Connected, Natural Gas Connected, Phone Available, Sewer Available
Community & HOA
Community
- Subdivision: Not In A Subdivision
HOA
- Has HOA: No
Location
- Region: Okawville
Financial & listing details
- Price per square foot: $65/sqft
- Tax assessed value: $96,699
- Annual tax amount: $2,162
- Date on market: 6/5/2026
- Cumulative days on market: 68 days
- Listing terms: Cash,Conventional
- Ownership: Owner by Contract
- Electric utility on property: Yes
Estimated market value
Not available
Estimated sales range
Not available
$1,497/mo
Price history
| Date | Event | Price |
|---|---|---|
| 7/28/2026 | Price change | $175,000-10.3%$65/sqft |
Source:  MARIS #26034521 Report a problem MARIS #26034521 Report a problem | ||
| 6/5/2026 | Listed for sale | $195,000+529%$72/sqft |
Source: MARIS #26034521 Report a problem | ||
| 11/24/2014 | Sold | $31,000$11/sqft |
Source: Agent Provided Report a problem | ||
Public tax history
| Year | Property taxes | Tax assessment |
|---|---|---|
| 2024 | $1,378 -3.7% | $32,233 +0.7% |
| 2023 | $1,431 -6.2% | $32,008 |
| 2022 | $1,526 +6.3% | $32,008 +3.5% |
| 2021 | $1,435 +0.1% | $30,933 +1.5% |
| 2020 | $1,433 +0.9% | $30,461 +1.7% |
| 2019 | $1,421 -0.4% | $29,951 |
| 2018 | $1,426 -0.6% | $29,951 |
| 2017 | $1,435 -38.9% | $29,951 |
| 2016 | $2,346 | $29,951 -29.5% |
| 2015 | $2,346 +0.5% | $42,481 |
| 2014 | $2,335 -4.4% | $42,481 |
| 2013 | $2,443 | $42,481 |
| 2012 | $2,443 -1.9% | $42,481 -0.1% |
| 2011 | $2,491 +14.3% | $42,531 +3.2% |
| 2010 | $2,179 | $41,201 |
Find assessor info on the county website
Monthly payment
Est. payment
Payment breakdown
Explore the cost of this home by adjusting the details. Changes won't be saved.Climate risks
Neighborhood: 62271
Nearby schools
Schools provided by the listing agent
- Elementary: West Washington Dist 10
- Middle: West Washington Dist 10
- High: Okawville
Source: MARIS. This data may not be complete. We recommend contacting the local school district to confirm school assignments for this home.
Similar homes
- $--3 bd2 ba1.6k sqft227 W 1st St, Addieville, IL 62214Auction
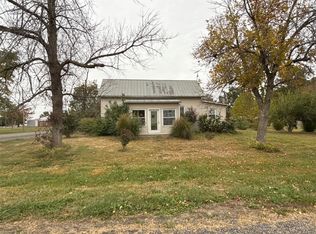 ServiceLink Auction
 - $175,0003 bd1 ba1.8k sqft118 S Cedar St, Trenton, IL 62293For Sale
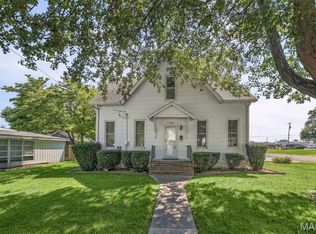
 MLS ID #26048995, Julie J Jones-Kloeckner, Cole Jones Group with Elevate Illinois Realty. MARIS
 - $180,0003 bd1 ba2.3k sqft714 N Jefferson St, Mascoutah, IL 62258For Sale
 MLS ID #26047986, John D Grissom, Berkshire Hathaway HomeServices Select Properties. MARIS
 - $199,9004 bd2 ba1.8k sqft1104 E Hanover St, New Baden, IL 62265For Sale
 MLS ID #26035702, Ann T Schroeder, Trico Development & Realty. MARIS
 - $194,9004 bd1 ba2.2k sqft655 N 8th St, Breese, IL 62230For SaleMLS ID #26005689, John M Kues, Kues Bros. Realty, Ltd.. MARIS
- $140,0003 bd2 ba1.7k sqft2203 S 6th St, Fayetteville, IL 62258For SaleMLS ID #26030723, Jason E Buss, RE/MAX Preferred. MARIS
- $248,0004 bd3 ba2.6k sqft461 S Grand St, Nashville, IL 62263For SaleMLS ID #26046357, Carl Henrichs, Equity Realty Group, LLC. MARIS
- $249,9004 bd3 ba2.6k sqft403 N Clinton St, New Athens, IL 62264For SaleMLS ID #26050477, Tammy A Hines, Tammy Mitchell Hines & Co.. MARIS
- $215,0003 bd2 ba1.7k sqft833 Edward St, Saint Libory, IL 62282For SaleMLS ID #26030240, Courtney Lintker, Property Peddler, Inc. MARIS
- $219,9003 bd2 ba1.6k sqft1023 S Main St, Coulterville, IL 62237For SaleMLS ID #26043579, Amber Skinner, Property Peddler, Inc. MARIS
- $135,0004 bd3 ba1.8k sqft251 7th St, Carlyle, IL 62231For SaleMLS ID #26032631, Mason Budnicki, MORE, REALTORS. MARIS
- $209,9003 bd3 ba2k sqft323 W Church St, Mascoutah, IL 62258For SaleMLS ID #26039830, Lacey G Dore, Re/Max Signature Properties. MARIS
- $215,0003 bd2 ba2k sqft315 N Independence St, Mascoutah, IL 62258For SaleMLS ID #26048390, Katie Bergheger Mitchel, Re/Max Signature Properties. MARIS
- $255,0003 bd1 ba1.3k sqft6015 State Route 4, Mascoutah, IL 62258For SaleMLS ID #26041176, Jamie Jackson, Century 21 Bailey & Company. MARIS
- $160,0003 bd2 ba1.3k sqft889 N 1st St, Breese, IL 62230For SaleMLS ID #25071373, Cheryl L Johnson, Strano & Associates. MARIS
- $229,0003 bd3 ba3.5k sqft1711 Methodist St, Carlyle, IL 62231For SaleMLS ID #26044429, Jessie R Goodin, RE/MAX Preferred. MARIS
