Welcome to 2115 S 5th Street! This 3-bedroom, 1-bath ranch offers a spacious and functional layout with plenty of room to make it your own. Inside, you’ll find hardwood flooring, a bright living room, and an updated kitchen featuring white cabinetry, open shelving, and ample workspace. The large full bathroom includes a double vanity, tub/shower, and convenient laundry area all in one space. Sliding doors off the kitchen lead to the backyard, making it easy to enjoy the nearly half-acre lot. Outside, the 0.49-acre property offers a fenced backyard with room to play, garden, entertain, or simply spread out. An attached two-car garage provides everyday convenience, while the additional detached garage/outbuilding offers even more storage, hobby space, or workshop potential. With generous indoor space, multiple garage areas, and a large lot, this home offers a lot of flexibility both inside and out.
Active
Listed by: RE/MAX Preferred • Rebecca M DeMond • 618-779-3780
$185,000
2115 S 5th St, Mascoutah, IL 62258
3beds
1,400sqft
Single Family Residence
Built in 1975
0.49 Acres Lot
$-- Zestimate®
$132/sqft
$-- HOA
What's special
Attached two-car garageNearly half-acre lotSpacious and functional layoutOpen shelvingAmple workspaceUpdated kitchenGenerous indoor space
- 15 days
- 401
- 39
Likely to sell faster than
Zillow last checked:
Listing updated:
Listed by:
Rebecca M DeMond 618-779-3780,
RE/MAX Preferred
Source: MARIS,MLS#: 26061512 Originating MLS: Southwestern Illinois Board of REALTORS
Originating MLS: Southwestern Illinois Board of REALTORSFacts & features
Interior
Bedrooms & bathrooms
- Bedrooms: 3
- Bathrooms: 1
- Full bathrooms: 1
- Main level bathrooms: 1
- Main level bedrooms: 3
Heating
- Forced Air
Cooling
- Central Air, Electric
Features
- Basement: Crawl Space
- Has fireplace: No
Interior area
- Total structure area: 1,400
- Total interior livable area: 1,400 sqft
- Finished area above ground: 1,400
Property
Parking
- Total spaces: 3
- Parking features: Garage
- Garage spaces: 3
Features
- Levels: One
Lot
- Size: 0.49 Acres
- Features: Few Trees
Details
- Parcel number: 1908.0127015
- Special conditions: Standard
Construction
Type & style
- Home type: SingleFamily
- Architectural style: Traditional
- Property subtype: Single Family Residence
Materials
- Brick Veneer, Frame, Vinyl Siding
Condition
- Year built: 1975
Utilities & green energy
- Electric: Ameren
- Sewer: Public Sewer
- Water: Public
- Utilities for property: Electricity Connected, Sewer Connected, Water Connected
Community & HOA
Community
- Subdivision: Pulliams 1st Add
HOA
- Has HOA: No
Location
- Region: Mascoutah
Financial & listing details
- Price per square foot: $132/sqft
- Tax assessed value: $50,383
- Annual tax amount: $4,600
- Date on market: 9/23/2026
- Listing terms: Cash,Conventional,FHA
- Electric utility on property: Yes
Estimated market value
Not available
Estimated sales range
Not available
Not available
Price history
| Date | Event | Price |
|---|---|---|
| 9/23/2026 | Listed for sale | $185,000+35%$132/sqft |
Source:  MARIS #26061512 Report a problem MARIS #26061512 Report a problem | ||
| 8/7/2020 | Sold | $137,000+1.5%$98/sqft |
Source: MARIS #20036311 Report a problem | ||
| 6/16/2020 | Pending sale | $135,000$96/sqft |
Source: Chuck Baer Realty, Inc. #20036311 Report a problem | ||
| 6/2/2020 | Listed for sale | $135,000+26.2%$96/sqft |
Source: Chuck Baer Realty, Inc. #20036311 Report a problem | ||
| 5/29/2015 | Sold | $107,000$76/sqft |
Source: Agent Provided Report a problem | ||
Public tax history
| Year | Property taxes | Tax assessment |
|---|---|---|
| 2024 | $4,395 +10.4% | $50,383 +15.3% |
| 2023 | $3,981 +7.8% | $43,695 +11% |
| 2022 | $3,692 +6.5% | $39,365 +5.5% |
| 2021 | $3,468 +58.4% | $37,327 -0.7% |
| 2020 | $2,189 -1.1% | $37,594 +6.4% |
| 2019 | $2,213 +1.6% | $35,335 -3.1% |
| 2018 | $2,179 +0.7% | $36,454 +2% |
| 2017 | $2,164 | $35,739 -1.5% |
| 2016 | $2,164 +4.3% | $36,287 -3.1% |
| 2014 | $2,075 +3.8% | $37,443 -4.1% |
| 2013 | $2,000 | $39,040 +14.7% |
| 2012 | -- | $34,039 -2.7% |
| 2011 | -- | $34,977 +0.4% |
| 2010 | -- | $34,838 +5% |
| 2009 | -- | $33,183 |
Find assessor info on the county website
Monthly payment
Est. payment
Payment breakdown
Explore the cost of this home by adjusting the details. Changes won't be saved.Climate risks
Neighborhood: 62258
Nearby schools
Schools provided by the listing agent
- Elementary: Freeburg Dist 70
- Middle: Freeburg Dist 70
- High: Freeburg
Source: MARIS. This data may not be complete. We recommend contacting the local school district to confirm school assignments for this home.


Similar homes
- $199,9003 bd2 ba1.4k sqft2309 S 6th St, Fayetteville, IL 62258For Sale

 MLS ID #26063572, Lacey G Dore, Re/Max Signature Properties. MARIS
 - $99,9992 bd1 ba1.2k sqft2120 S 3rd St, Fayetteville, IL 62258For Sale
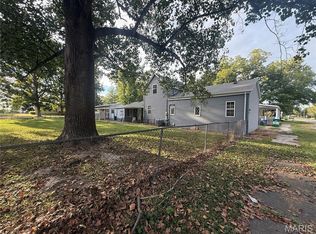 MLS ID #26063633, Taylor R Baker, Market Pro Realty, Inc. MARIS
 - $215,0003 bd2 ba1.9k sqft10609 Town Hall Rd, Mascoutah, IL 62258For Sale
 MLS ID #26048532, Trudy H Knobeloch, Re/Max Signature Properties. MARIS
 - $150,0003 bd2 ba2k sqft740 Cemetery Rd, Freeburg, IL 62243Auction
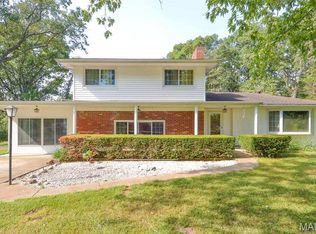 MLS ID #26063982, Adam F Jokisch, Adams Auction & Real Estate Services Inc.. MARIS
 - $174,9003 bd1 ba1.1k sqft1110 Lincoln St, Saint Libory, IL 62282For SaleMLS ID #26062643, Jeb E Blasingame, Keller Williams Marquee. MARIS
- $219,9003 bd2 ba1.5k sqft7 Draco Dr, Freeburg, IL 62243For SaleMLS ID #26062391, Dexter Wuller, RE/MAX Preferred. MARIS
- $215,0003 bd2 ba1.4k sqft812 Washington St, Saint Libory, IL 62282For SaleMLS ID #26062956, Carrie S Stone, Berkshire Hathaway HomeServices Select Properties. MARIS
- $165,0003 bd1 ba1.7k sqft305 N Main St, Lenzburg, IL 62255For SaleMLS ID #26062041, Brad S Chandler, Property Peddler, Inc. MARIS
- $199,9003 bd2 ba1.5k sqft313 N John St, Mascoutah, IL 62258For SaleMLS ID #26048197, Janet M Freed, Re/Max Signature Properties. MARIS
- $219,9003 bd1 ba1.3k sqft510 N Main St, Freeburg, IL 62243For SaleMLS ID #26063688, Tiffany T Carney, Nester Realty. MARIS
- $189,0003 bd1 ba1k sqft617 Portland Ave, Belleville, IL 62220For SaleMLS ID #26059195, Ana Montoya, Keller Williams Pinnacle. MARIS
- $195,0002 bd2 ba1.6k sqft49 Shady Ln, Belleville, IL 62221For SaleMLS ID #26062483, Jake L Kline, Real Broker, LLC. MARIS
- $153,9003 bd2 ba1.2k sqft1814 N Charles St, Belleville, IL 62221For SaleMLS ID #26063530, Pierre M Cochran, Just Wright Realty. MARIS
- $187,0003 bd2 ba1.6k sqft35 Ramona Dr, Shiloh, IL 62221For SaleMLS ID #26059246, Brittany C Strieker, Equity Realty Group, LLC. MARIS
- $168,5003 bd2 ba1.3k sqft113 Rosette Dr, Belleville, IL 62220For SaleMLS ID #26062460, Zachary Saggio, Elevate Illinois Realty. MARIS
- $179,9003 bd1 ba876 sqft1202 Cart Ln, Belleville, IL 62221For SaleMLS ID #26051515, Teresa Campbell, Re/Max Signature Properties. MARIS
